
8603 E Aster Drive, Scottsdale, AZ 85260
Local realty services provided by:Better Homes and Gardens Real Estate S.J. Fowler
8603 E Aster Drive,Scottsdale, AZ 85260
$2,600,000
- 5 Beds
- 3 Baths
- 3,619 sq. ft.
- Single family
- Active
Listed by: colby barnes, michael chiovari
Office: citiea
MLS#:7079827
Source:ARMLS
Price summary
- Price:$2,600,000
- Price per sq. ft.:$718.43
- Monthly HOA dues:$81.67
About this home
Tucked away on a private ~1/2acre cul-de-sac lot in Scottsdale's sought-after Cactus Corridor, this completely reimagined luxury residence delivers polished, contemporary living space bathed in natural light. Step through the impressive entry into an interior defined by soaring ceilings, squared-off archways, brand new HVAC units, 220V outlet, wide-plank wood floors, and a striking floor-to-ceiling fireplace that anchors the great room. Every corner of this home reflects a thoughtful, deliberate touch - the result is a space that feels truly one of a kind.At the heart of the home, an open-concept design flows into a chef-inspired kitchen featuring an oversized quartzite island, custom-built cabinetry, and fully integrated appliances - a space made for both everyday living and entertaining. The home also incorporates a private office, a stunning formal dining room, a bar with a beverage fridge and a separate guest wing ideal for an in-law suite.
The primary suite feels like its own private retreat, with a fireplace and a spa-like bathroom designed for everyday indulgence. Dual vanities with backlit mirrors, a garden tub, a rainfall shower, and a spacious walk-in closet complete the space.
Step outside to a backyard made for entertaining: a sprawling grassy yard, an oversized covered patio, and a showpiece ramada outfitted with a built-in kitchen, dining space, and outdoor fireplace perfect for year-round Arizona gatherings.
Set in the heart of central Scottsdale, you're just minutes from the Loop 101, Kierland Commons, Scottsdale Quarter, WestWorld, and TPC Scottsdale Golf Course -- offering an unmatched combination of privacy, convenience, and elevated design....
Contact an agent
Home facts
- Year built:1991
- Subdivision & Development:ASTORIA
- Listing ID #:7079827
- Updated:September 24, 2026 at 03:52 PM
Rooms and interior
- Bedrooms:5
- Total bathrooms:3
- Flooring:Tile, Wood
- Living area:3,619 sq. ft.
Heating and cooling
- Cooling:Ceiling Fan(s), Programmable Thermostat
- Heating:Electric, Natural Gas
- Central air:Yes
Structure and exterior
- Year built:1991
- Building area:3,619 sq. ft.
- Lot area:0.47 Acres
- Lot Features:Auto Timer H2O Back, Auto Timer H2O Front, Cul-De-Sac, Grass Back, Grass Front, Irrigation Back, Irrigation Front, Sprinklers In Front, Sprinklers In Rear
- Architectural Style:Contemporary
- Construction Materials:Painted, Stucco
- Exterior Features:Built-in Barbecue, Storage
Schools
- High school:Horizon High School
- Middle school:Desert Shadows Elementary School
- Elementary school:Sonoran Sky Elementary School
Utilities
- Sewer:Sewer in & Connected
Finances and disclosures
- Price:$2,600,000
- Price per sq. ft.:$718.43
- Tax amount:$7,122 (2025)
Features and amenities
- Amenities:Skylight(s)
- Pool features:Diving Pool, Variable Speed Pump
Parking
- Parking description:Attached Garage Cabinets, Separate Storage Areas(s)
- Garage:Yes
- Garage spaces:3
 All information should be verified by the recipient and none is guaranteed as accurate by ARMLS. Copyright 2020 Arizona Regional Multiple Listing Service, Inc. All rights reserved.
New listings near 8603 E Aster Drive
- New
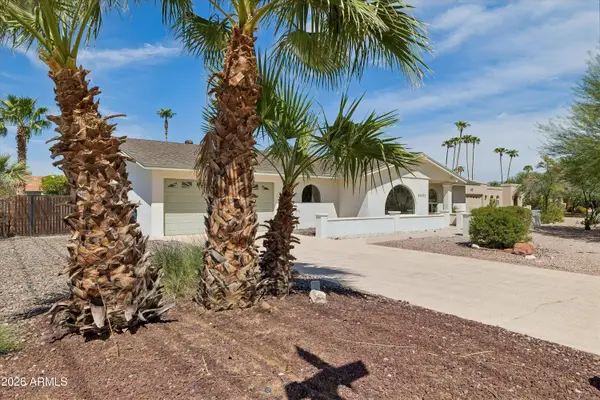 $1,275,000Active4 beds 3 baths2,292 sq. ft.
5602 E Justine Road, Scottsdale, AZ 85254
MLS# 7084437Listed by: WEST USA REALTY - New
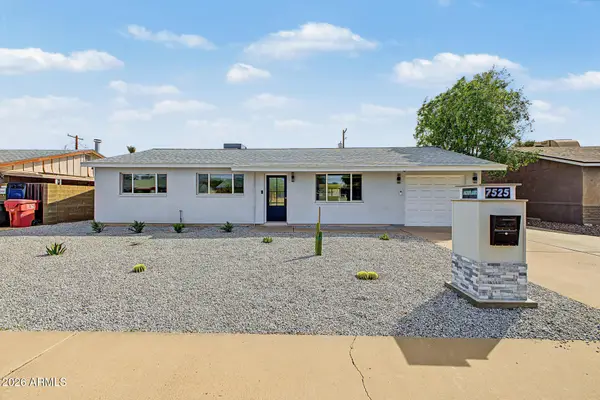 $800,000Active4 beds 2 baths1,694 sq. ft.
7525 E Moreland Street, Scottsdale, AZ 85257
MLS# 7084453Listed by: WEST USA REALTY - New
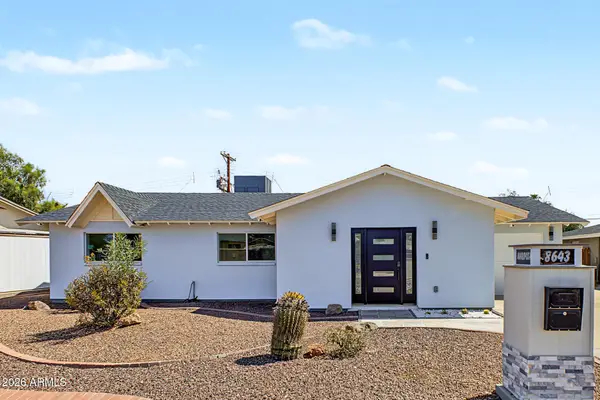 $850,000Active3 beds 2 baths1,416 sq. ft.
8643 E Mariposa Drive, Scottsdale, AZ 85251
MLS# 7084454Listed by: WEST USA REALTY - New
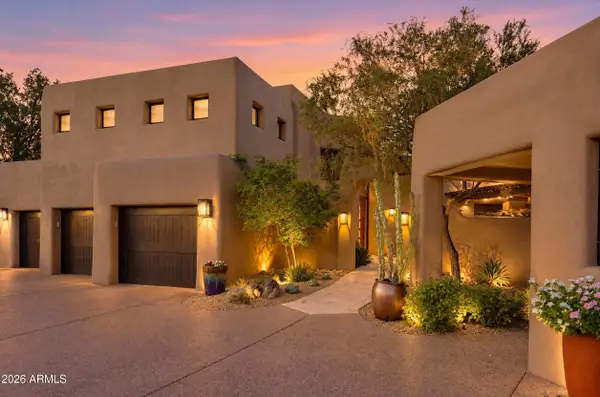 $3,295,000Active3 beds 4 baths3,853 sq. ft.
10079 E Filaree Lane, Scottsdale, AZ 85262
MLS# 7084381Listed by: RUSS LYON SOTHEBY'S INTERNATIONAL REALTY - New
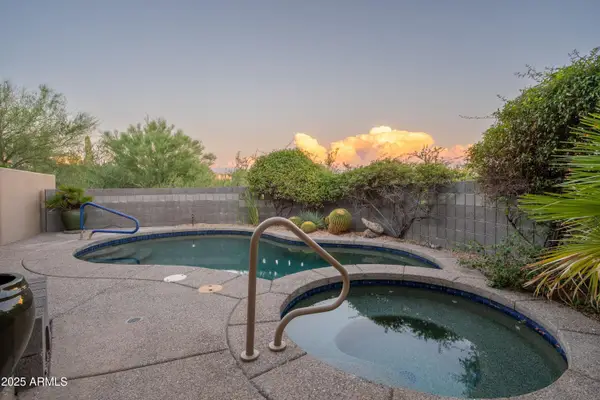 $1,749,000Active3 beds 4 baths3,350 sq. ft.
39373 N 107th Way, Scottsdale, AZ 85262
MLS# 7084384Listed by: RUSS LYON SOTHEBY'S INTERNATIONAL REALTY - New
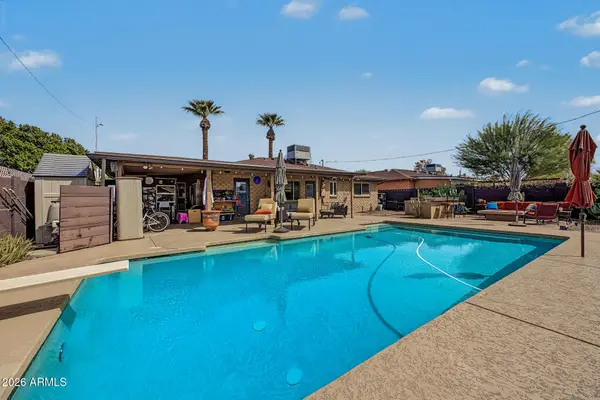 $619,900Active3 beds 2 baths1,302 sq. ft.
8119 E Mitchell Drive, Scottsdale, AZ 85251
MLS# 7084401Listed by: MY HOME GROUP REAL ESTATE - New
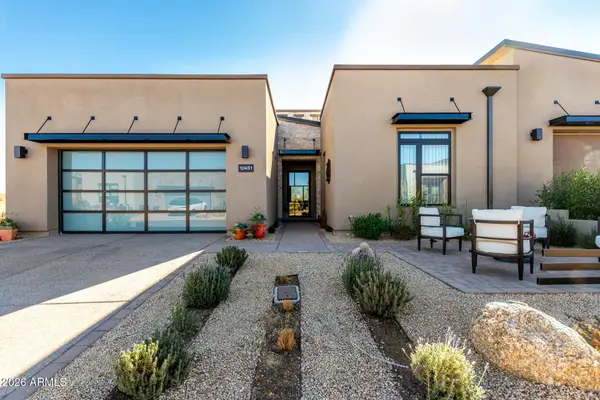 $1,600,000Active4 beds 4 baths2,475 sq. ft.
12451 E Troon Vista Drive, Scottsdale, AZ 85255
MLS# 7084409Listed by: INCYTE REALTY, LLC - New
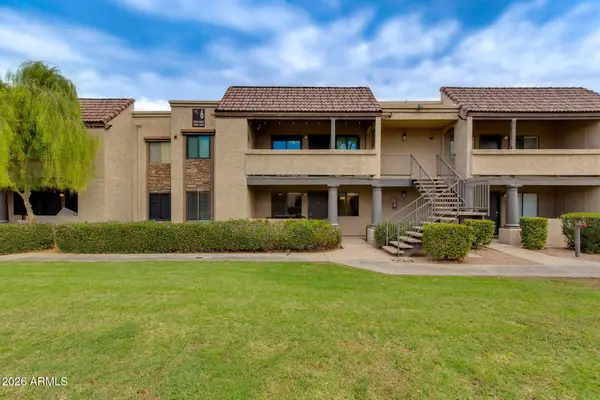 $299,000Active2 beds 2 baths962 sq. ft.
5995 N 78th Street #1037, Scottsdale, AZ 85250
MLS# 7084410Listed by: THE BROKERY - New
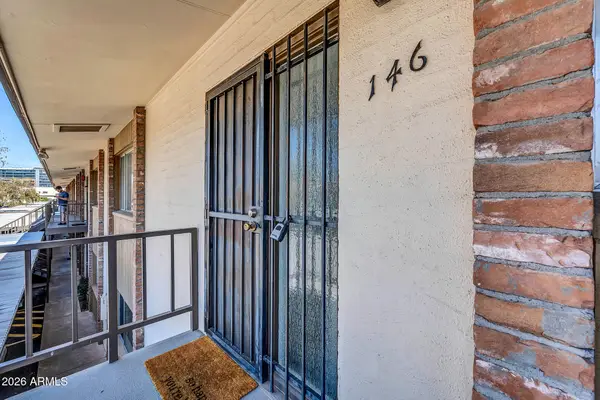 $299,000Active2 beds 2 baths1,120 sq. ft.
4701 N 68th Street #146, Scottsdale, AZ 85251
MLS# 7084375Listed by: HOMESMART - New
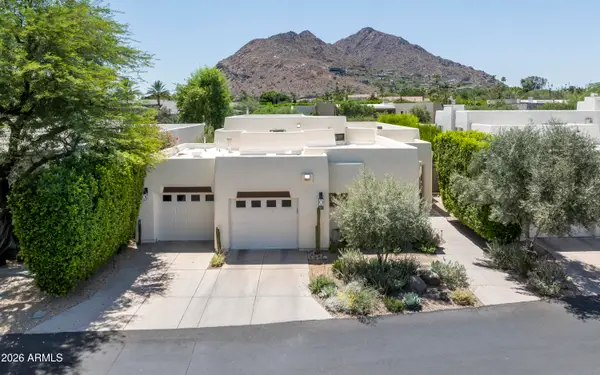 $3,900,000Active2 beds 3 baths2,088 sq. ft.
5101 N Casa Blanca Drive #305, Paradise Valley, AZ 85253
MLS# 7084408Listed by: COMPASS


Protect your home and budget from life's surprises with an Assurant Home Warranty, backed by a partner that supports you through every step of homeownership. Explore Plans.
© 2026 Better Homes and Gardens Real Estate LLC. An Anywhere Real Estate company. All rights reserved. Better Homes and Gardens® Real Estate is a registered trademark owned by Meredith Operations Corporation, licensed to Better Homes and Gardens Real Estate LLC and used with permission. Better Homes and Gardens Real Estate LLC fully supports the principles of the Fair Housing Act and the Equal Opportunity Act. Listing information is deemed reliable but is not guaranteed accurate.
Each office is independently owned and operated.
Any services or products provided by third parties are not provided by, affiliated with or related to Better Homes and Gardens Real Estate LLC, or its affiliated companies.