
8749 E San Felipe Drive, Scottsdale, AZ 85258
Local realty services provided by:Better Homes and Gardens Real Estate S.J. Fowler
8749 E San Felipe Drive,Scottsdale, AZ 85258
$2,100,000
- 4 Beds
- 5 Baths
- 3,880 sq. ft.
- Single family
- Active
Listed by: stephanie bray
Office: serhant.
MLS#:7075722
Source:ARMLS
Price summary
- Price:$2,100,000
- Price per sq. ft.:$541.24
- Monthly HOA dues:$22.08
About this home
Completely remodeled and seriously good-looking in the heart of McCormick Ranch. This 4-bedroom, 5-bath home delivers 3,880 SF of beautifully reimagined living space on an oversized 11,030 SF cul-de-sac lot. Every bedroom is ensuite, while the dreamy primary retreat features a spa-like bath with soaking tub and oversized shower, plus a huge private balcony overlooking the backyard.
And this home was made to entertain. Inside, generous living spaces give everyone room to spread out; outside, the backyard brings the fun with a sparkling pool, pergola, expansive lawn and even room to work on your putting game. Whether it's dinner for six or a party for 60, there's space for it here. Add a 2-car garage and owned solar, and the practical boxes are checked, too.
Then there's the location. McCormick Ranch is classic Scottsdale for a reason--iconic greenbelts, miles of paths, nearby golf, fantastic restaurants, shopping and an incredibly central location that makes getting just about anywhere easy. Remodeled, spacious, stylish and ready for a good time. This is McCormick Ranch living done right....
Contact an agent
Home facts
- Year built:1984
- Subdivision & Development:ORANGE TREE ESTATES UNIT 2
- Listing ID #:7075722
- Updated:September 20, 2026 at 10:36 AM
Rooms and interior
- Bedrooms:4
- Total bathrooms:5
- Flooring:Carpet, Stone
- Living area:3,880 sq. ft.
Heating and cooling
- Cooling:Ceiling Fan(s)
- Heating:Electric
- Central air:Yes
Structure and exterior
- Year built:1984
- Building area:3,880 sq. ft.
- Lot area:0.25 Acres
- Lot Features:Auto Timer H2O Back, Auto Timer H2O Front, Cul-De-Sac, Desert Back, Desert Front, Grass Back, Grass Front, Sprinklers In Front, Sprinklers In Rear
- Construction Materials:Painted, Stucco
- Exterior Features:Balcony, Playground, Private Yard
Schools
- High school:Chaparral High School
- Middle school:Cocopah Middle School
- Elementary school:Cochise Elementary School
Finances and disclosures
- Price:$2,100,000
- Price per sq. ft.:$541.24
- Tax amount:$3,125 (2025)
Features and amenities
- Pool features:Diving Pool
Parking
- Garage:Yes
- Garage spaces:2
 All information should be verified by the recipient and none is guaranteed as accurate by ARMLS. Copyright 2020 Arizona Regional Multiple Listing Service, Inc. All rights reserved.
New listings near 8749 E San Felipe Drive
- New
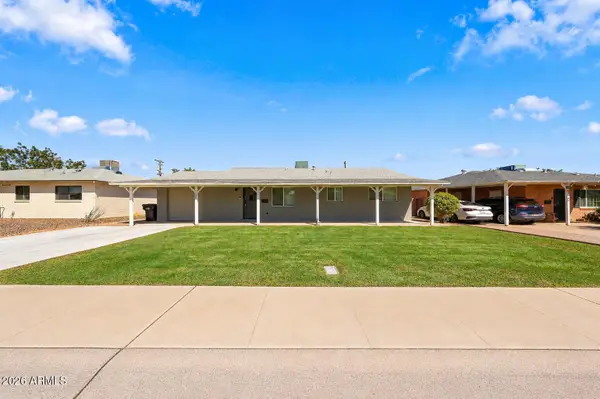 $675,000Active3 beds 2 baths1,628 sq. ft.
7258 E Granada Road, Scottsdale, AZ 85257
MLS# 7082740Listed by: REAL BROKER - New
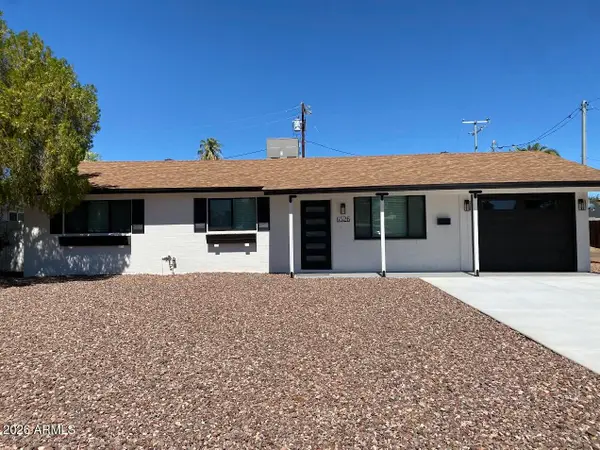 $729,000Active3 beds 2 baths1,134 sq. ft.
6526 E Osborn Road, Scottsdale, AZ 85251
MLS# 7082747Listed by: IN-HOUSE REALTY 360, INC - New
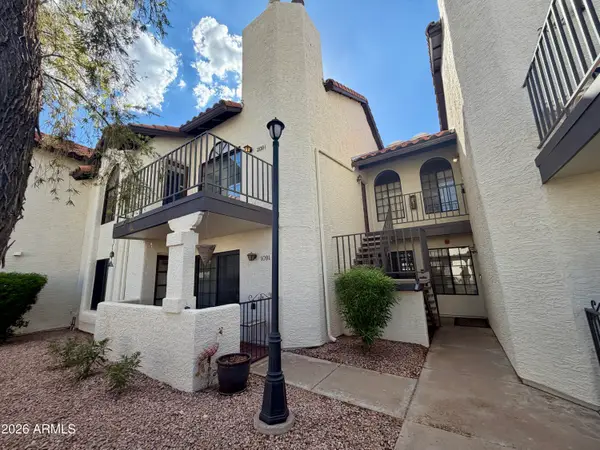 $329,900Active2 beds 2 baths1,143 sq. ft.
11011 N 92nd Street #2091, Scottsdale, AZ 85260
MLS# 7082749Listed by: REALTY ONE GROUP - New
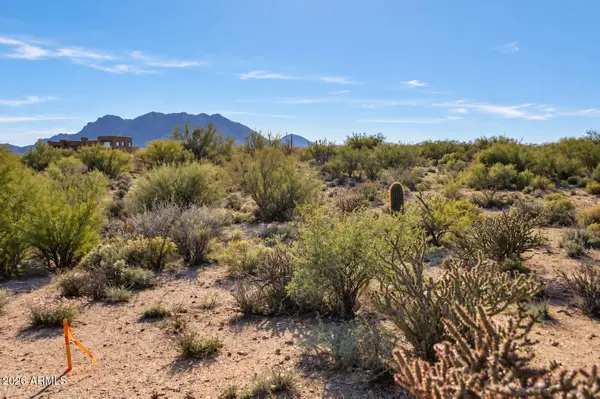 $195,000Active1.25 Acres
340XX N 139th Way #1, Scottsdale, AZ 85262
MLS# 7082753Listed by: REALTY ONE GROUP - New
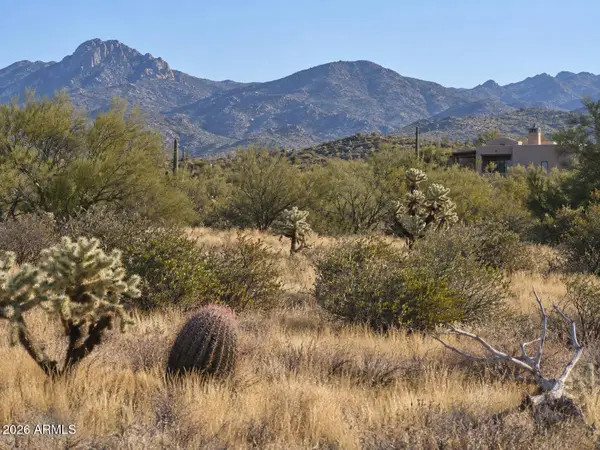 $350,000Active2.5 Acres
138XX E Dove Valley Road #1, Scottsdale, AZ 85262
MLS# 7082761Listed by: REALTY ONE GROUP - New
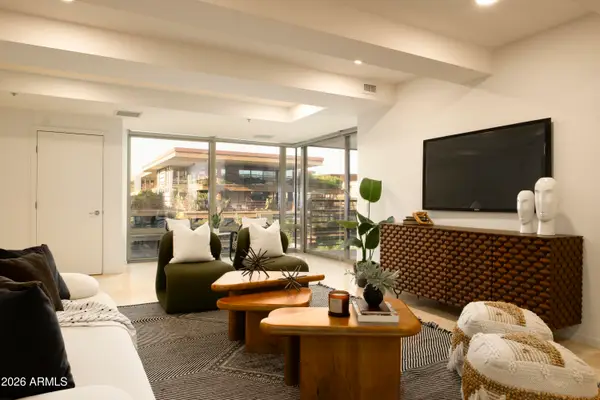 $1,550,000Active3 beds 5 baths2,400 sq. ft.
7127 E Rancho Vista Drive #6009, Scottsdale, AZ 85251
MLS# 7082724Listed by: PRIVATE HOUSE - New
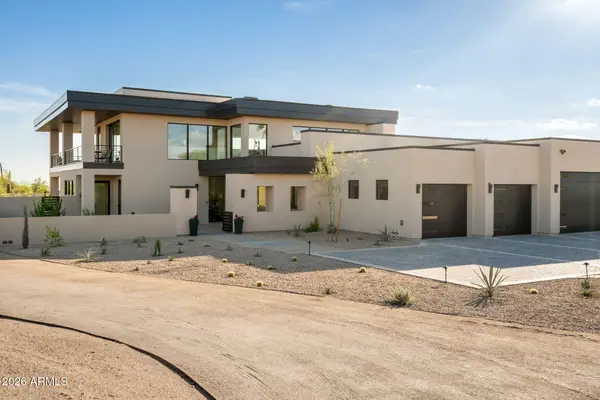 $2,999,999Active4 beds 5 baths4,224 sq. ft.
28450 N 76th Street, Scottsdale, AZ 85266
MLS# 7082738Listed by: HOMESMART - New
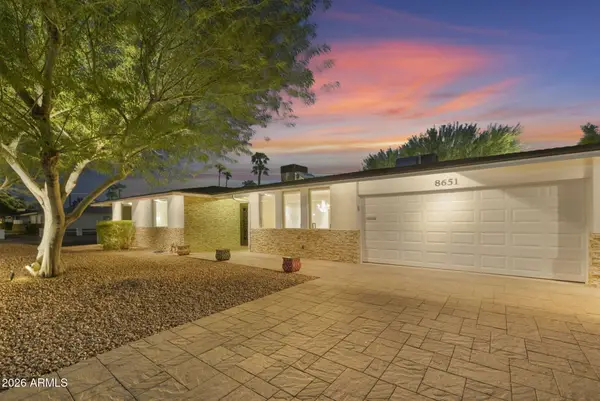 $995,000Active3 beds 2 baths2,370 sq. ft.
8651 E Camelback Road, Scottsdale, AZ 85251
MLS# 7082684Listed by: REALTY ONE GROUP - New
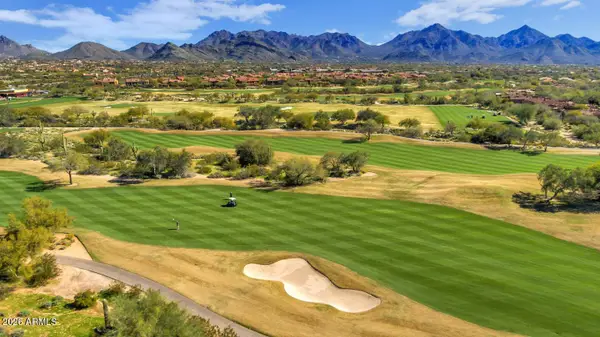 $449,000Active2 beds 2 baths1,290 sq. ft.
20100 N 78th Place #2193, Scottsdale, AZ 85255
MLS# 7082685Listed by: THE BROKERY - New
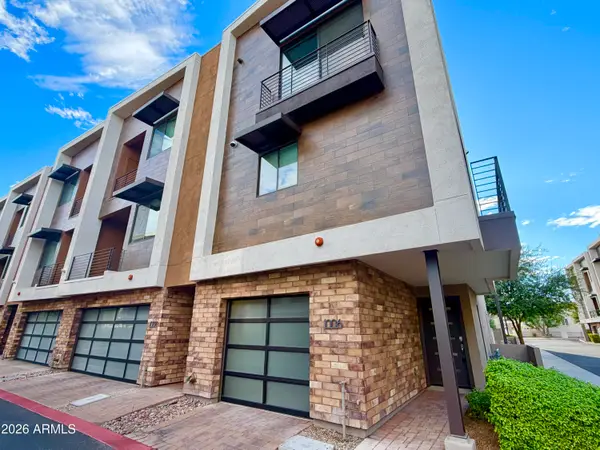 $699,000Active2 beds 3 baths1,510 sq. ft.
3233 N 70th Street #Unit 1006, Scottsdale, AZ 85251
MLS# 7082635Listed by: AVENUE 3 REALTY, LLC


Protect your home and budget from life's surprises with an Assurant Home Warranty, backed by a partner that supports you through every step of homeownership. Explore Plans.
© 2026 Better Homes and Gardens Real Estate LLC. An Anywhere Real Estate company. All rights reserved. Better Homes and Gardens® Real Estate is a registered trademark owned by Meredith Operations Corporation, licensed to Better Homes and Gardens Real Estate LLC and used with permission. Better Homes and Gardens Real Estate LLC fully supports the principles of the Fair Housing Act and the Equal Opportunity Act. Listing information is deemed reliable but is not guaranteed accurate.
Each office is independently owned and operated.
Any services or products provided by third parties are not provided by, affiliated with or related to Better Homes and Gardens Real Estate LLC, or its affiliated companies.