
8787 E Whispering Wind Drive, Scottsdale, AZ 85255
Local realty services provided by:Better Homes and Gardens Real Estate S.J. Fowler
8787 E Whispering Wind Drive,Scottsdale, AZ 85255
$3,400,000
- 4 Beds
- 4 Baths
- - sq. ft.
- Single family
- Active
Listed by: tatum sophia smith, jeffrey smith
Office: berkshire hathaway homeservices arizona properties
MLS#:7070672
Source:ARMLS
Price summary
- Price:$3,400,000
- Monthly HOA dues:$64.33
About this home
Experience the extraordinary in North Scottsdale, where striking architecture, breathtaking desert views, and resort-style living come together. Extensively renovated in 2020 and recently refreshed, this custom home features dramatic 21-foot windows that flood the interiors with natural light. The great room showcases a steel-accented fireplace and walls of glass overlooking the spectacular backyard. An oversized pool, cabana, outdoor kitchen, and gas fireplace create the ultimate setting for entertaining. Inside, sophisticated finishes, a game room with a custom cloud ceiling, and an entertainment room with built-in bar make this desert retreat truly one of a kind.
Contact an agent
Home facts
- Year built:2014
- Subdivision & Development:Tamarron
- Listing ID #:7070672
- Updated:October 07, 2026 at 01:30 AM
Rooms and interior
- Bedrooms:4
- Total bathrooms:4
- Flooring:Vinyl, Wood
Heating and cooling
- Heating:Electric, Natural Gas
- Central air:Yes
Structure and exterior
- Year built:2014
- Lot area:1 Acres
- Lot Features:Cul-De-Sac, Desert Back, Desert Front, Gravel/Stone Back, Gravel/Stone Front, Irrigation Back, Irrigation Front
- Architectural Style:Contemporary
- Construction Materials:Block, Painted, Stone, Stucco
- Exterior Features:Built-in Barbecue
Schools
- High school:Pinnacle High School
- Middle school:Mountain Trail Middle School
- Elementary school:Pinnacle Peak Preparatory
Utilities
- Sewer:Septic In & Connected
Finances and disclosures
- Price:$3,400,000
- Tax amount:$8,079 (2022)
Parking
- Garage:Yes
- Garage spaces:4
 All information should be verified by the recipient and none is guaranteed as accurate by ARMLS. Copyright 2020 Arizona Regional Multiple Listing Service, Inc. All rights reserved.
New listings near 8787 E Whispering Wind Drive
- New
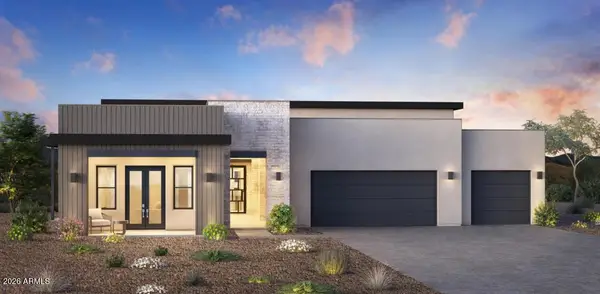 $2,650,000Active4 beds 5 baths
12748 E Chama Road #606, Scottsdale, AZ 85255
MLS# 7090188Listed by: TOLL BROTHERS REAL ESTATE - New
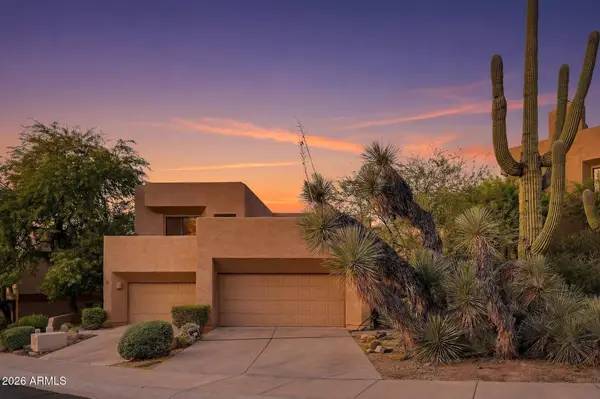 $650,000Active2 beds 2 baths
25555 N Windy Walk Drive #83, Scottsdale, AZ 85255
MLS# 7090228Listed by: COMPASS - New
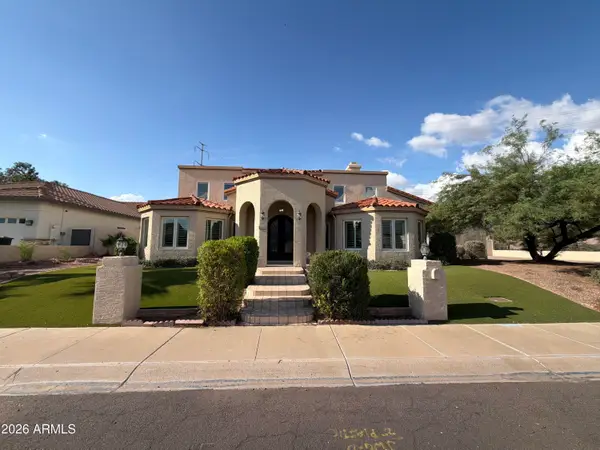 $1,135,000Active5 beds 3 baths
10240 E Cochise Drive, Scottsdale, AZ 85258
MLS# 7090234Listed by: OPENDOOR BROKERAGE, LLC - New
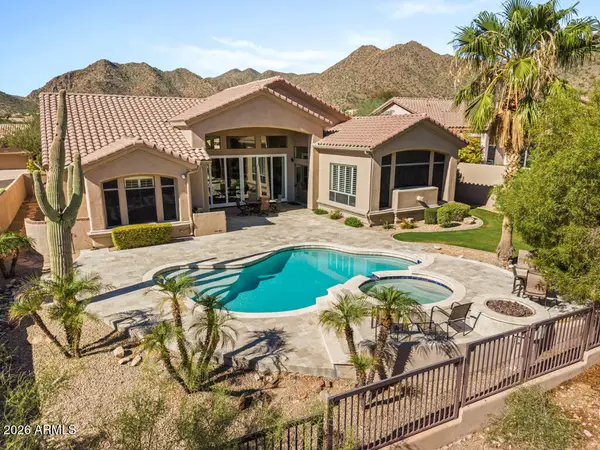 $1,395,000Active4 beds 3 baths
13623 E Geronimo Road, Scottsdale, AZ 85259
MLS# 7090207Listed by: RETSY - New
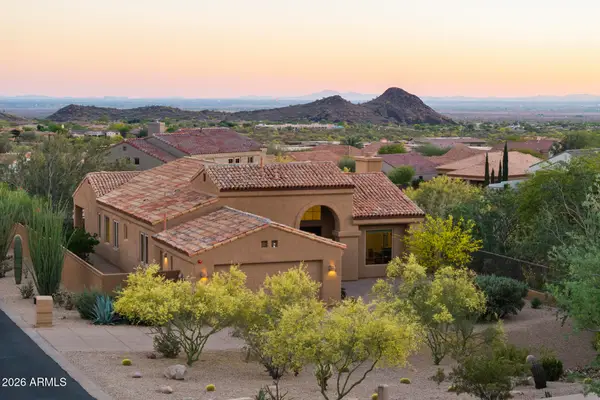 $1,235,000Active3 beds 3 baths
12068 N 137th Street, Scottsdale, AZ 85259
MLS# 7090107Listed by: RETSY - New
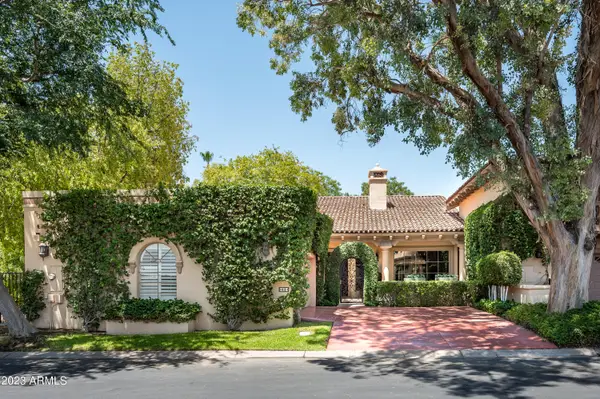 $1,850,000Active2 beds 2 baths
7500 E Mccormick Parkway #62, Scottsdale, AZ 85258
MLS# 7090052Listed by: THE BROKERY - New
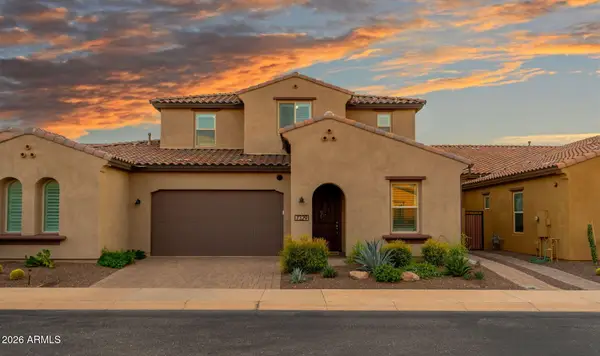 $1,400,000Active4 beds 6 baths
7329 E Conquistadores Drive, Scottsdale, AZ 85255
MLS# 7089980Listed by: W AND PARTNERS, LLC - New
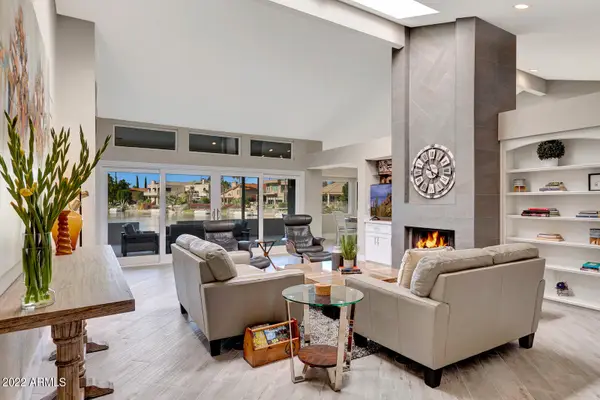 $1,329,900Active3 beds 3 baths
10559 N 104th Place, Scottsdale, AZ 85258
MLS# 7089984Listed by: CAPTURE ARIZONA, LLC - New
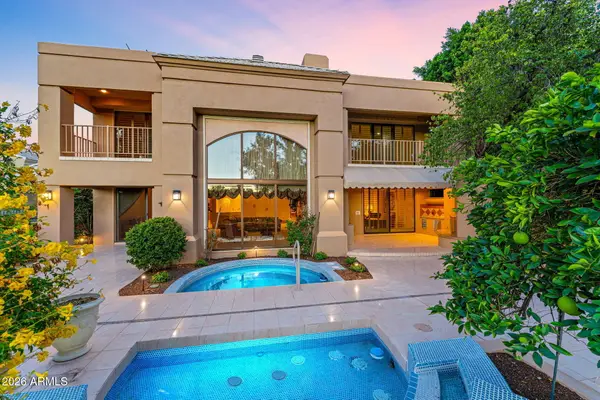 $3,800,000Active3 beds 5 baths
7878 E Gainey Ranch Road #29, Scottsdale, AZ 85258
MLS# 7089990Listed by: MY HOME GROUP REAL ESTATE - New
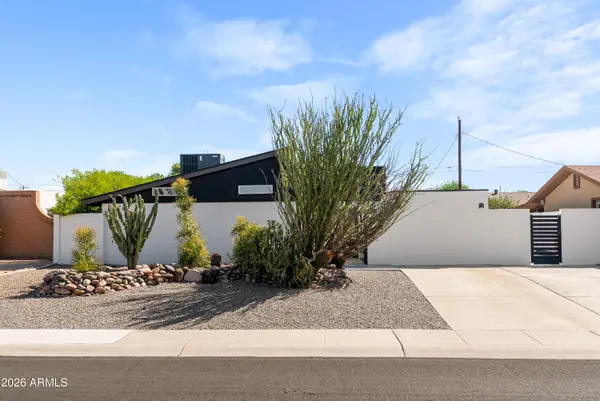 $640,000Active4 beds 3 baths
1119 N 78th Street, Scottsdale, AZ 85257
MLS# 7090040Listed by: THE AVE COLLECTIVE


Protect your home and budget from life's surprises with an Assurant Home Warranty, backed by a partner that supports you through every step of homeownership. Explore Plans.
© 2026 Better Homes and Gardens Real Estate LLC. An Anywhere Real Estate company. All rights reserved. Better Homes and Gardens® Real Estate is a registered trademark owned by Meredith Operations Corporation, licensed to Better Homes and Gardens Real Estate LLC and used with permission. Better Homes and Gardens Real Estate LLC fully supports the principles of the Fair Housing Act and the Equal Opportunity Act. Listing information is deemed reliable but is not guaranteed accurate.
Each office is independently owned and operated.
Any services or products provided by third parties are not provided by, affiliated with or related to Better Homes and Gardens Real Estate LLC, or its affiliated companies.