
9226 E Preserve Way, Scottsdale, AZ 85262
Local realty services provided by:Better Homes and Gardens Real Estate BloomTree Realty
9226 E Preserve Way,Scottsdale, AZ 85262
$3,500,000
- 4 Beds
- 4 Baths
- 5,426 sq. ft.
- Single family
- Active
Listed by: amanda malcolm
Office: engel & voelkers scottsdale
MLS#:7076387
Source:ARMLS
Price summary
- Price:$3,500,000
- Price per sq. ft.:$645.04
- Monthly HOA dues:$50
About this home
Nearly 3 acres surrounded by protected state land create a level of privacy, scale and protected views that is exceptionally rare in Scottsdale. With more than $200,000 in upgrades, this single-level residence offers exceptional architecture, security, garage capacity and outdoor living, along with extraordinary flexibility for the future. The expansive property provides room to build a substantial guest house with its own separate street access, creating the opportunity for a true family compound, multigenerational estate, private guest retreat or expanded executive property. The horseshoe layout centers around an intimate courtyard, creating a natural flow between two main living areas. Venetian plaster, hand-carved wood beams, clay tile accents and a striking metal roofline add warmth and character throughout. One wing includes the chef's kitchen, dining area and family room, while the opposite wing opens to a dramatic entertaining space with soaring ceilings and a full bar. Both overlook the pool and expansive mountain backdrop.
The primary suite features a fireplace, distinctive round boutique-style closet and spa-like bath positioned to capture the scenery, with a private outdoor Jacuzzi. Two additional guest suites offer en-suite baths and walk-in closets, while a dedicated office provides an ideal workspace.
Outdoor living is a standout, with a rare stretch of lush grass surrounding one of Scottsdale's largest privately owned pools, multiple patios, covered outdoor living with misters and a full garden. The acreage also offers room for a pickleball or tennis court and additional amenities.
3 garages provide exceptional versatility and capacity for up to approximately 15 vehicles, including a temperature-controlled RV garage and workshop, space for lifts or display, a 50-amp EV charger, additional 50-amp circuit and full RV hookup. These flexible spaces can also function as a gym, studio, batting cage or hobby space. Privacy and security are enhanced by 20 hardwired cameras with remote monitoring capability, a discreet fully fenced backyard, advanced security system and large backup generator connected to a buried 500-gallon propane tank. Seller may finance....
Contact an agent
Home facts
- Year built:2014
- Subdivision & Development:DESERT RANCH
- Listing ID #:7076387
- Updated:September 25, 2026 at 04:10 PM
Rooms and interior
- Bedrooms:4
- Total bathrooms:4
- Flooring:Tile
- Living area:5,426 sq. ft.
Heating and cooling
- Cooling:Ceiling Fan(s), Programmable Thermostat
- Heating:Ceiling, Electric
- Central air:Yes
Structure and exterior
- Year built:2014
- Building area:5,426 sq. ft.
- Lot area:2.82 Acres
- Lot Features:Auto Timer H2O Back, Auto Timer H2O Front, Cul-De-Sac, Desert Back, Desert Front, Grass Back, Irrigation Back, Irrigation Front, North/South Exposure, Sprinklers In Front, Sprinklers In Rear
- Architectural Style:Contemporary, Ranch
- Construction Materials:Block, Painted
- Exterior Features:Built-in Barbecue, Misting System, Private Street(s), Private Yard, RV Hookup, Storage
Schools
- High school:Cactus Shadows High School
- Middle school:Sonoran Trails Middle School
- Elementary school:Desert Sun Academy
Utilities
- Sewer:Septic In & Connected, Sewer Available
Finances and disclosures
- Price:$3,500,000
- Price per sq. ft.:$645.04
- Tax amount:$5,028 (2023)
Features and amenities
- Amenities:Mechanical Sun Shds, Skylight(s)
- Pool features:Variable Speed Pump
Parking
- Parking description:Attached Garage Cabinets, Extended Length Garage, Gated, Over Height Garage, RV Access/Parking, RV Garage, Rear Vehicle Entry, Tandem, Temperature Controlled
- Garage:Yes
- Garage spaces:12
 All information should be verified by the recipient and none is guaranteed as accurate by ARMLS. Copyright 2020 Arizona Regional Multiple Listing Service, Inc. All rights reserved.
New listings near 9226 E Preserve Way
- New
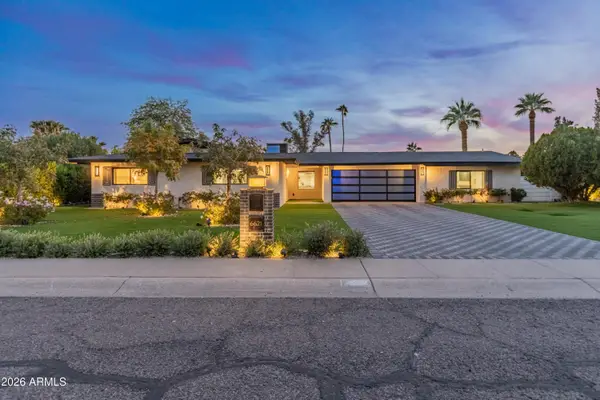 $1,275,000Active4 beds 3 baths2,739 sq. ft.
6621 E Dreyfus Avenue, Scottsdale, AZ 85254
MLS# 7085089Listed by: BERKSHIRE HATHAWAY HOMESERVICES ARIZONA PROPERTIES - New
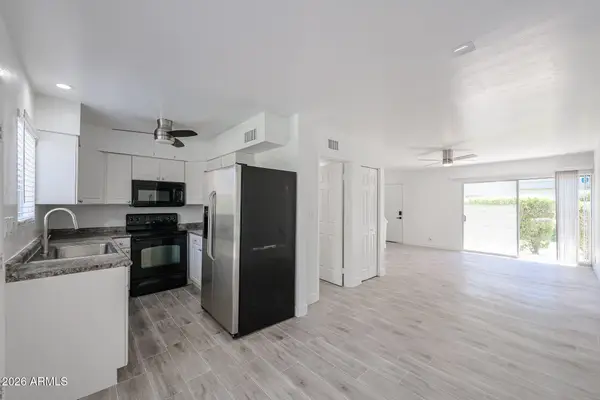 $270,000Active2 beds 2 baths1,020 sq. ft.
4610 N 68th Street #414, Scottsdale, AZ 85251
MLS# 7085131Listed by: LONG REALTY COMPANY - New
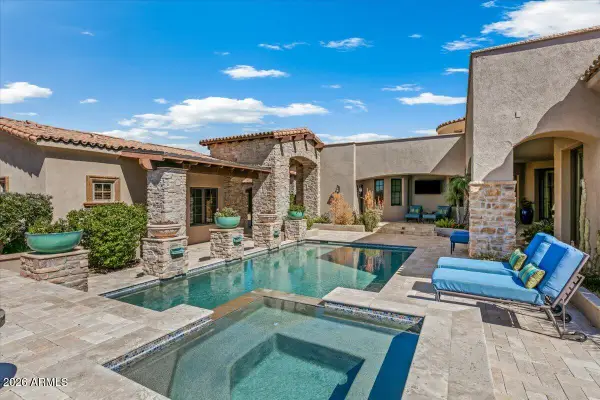 $3,200,000Active4 beds 5 baths4,629 sq. ft.
11027 E Wildcat Hill Road, Scottsdale, AZ 85262
MLS# 7085136Listed by: RUSS LYON SOTHEBY'S INTERNATIONAL REALTY - New
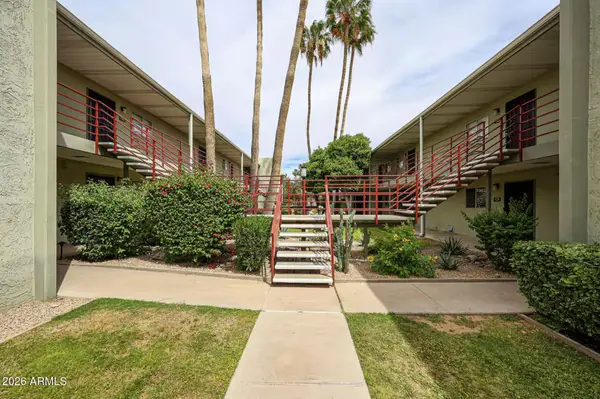 $240,000Active1 beds 1 baths702 sq. ft.
4620 N 68th Street #108, Scottsdale, AZ 85251
MLS# 7085145Listed by: LONG REALTY COMPANY - New
 $1,050,000Active4 beds 3 baths2,148 sq. ft.
6819 E Ludlow Drive, Scottsdale, AZ 85254
MLS# 7085019Listed by: GOOD OAK REAL ESTATE - New
 $3,195,000Active2 beds 3 baths2,677 sq. ft.
5000 N Camelback Ridge Drive #208, Scottsdale, AZ 85251
MLS# 7085020Listed by: RUSS LYON SOTHEBY'S INTERNATIONAL REALTY - New
 $330,000Active2 beds 1 baths934 sq. ft.
3500 N Hayden Road #1304, Scottsdale, AZ 85251
MLS# 7085050Listed by: KELLER WILLIAMS REALTY SONORAN LIVING - New
 $2,995,000Active5 beds 6 baths5,088 sq. ft.
13647 E Windrose Drive, Scottsdale, AZ 85259
MLS# 7085018Listed by: RETSY - New
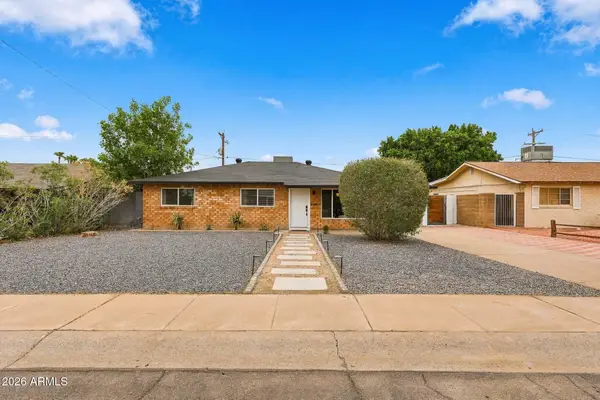 $699,000Active3 beds 2 baths1,771 sq. ft.
7323 E Almeria Road, Scottsdale, AZ 85257
MLS# 7084972Listed by: EXP REALTY - New
 $2,495,000Active5 beds 5 baths4,591 sq. ft.
12110 E Gold Dust Avenue, Scottsdale, AZ 85259
MLS# 7084967Listed by: RETSY


Protect your home and budget from life's surprises with an Assurant Home Warranty, backed by a partner that supports you through every step of homeownership. Explore Plans.
© 2026 Better Homes and Gardens Real Estate LLC. An Anywhere Real Estate company. All rights reserved. Better Homes and Gardens® Real Estate is a registered trademark owned by Meredith Operations Corporation, licensed to Better Homes and Gardens Real Estate LLC and used with permission. Better Homes and Gardens Real Estate LLC fully supports the principles of the Fair Housing Act and the Equal Opportunity Act. Listing information is deemed reliable but is not guaranteed accurate.
Each office is independently owned and operated.
Any services or products provided by third parties are not provided by, affiliated with or related to Better Homes and Gardens Real Estate LLC, or its affiliated companies.