
9368 E Covey Trail, Scottsdale, AZ 85262
Local realty services provided by:Better Homes and Gardens Real Estate S.J. Fowler
Listed by: bob martz, kathleen martz-spidell
Office: compass
MLS#:7080053
Source:ARMLS
Price summary
- Price:$5,395,000
- Price per sq. ft.:$934.36
- Monthly HOA dues:$306.33
About this home
FULL GOLF MEMBERSHIP AVAILABLE. Stunning custom home with modern yet warm finishes throughout, situated on a desirable north/south-facing lot with breathtaking mountain and surrounding desert views. This top-of-the-line custom build offers just over 5,000 SF in the main house plus a 744 SF detached guest house featuring an en-suite bedroom, separate living room, and kitchenette. The sprawling main house features a well-designed split floor plan anchored by a large primary suite with direct outdoor access, gas fireplace, sitting area, and an expansive spa-like bath with dual vanities, makeup station, freestanding soaking tub, oversized walk-in shower, and substantial custom closet with built-in cabinetry, center island and separate washer/dryer. The main living areas feature high ceilings, clerestory windows, wide-plank hardwood flooring, extensive natural light, and large-format sliding glass doors that provide a direct connection to the covered outdoor living spaces. The Great Room is centered around a floor-to-ceiling fireplace with custom built-ins and opens to the kitchen and dining areas. The kitchen includes two oversized islands, quartzite countertops, extensive custom cabinetry, Wolf & Sub-Zero appliances, multiple prep areas, and generous seating. Designed with entertaining in mind, the home also features an indoor/outdoor pass-through bar with spacious counter space, cabinetry, sink, beverage fridge, and seating overlooking the backyard. Additional interior features include generously sized secondary bedrooms and baths, a separate sitting/lounge area, multiple gas fireplaces, powder bath, and oversized laundry room with utility sink, counter space, and dual washer/dryer capacity. The backyard includes a resort-style heated pebble tec pool and spa, extensive covered patios, artificial turf, herringbone-pattern pavers, front and backyard fire pits, mature desert landscaping, and multiple areas for outdoor dining and entertaining. Deep roof overhangs provide generous shade, while expansive glass openings throughout the rear elevation take advantage of the property's mountain and open desert views. Additional features include a large 5-car garage with built-in cabinets, a conveniently located dog wash in the garage and a Control-4 Smart Home Automation system....
Contact an agent
Home facts
- Year built:2022
- Subdivision & Development:Desert Mountain
- Listing ID #:7080053
- Updated:September 15, 2026 at 05:35 AM
Rooms and interior
- Bedrooms:4
- Total bathrooms:5
- Flooring:Carpet, Tile, Wood
- Living area:5,774 sq. ft.
Heating and cooling
- Cooling:Ceiling Fan(s)
- Heating:Natural Gas
- Central air:Yes
Structure and exterior
- Year built:2022
- Building area:5,774 sq. ft.
- Lot area:0.82 Acres
- Lot Features:Auto Timer H2O Back, Auto Timer H2O Front, Desert Back, Desert Front, North/South Exposure, Sprinklers In Front, Sprinklers In Rear
- Architectural Style:Contemporary
- Construction Materials:Painted, Spray Foam Insulation, Stucco
- Exterior Features:Built-in Barbecue, Private Yard
Schools
- High school:Cactus Shadows High School
- Middle school:Sonoran Trails Middle School
- Elementary school:Black Mountain Elementary School
Finances and disclosures
- Price:$5,395,000
- Price per sq. ft.:$934.36
- Tax amount:$8,595 (2025)
Features and amenities
- Pool features:Variable Speed Pump
- Smart home:Yes
Parking
- Parking description:Extended Length Garage
- Garage:Yes
- Garage spaces:5
 All information should be verified by the recipient and none is guaranteed as accurate by ARMLS. Copyright 2020 Arizona Regional Multiple Listing Service, Inc. All rights reserved.
New listings near 9368 E Covey Trail
- New
 $1,495,000Active4 beds 3 baths2,436 sq. ft.
8031 E Gray Road, Scottsdale, AZ 85260
MLS# 7080252Listed by: RUSS LYON SOTHEBY'S INTERNATIONAL REALTY - New
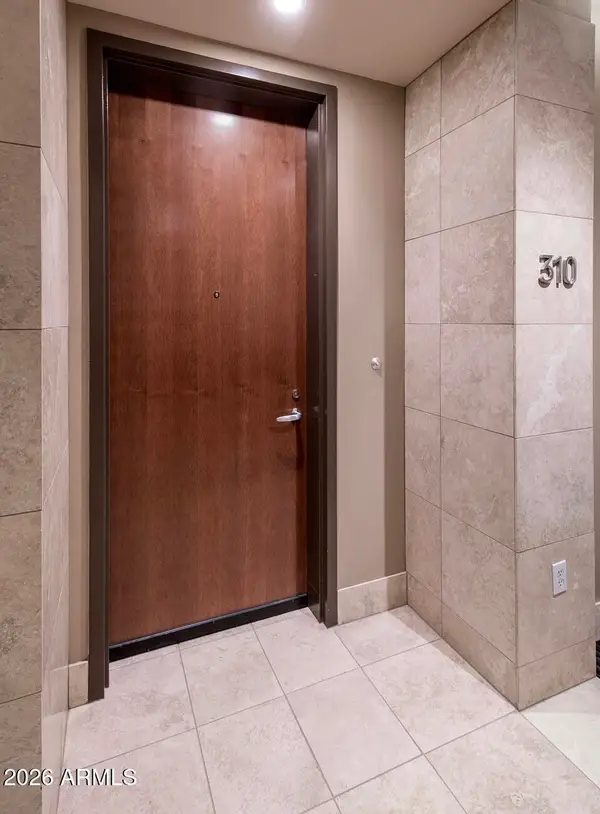 $995,000Active1 beds 2 baths1,008 sq. ft.
15215 N Kierland Boulevard #310, Scottsdale, AZ 85254
MLS# 7080224Listed by: RETSY  $3,000,000Pending3 beds 6 baths1,725 sq. ft.
7180 E Kierland Boulevard #1208, Scottsdale, AZ 85254
MLS# 7080202Listed by: REALTY ONE GROUP- New
 $699,900Active2 beds 2 baths1,521 sq. ft.
13363 N 92nd Way, Scottsdale, AZ 85260
MLS# 7080207Listed by: HOMESMART  $4,150,000Pending6 beds 7 baths5,554 sq. ft.
6547 E Sweetwater Avenue, Scottsdale, AZ 85254
MLS# 7080193Listed by: HOMESMART- New
 $434,900Active4 beds 3 baths2,130 sq. ft.
7940 E Camelback Road #411, Scottsdale, AZ 85251
MLS# 7080113Listed by: AZREAPM - New
 $640,000Active3 beds 2 baths1,569 sq. ft.
6565 E Thomas Road #1078, Scottsdale, AZ 85251
MLS# 7080139Listed by: HERITAGE SUCCESS REALTY LLC - New
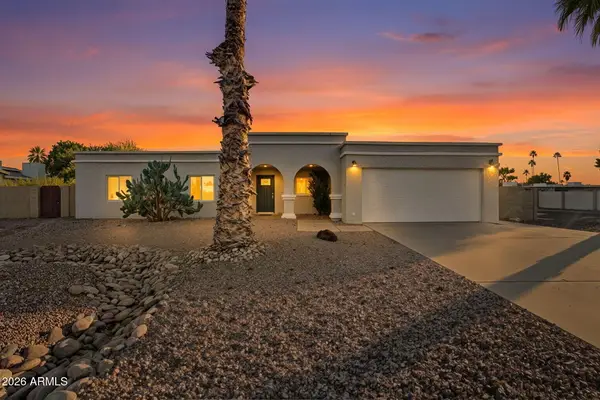 $775,000Active3 beds 2 baths1,836 sq. ft.
5301 E Friess Drive, Scottsdale, AZ 85254
MLS# 7079993Listed by: REAL BROKER  $420,000Pending2 beds 2 baths999 sq. ft.
7315 E Northland Drive #4, Scottsdale, AZ 85251
MLS# 7079970Listed by: FATHOM REALTY ELITE


Protect your home and budget from life's surprises with an Assurant Home Warranty, backed by a partner that supports you through every step of homeownership. Explore Plans.
© 2026 Better Homes and Gardens Real Estate LLC. An Anywhere Real Estate company. All rights reserved. Better Homes and Gardens® Real Estate is a registered trademark owned by Meredith Operations Corporation, licensed to Better Homes and Gardens Real Estate LLC and used with permission. Better Homes and Gardens Real Estate LLC fully supports the principles of the Fair Housing Act and the Equal Opportunity Act. Listing information is deemed reliable but is not guaranteed accurate.
Each office is independently owned and operated.
Any services or products provided by third parties are not provided by, affiliated with or related to Better Homes and Gardens Real Estate LLC, or its affiliated companies.