
9371 E Maple Drive E, Scottsdale, AZ 85255
Local realty services provided by:Better Homes and Gardens Real Estate S.J. Fowler
9371 E Maple Drive E,Scottsdale, AZ 85255
$1,195,000
- 4 Beds
- 2 Baths
- 2,652 sq. ft.
- Single family
- Active
Listed by: paige dutcher
Office: coldwell banker realty
MLS#:6998466
Source:ARMLS
Price summary
- Price:$1,195,000
- Price per sq. ft.:$450.6
- Monthly HOA dues:$55.83
About this home
BEAUTIFULLY UPDATED & A RARE ALMOST 12,000-SF CORNER LOT! This Scottsdale home delivers the major upgrades buyers want with the space that's getting harder to find. Step inside to a stunning remodeled kitchen featuring double-stack cabinetry, gorgeous quartzite countertops, stainless-steel appliances and a 36'' induction cooktop. A built-in bar connects seamlessly to the living space, making this home ideal for entertaining.
Wide-plank brushed European Oak flooring brings warmth and character throughout the main living areas, while the spacious primary suite feels like a private retreat with a custom-designed closet and spa-inspired bath featuring a walk-in shower and freestanding soaking tub.
The big-ticket improvements have already been done--ROOF, A/C, KITCHEN, BATHS & FLOORING were updated in 2019. Bring your favorite paint colors and personal style to make the finishing touches your own.
Outside is where this property really sets itself apart. The premium corner lot is almost 12,000 square feet with RV gate access, a full-length covered patio and an expansive side yard offering incredible flexibility. Create an outdoor entertaining space, garden, play area or simply enjoy the extra breathing room.
Updated where it matters, with an oversized Scottsdale lot that's hard to find--come see the possibilities for yourself!...
Contact an agent
Home facts
- Year built:1994
- Subdivision & Development:Foothills at Ironwood Village
- Listing ID #:6998466
- Updated:August 13, 2026 at 03:07 PM
Rooms and interior
- Bedrooms:4
- Total bathrooms:2
- Flooring:Carpet, Tile, Wood
- Living area:2,652 sq. ft.
Heating and cooling
- Cooling:Ceiling Fan(s), Programmable Thermostat
- Central air:Yes
Structure and exterior
- Year built:1994
- Building area:2,652 sq. ft.
- Lot area:0.27 Acres
- Lot Features:Auto Timer H2O Back, Auto Timer H2O Front, Corner, Desert Back, Desert Front, Sprinklers In Front, Sprinklers In Rear
- Construction Materials:Painted, Stucco
Schools
- High school:Chaparral High School
- Middle school:Copper Ridge School
- Elementary school:Copper Ridge School
Utilities
- Water:City Water
Finances and disclosures
- Price:$1,195,000
- Price per sq. ft.:$450.6
- Tax amount:$3,556 (2025)
Parking
- Parking description:Attached Garage Cabinets
- Garage:Yes
- Garage spaces:3
 All information should be verified by the recipient and none is guaranteed as accurate by ARMLS. Copyright 2020 Arizona Regional Multiple Listing Service, Inc. All rights reserved.
New listings near 9371 E Maple Drive E
- New
 $1,295,000Active5 beds 3 baths2,709 sq. ft.
6048 E Kathleen Road, Scottsdale, AZ 85254
MLS# 7065935Listed by: REALTY ONE GROUP - New
 $995,000Active2 beds 3 baths2,090 sq. ft.
7280 E Calle Primera Vista, Scottsdale, AZ 85266
MLS# 7065869Listed by: EXP REALTY - New
 $599,999Active3 beds 3 baths2,130 sq. ft.
7860 E Camelback Road #404, Scottsdale, AZ 85251
MLS# 7065877Listed by: LISTED SIMPLY - New
 $1,826,000Active3 beds 4 baths3,015 sq. ft.
19360 N 73rd Way #1029, Scottsdale, AZ 85255
MLS# 7065725Listed by: CAMBRIDGE PROPERTIES - New
 $1,725,000Active4 beds 5 baths3,809 sq. ft.
12149 N 123rd Way, Scottsdale, AZ 85259
MLS# 7065727Listed by: RUSS LYON SOTHEBY'S INTERNATIONAL REALTY - New
 $525,000Active3 beds 2 baths1,578 sq. ft.
8207 E Vernon Avenue, Scottsdale, AZ 85257
MLS# 7065732Listed by: REALTY ONE GROUP - New
 $6,750,000Active5 beds 5 baths6,540 sq. ft.
9741 E Sundance Trail, Scottsdale, AZ 85262
MLS# 7065744Listed by: HOMESMART - New
 $675,000Active3 beds 2 baths1,860 sq. ft.
6637 E Hubbell Street, Scottsdale, AZ 85257
MLS# 7065794Listed by: GODDES HOMES - New
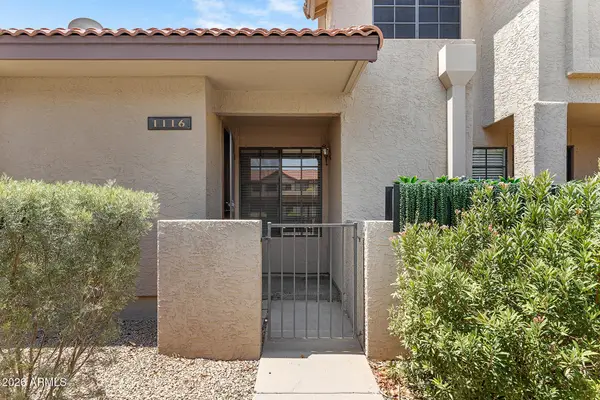 $304,900Active2 beds 2 baths900 sq. ft.
8625 E Belleview Place #1116, Scottsdale, AZ 85257
MLS# 7065806Listed by: EVERYPLACE - New
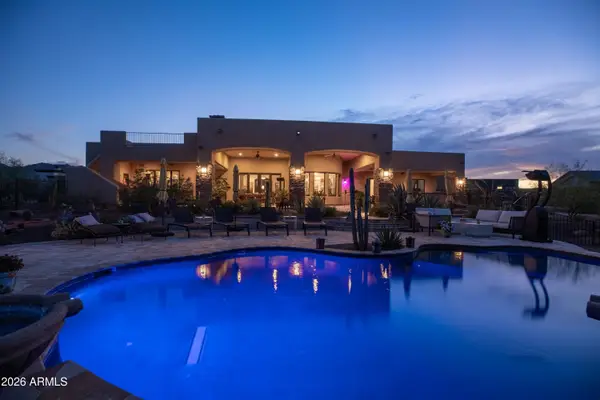 $1,714,900Active4 beds 6 baths4,316 sq. ft.
13954 E Carefree Highway, Scottsdale, AZ 85262
MLS# 7065813Listed by: RE/MAX FINE PROPERTIES


Protect your home and budget from life's surprises with an Assurant Home Warranty, backed by a partner that supports you through every step of homeownership. Explore Plans.
© 2026 Better Homes and Gardens Real Estate LLC. An Anywhere Real Estate company. All rights reserved. Better Homes and Gardens® Real Estate is a registered trademark owned by Meredith Operations Corporation, licensed to Better Homes and Gardens Real Estate LLC and used with permission. Better Homes and Gardens Real Estate LLC fully supports the principles of the Fair Housing Act and the Equal Opportunity Act. Listing information is deemed reliable but is not guaranteed accurate.
Each office is independently owned and operated.
Any services or products provided by third parties are not provided by, affiliated with or related to Better Homes and Gardens Real Estate LLC, or its affiliated companies.