
9400 E Desert Village Drive, Scottsdale, AZ 85255
Local realty services provided by:Better Homes and Gardens Real Estate S.J. Fowler
9400 E Desert Village Drive,Scottsdale, AZ 85255
$1,699,000
- 4 Beds
- 4 Baths
- - sq. ft.
- Single family
- Pending
Listed by: thuy t pham, shirley desear
Office: homesmart
MLS#:7065640
Source:ARMLS
Price summary
- Price:$1,699,000
- Monthly HOA dues:$158.33
About this home
Fourth bedroom is currently used as a flex space in the guest casita. Located in the coveted Sera Brisa community, this Scottsdale residence offers an incredible opportunity to create a truly exceptional home. The open floor plan is designed for entertaining, with new stackable sliding glass doors create a seamless indoor-outdoor living that opens to a private backyard, pool and spa. A separate guest casita with its own entrance is ideal for visitors, a home office or extended stays. Freshly painted with great bones and a functional layout already in place, this home is ready for your vision. Residents of Sera Brisa get to enjoy gated access, a community park, and a prime Scottsdale address close to schools, world class shopping, dining, and convenient freeway access.
Contact an agent
Home facts
- Year built:2009
- Subdivision & Development:SERA BRISA
- Listing ID #:7065640
- Updated:October 10, 2026 at 09:19 AM
Rooms and interior
- Bedrooms:4
- Total bathrooms:4
- Flooring:Stone, Tile, Wood
Heating and cooling
- Cooling:Programmable Thermostat
- Heating:Natural Gas
- Central air:Yes
Structure and exterior
- Year built:2009
- Lot area:0.24 Acres
- Lot Features:Auto Timer H2O Back, Auto Timer H2O Front, Borders Common Area, Corner, Cul-De-Sac, Desert Back, Desert Front, Gravel/Stone Back, Gravel/Stone Front, North/South Exposure
- Architectural Style:Ranch, Spanish
- Construction Materials:Blown Cellulose, Painted, Stucco
- Exterior Features:Built-in Barbecue, Private Street(s), Private Yard
Schools
- High school:Chaparral High School
- Middle school:Copper Ridge School
- Elementary school:Copper Ridge School
Utilities
- Sewer:Sewer in & Connected
Finances and disclosures
- Price:$1,699,000
- Tax amount:$3,909 (2025)
Features and amenities
- Laundry features:Gas Dryer Hookup, Washer/Dryer Hook-up Only
- Pool features:Play Pool
Parking
- Garage:Yes
- Garage spaces:2
 All information should be verified by the recipient and none is guaranteed as accurate by ARMLS. Copyright 2020 Arizona Regional Multiple Listing Service, Inc. All rights reserved.
New listings near 9400 E Desert Village Drive
- New
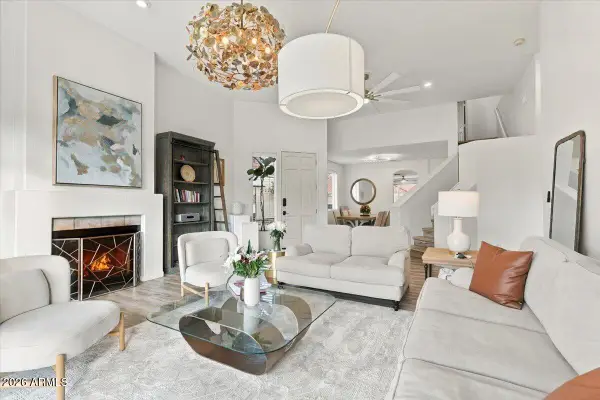 $950,000Active4 beds 3 baths
10720 N 113th Street, Scottsdale, AZ 85259
MLS# 7092182Listed by: REALTY ONE GROUP - New
 $3,650,000Active5 beds 5 baths
10821 E Troon North Drive, Scottsdale, AZ 85262
MLS# 7092081Listed by: BERKSHIRE HATHAWAY HOMESERVICES ARIZONA PROPERTIES - New
 $625,000Active3 beds 2 baths
831 N 85th Place N, Scottsdale, AZ 85257
MLS# 7092091Listed by: TANNENBAUM REALTORS, INC. - New
 $5,499,900Active5 beds 6 baths
8333 E Whisper Rock Trail, Scottsdale, AZ 85266
MLS# 7092109Listed by: COMPASS - New
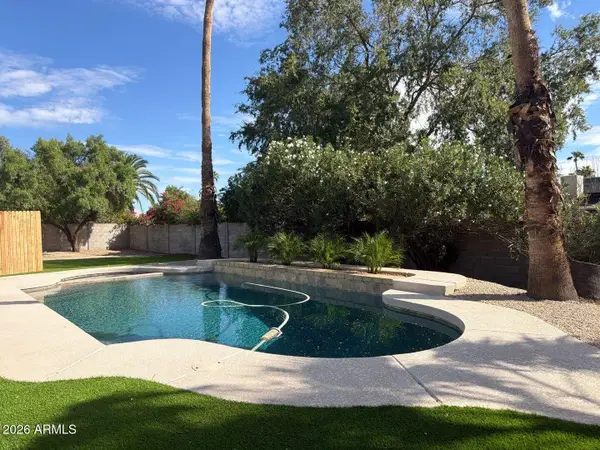 $1,099,999Active4 beds 2 baths
4939 E Sweetwater Avenue, Scottsdale, AZ 85254
MLS# 7092112Listed by: AIG REALTY LLC - New
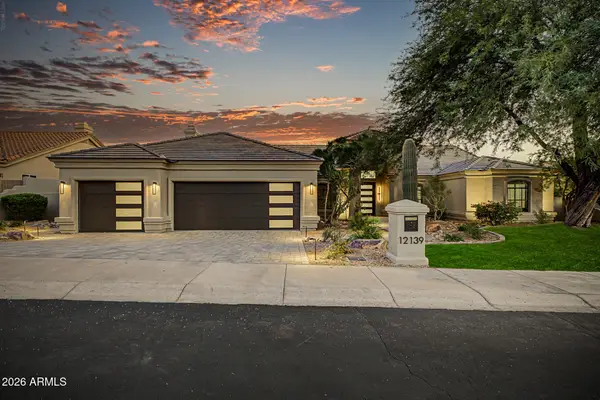 $2,695,000Active5 beds 3 baths
12139 E Altadena Drive, Scottsdale, AZ 85259
MLS# 7092027Listed by: HOMESMART - New
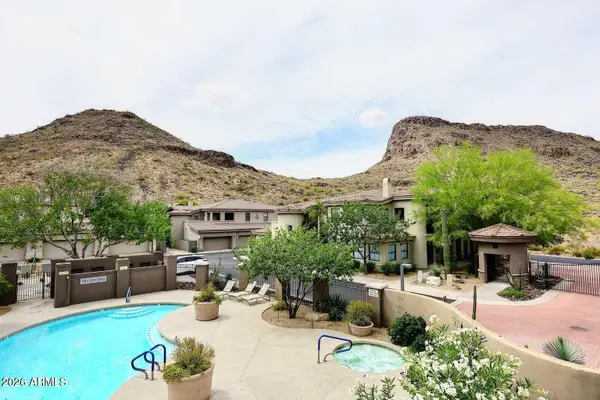 $629,900Active3 beds 2 baths
10055 N 142nd Street #2310, Scottsdale, AZ 85259
MLS# 7092035Listed by: HOMESMART - New
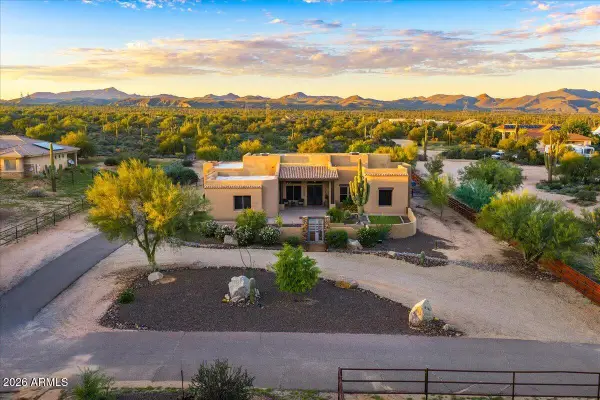 $1,325,000Active4 beds 4 baths
16348 E Calle De Los Flores Drive, Scottsdale, AZ 85262
MLS# 7092041Listed by: RUSS LYON SOTHEBY'S INTERNATIONAL REALTY - New
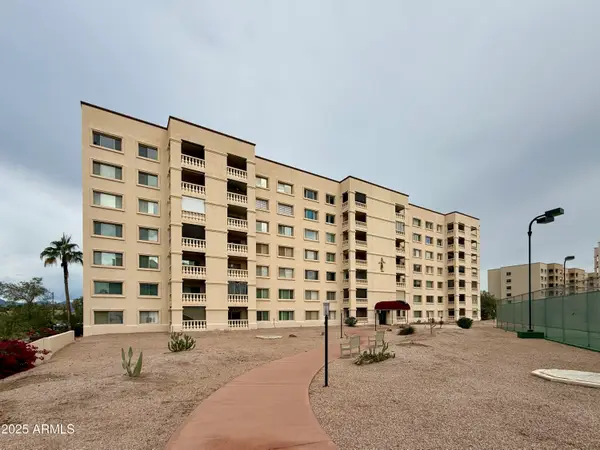 $540,000Active3 beds 3 baths
7930 E Camelback Road #709, Scottsdale, AZ 85251
MLS# 7092052Listed by: PADLAB  $2,816,100Pending5 beds 6 baths
17352 N 99th Street, Scottsdale, AZ 85255
MLS# 7091924Listed by: HOMESMART


Protect your home and budget from life's surprises with an Assurant Home Warranty, backed by a partner that supports you through every step of homeownership. Explore Plans.
© 2026 Better Homes and Gardens Real Estate LLC. An Anywhere Real Estate company. All rights reserved. Better Homes and Gardens® Real Estate is a registered trademark owned by Meredith Operations Corporation, licensed to Better Homes and Gardens Real Estate LLC and used with permission. Better Homes and Gardens Real Estate LLC fully supports the principles of the Fair Housing Act and the Equal Opportunity Act. Listing information is deemed reliable but is not guaranteed accurate.
Each office is independently owned and operated.
Any services or products provided by third parties are not provided by, affiliated with or related to Better Homes and Gardens Real Estate LLC, or its affiliated companies.