
9684 E Skinner Drive, Scottsdale, AZ 85262
Local realty services provided by:Better Homes and Gardens Real Estate S.J. Fowler
9684 E Skinner Drive,Scottsdale, AZ 85262
$1,275,000
- 3 Beds
- 2 Baths
- - sq. ft.
- Single family
- Sold
Listed by: scott durham
Office: west usa realty
MLS#:7060841
Source:ARMLS
Sorry, we are unable to map this address
Price summary
- Price:$1,275,000
- Monthly HOA dues:$25
About this home
Completely reimagined in 2026, this single-level Troon North retreat sits on a private corner lot surrounded by the boulder-studded Sonoran scenery that makes this enclave one of North Scottsdale's most coveted. Soaring vaulted ceilings crown a light-filled open plan that lives far larger than its square footage. A wall was removed to open the kitchen to the great room, and the two now live as one. New cabinetry, quartz countertops, and a waterfall-edge island anchor the heart of the home beside a sleek linear fireplace. The primary suite is a spa unto itself: an enormous wet room puts a freestanding soaking tub and an oversized walk-in shower together behind a single wall of glass, finished in champagne bronze with backlit LED mirrors. Every bath got the same treatment. Out back, a stackable sliding door pockets away to a peaceful yard where a covered tile patio with automatic shades looks out over the pool and its soothing waterfall. Low-maintenance landscaping front and back and a massive 3-car garage make it an easy place to lock up and leave. Minutes to the community park with playground, pickleball and tennis, championship golf at the Monument and Pinnacle courses, and miles of preserve trails. The HOA is just $300 a year, remarkable value for everything that comes with it. Simply move in and start living the Troon North life. OPEN HOUSE SATURDAY 8/1 10-12...
Contact an agent
Home facts
- Year built:1995
- Subdivision & Development:Parcel D1 at Troon North
- Listing ID #:7060841
- Updated:September 28, 2026 at 06:26 AM
Rooms and interior
- Bedrooms:3
- Total bathrooms:2
- Flooring:Tile
Heating and cooling
- Cooling:Ceiling Fan(s)
- Central air:Yes
Structure and exterior
- Year built:1995
- Lot Features:Gravel/Stone Back, Gravel/Stone Front, North/South Exposure
- Architectural Style:Ranch
- Construction Materials:Stucco
- Exterior Features:Built-in Barbecue, Private Yard, Screened in Patio(s)
Schools
- High school:Cactus Shadows High School
- Middle school:Sonoran Trails Middle School
- Elementary school:Horseshoe Trails Elementary School
Finances and disclosures
- Price:$1,275,000
- Tax amount:$3,198 (2025)
Features and amenities
- Amenities:Mechanical Sun Shds
Parking
- Parking description:Attached Garage Cabinets
- Garage:Yes
- Garage spaces:3
 All information should be verified by the recipient and none is guaranteed as accurate by ARMLS. Copyright 2020 Arizona Regional Multiple Listing Service, Inc. All rights reserved.
New listings near 9684 E Skinner Drive
- New
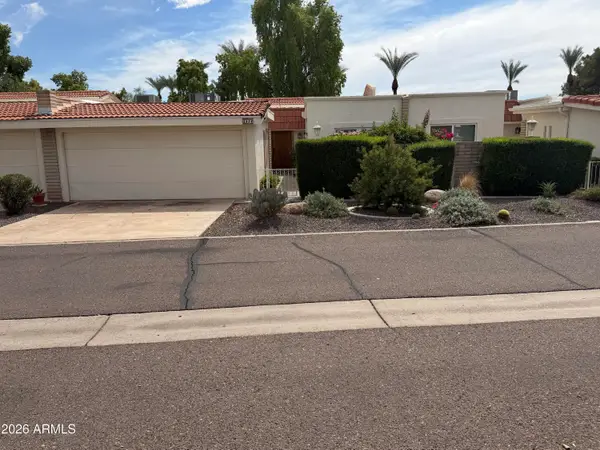 $529,900Active2 beds 2 baths1,347 sq. ft.
5619 E Century Lane, Scottsdale, AZ 85254
MLS# 7085982Listed by: EXP REALTY - New
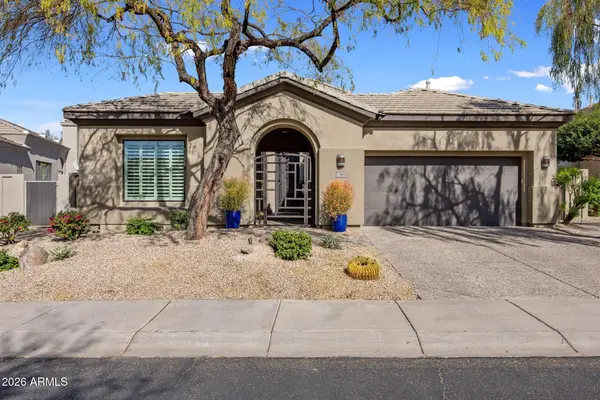 $1,750,000Active3 beds 4 baths2,762 sq. ft.
7692 E Whistling Wind Way, Scottsdale, AZ 85255
MLS# 7085936Listed by: RETSY - New
 $397,500Active1 beds 1 baths1,088 sq. ft.
4800 N 68th Street #230, Scottsdale, AZ 85251
MLS# 7085911Listed by: RUSS LYON SOTHEBY'S INTERNATIONAL REALTY - New
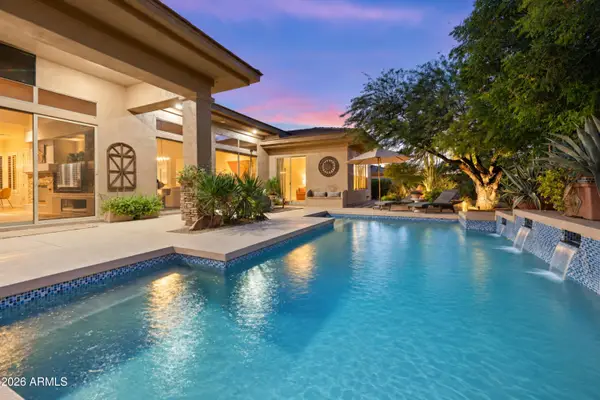 $1,099,000Active3 beds 3 baths2,485 sq. ft.
7630 E Visao Drive, Scottsdale, AZ 85266
MLS# 7085872Listed by: BERKSHIRE HATHAWAY HOMESERVICES ARIZONA PROPERTIES - New
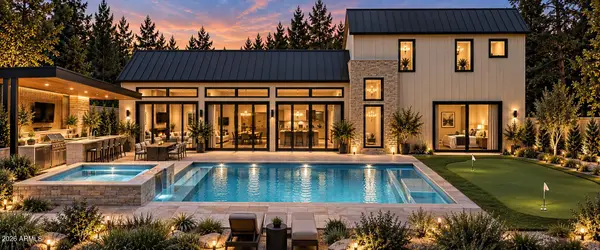 $3,995,000Active5 beds 6 baths4,089 sq. ft.
7020 E Chaparral Road, Paradise Valley, AZ 85253
MLS# 7085847Listed by: APEX RESIDENTIAL - New
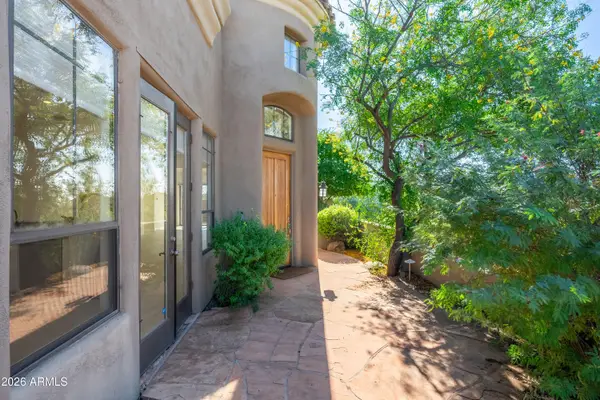 $998,000Active2 beds 2 baths2,035 sq. ft.
9270 E Thompson Peak Parkway #359, Scottsdale, AZ 85255
MLS# 7085825Listed by: ENGEL & VOELKERS SCOTTSDALE - New
 $397,900Active2 beds 2 baths1,154 sq. ft.
11680 E Sahuaro Drive #1023, Scottsdale, AZ 85259
MLS# 7085788Listed by: R & R PROPERTIES OF ARIZONA, LLC - New
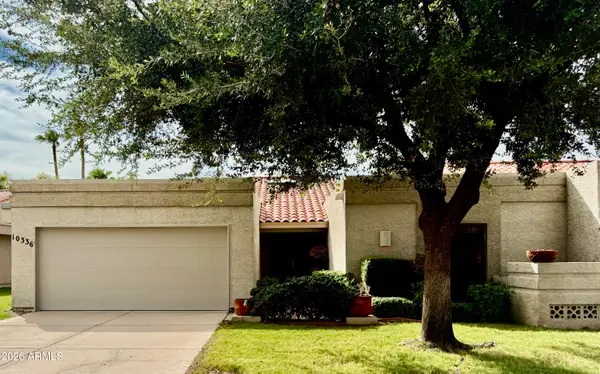 $775,000Active3 beds 3 baths2,041 sq. ft.
10336 N 104th Way, Scottsdale, AZ 85258
MLS# 7085751Listed by: PONCHER REALTY OF ARIZONA, L.L.C. - New
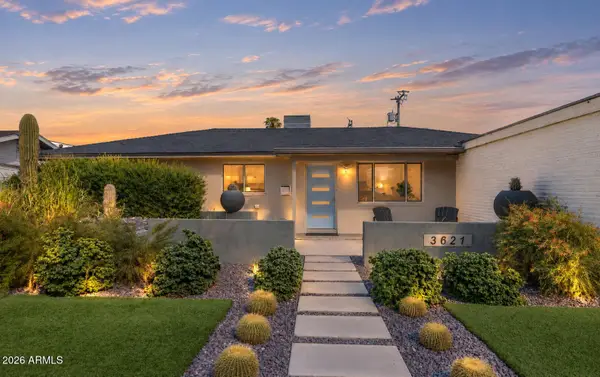 $899,000Active4 beds 2 baths1,658 sq. ft.
3621 N Navajo Trail, Scottsdale, AZ 85251
MLS# 7085761Listed by: RETSY - New
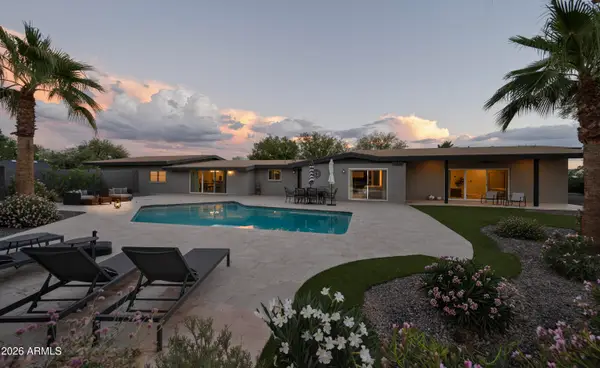 $1,800,000Active3 beds 3 baths3,237 sq. ft.
12202 N 67th Street, Scottsdale, AZ 85254
MLS# 7085686Listed by: COMPASS


Protect your home and budget from life's surprises with an Assurant Home Warranty, backed by a partner that supports you through every step of homeownership. Explore Plans.
© 2026 Better Homes and Gardens Real Estate LLC. An Anywhere Real Estate company. All rights reserved. Better Homes and Gardens® Real Estate is a registered trademark owned by Meredith Operations Corporation, licensed to Better Homes and Gardens Real Estate LLC and used with permission. Better Homes and Gardens Real Estate LLC fully supports the principles of the Fair Housing Act and the Equal Opportunity Act. Listing information is deemed reliable but is not guaranteed accurate.
Each office is independently owned and operated.
Any services or products provided by third parties are not provided by, affiliated with or related to Better Homes and Gardens Real Estate LLC, or its affiliated companies.