
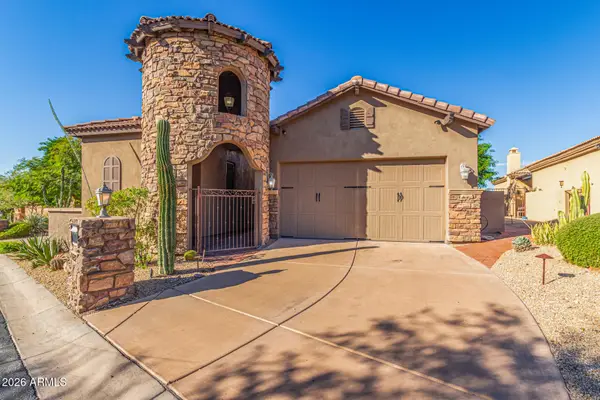
9735 E Kemper Way, Scottsdale, AZ 85255
Local realty services provided by:Better Homes and Gardens Real Estate BloomTree Realty
9735 E Kemper Way,Scottsdale, AZ 85255
$7,495,000
- 6 Beds
- 7 Baths
- 7,742 sq. ft.
- Single family
- Active
Listed by: daniel lombard, jonah joffe
Office: compass
MLS#:7080803
Source:ARMLS
Price summary
- Price:$7,495,000
- Price per sq. ft.:$968.1
- Monthly HOA dues:$636
About this home
Set on a quiet street in one of North Scottsdale's most desirable enclaves, 9735 E Kemper Way offers a lifestyle defined by ease, privacy, and connection. Sunlit interiors flow effortlessly into inviting outdoor spaces designed for Arizona living--perfect for hosting, unwinding poolside, or enjoying peaceful desert mornings. The home balances refined design with everyday comfort, creating spaces that feel elevated yet welcoming. Moments from world-class golf, hiking, dining, and shopping, the neighborhood offers a rare sense of calm without sacrificing convenience. This is more than a home--it's a place where days slow down, evenings linger, and life feels intentionally well lived.
Contact an agent
Home facts
- Year built:2023
- Subdivision & Development:DC RANCH PARCEL T7
- Listing ID #:7080803
- Updated:September 17, 2026 at 12:47 AM
Rooms and interior
- Bedrooms:6
- Total bathrooms:7
- Flooring:Wood
- Living area:7,742 sq. ft.
Heating and cooling
- Cooling:Ceiling Fan(s), Programmable Thermostat
- Heating:Natural Gas
- Central air:Yes
Structure and exterior
- Year built:2023
- Building area:7,742 sq. ft.
- Lot area:0.61 Acres
- Lot Features:Auto Timer H2O Back, Auto Timer H2O Front, Borders Common Area, Sprinklers In Front, Sprinklers In Rear, Synthetic Grass Back, Synthetic Grass Front
- Architectural Style:Contemporary
- Construction Materials:Painted, Stucco
- Exterior Features:Balcony, Built-in Barbecue, Misting System, Private Street(s), Private Yard, Storage
Schools
- High school:Chaparral High School
- Middle school:Copper Ridge School
- Elementary school:Copper Ridge School
Finances and disclosures
- Price:$7,495,000
- Price per sq. ft.:$968.1
- Tax amount:$16,594 (2025)
Features and amenities
- Amenities:ENERGY STAR Qualified Windows, Mechanical Sun Shds
- Pool features:Play Pool
Parking
- Parking description:Attached Garage Cabinets, Extended Length Garage, Golf Cart Garage, Over Height Garage, Side Vehicle Entry
- Garage:Yes
- Garage spaces:4
- Carport spaces:8
 All information should be verified by the recipient and none is guaranteed as accurate by ARMLS. Copyright 2020 Arizona Regional Multiple Listing Service, Inc. All rights reserved.
New listings near 9735 E Kemper Way
- New
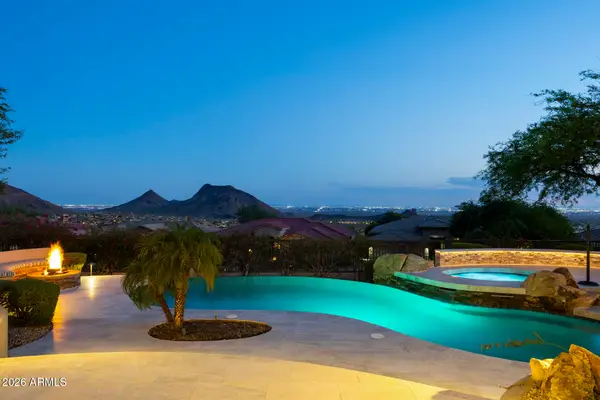 $3,275,000Active4 beds 3 baths3,808 sq. ft.
12868 N 136th Street, Scottsdale, AZ 85259
MLS# 7081215Listed by: APEX RESIDENTIAL - New
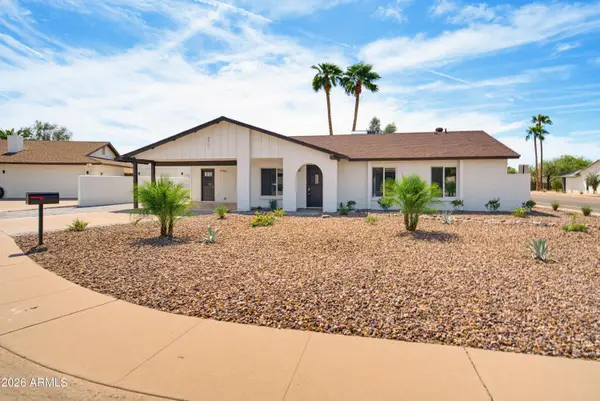 $695,000Active4 beds 2 baths1,549 sq. ft.
8901 E Lupine Avenue, Scottsdale, AZ 85260
MLS# 7081253Listed by: GODDES HOMES - New
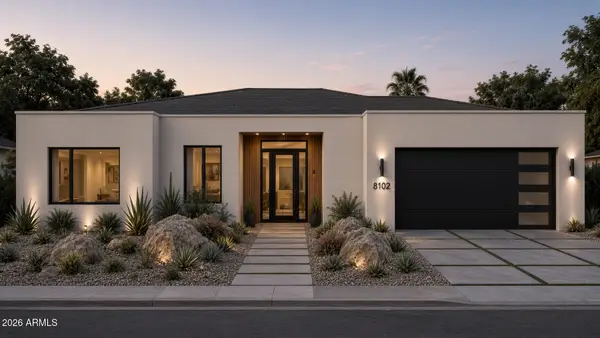 $1,299,000Active4 beds 3 baths2,258 sq. ft.
8102 E Virginia Avenue, Scottsdale, AZ 85257
MLS# 7081116Listed by: CROSSROADS BROKERAGE - New
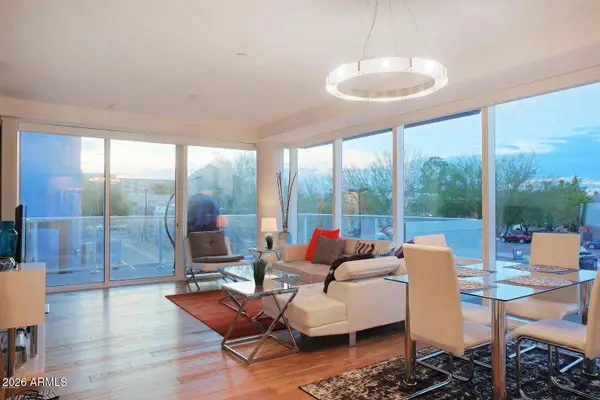 $699,900Active2 beds 2 baths1,269 sq. ft.
4422 N 75th Street #2001, Scottsdale, AZ 85251
MLS# 7081118Listed by: APEX RESIDENTIAL - New
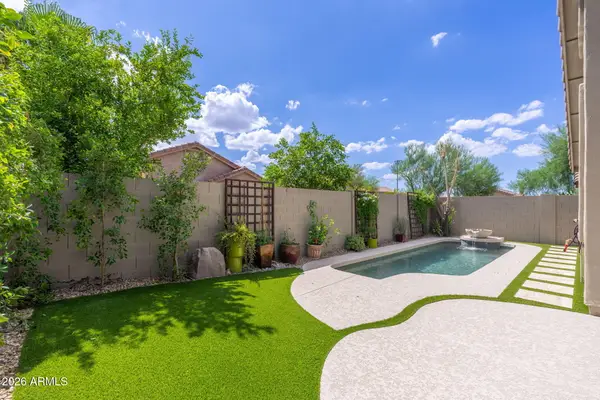 $975,000Active4 beds 2 baths1,837 sq. ft.
10215 E Hillery Drive, Scottsdale, AZ 85255
MLS# 7081031Listed by: RUSS LYON SOTHEBY'S INTERNATIONAL REALTY - New
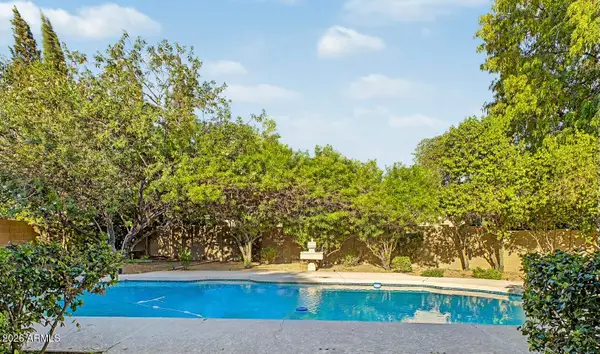 $1,375,000Active3 beds 3 baths2,481 sq. ft.
8547 N Woodland Court, Scottsdale, AZ 85258
MLS# 7081073Listed by: HOMESMART - New
 $1,495,000Active5 Acres
11473 E Oberlin Way #20, Scottsdale, AZ 85262
MLS# 7081009Listed by: COMPASS - New
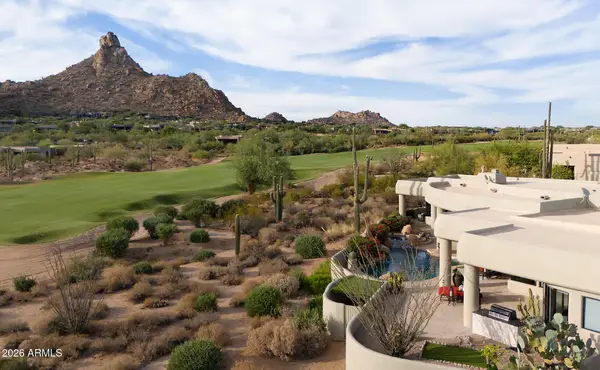 $5,395,000Active4 beds 5 baths4,691 sq. ft.
10040 E Happy Valley Road #598, Scottsdale, AZ 85255
MLS# 7080927Listed by: COMPASS - New
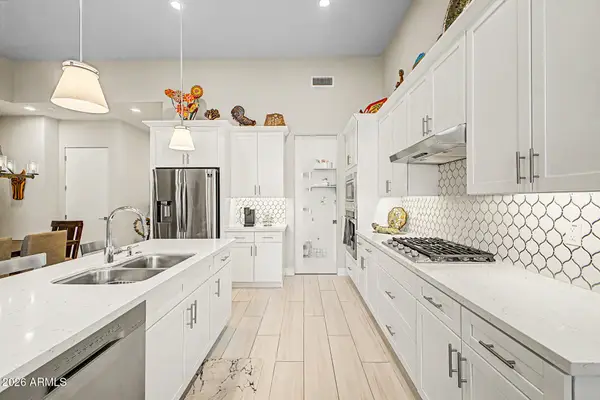 $725,000Active2 beds 3 baths1,684 sq. ft.
9850 E Mcdowell Mountain Ranc Road N #1023, Scottsdale, AZ 85260
MLS# 7080930Listed by: AZ DREAM HOMES - New
 $943,000Active3 beds 4 baths2,125 sq. ft.
11692 N 134th Street, Scottsdale, AZ 85259
MLS# 7080950Listed by: SELL YOUR HOME SERVICES


Protect your home and budget from life's surprises with an Assurant Home Warranty, backed by a partner that supports you through every step of homeownership. Explore Plans.
© 2026 Better Homes and Gardens Real Estate LLC. An Anywhere Real Estate company. All rights reserved. Better Homes and Gardens® Real Estate is a registered trademark owned by Meredith Operations Corporation, licensed to Better Homes and Gardens Real Estate LLC and used with permission. Better Homes and Gardens Real Estate LLC fully supports the principles of the Fair Housing Act and the Equal Opportunity Act. Listing information is deemed reliable but is not guaranteed accurate.
Each office is independently owned and operated.
Any services or products provided by third parties are not provided by, affiliated with or related to Better Homes and Gardens Real Estate LLC, or its affiliated companies.