
9820 E Thompson Peak Parkway #703, Scottsdale, AZ 85255
Local realty services provided by:Better Homes and Gardens Real Estate BloomTree Realty
9820 E Thompson Peak Parkway #703,Scottsdale, AZ 85255
$14,000,000
- 5 Beds
- 7 Baths
- - sq. ft.
- Single family
- Active
Listed by: allan j. macdonald, brian d miller
Office: russ lyon sotheby's international realty
MLS#:7096685
Source:ARMLS
Price summary
- Price:$14,000,000
- Monthly HOA dues:$429
About this home
A rare architectural offering within the guard-gated Country Club at DC Ranch neighborhood, this five-bedroom residence introduces the bold contemporary design increasingly sought after in today's luxury market, yet seldom found within this established community. A striking departure from the area's more traditional architectural styles, the home blends clean lines, natural stone, warm wood finishes and expansive walls of glass with sophisticated entertaining spaces and exceptional livability.
Positioned along the 10th fairway with a west-facing backyard, the residence captures sweeping golf, mountain and down-valley city views, complemented by the setting of The Country Club at DC Ranch's redesigned 18-hole golf course and practice facilities.
A long private approach and expansive motor court introduce the home's architecture. Inside, a generously scaled great room features a dramatic quartz fireplace surround and telescoping glass doors opening to expansive outdoor living areas. The beautifully appointed kitchen offers Sub-Zero and Wolf appliances, a generous gathering island, casual and formal dining, a glass-enclosed wine display and a fully equipped prep kitchen. An inviting bar opens to wraparound outdoor seating, creating an effortless connection between interior and exterior entertaining spaces.
The private owner's retreat features a fireplace, dual custom wardrobes, a luxurious bath with steam shower, soaking tub and two private water closets, dedicated laundry and direct access to the pool, spa and covered outdoor living area.
A generously proportioned guest suite, privately located near the kitchen, utility room and mudroom, offers scenic views, its own coffee bar and convenient access from the front motor court or garage. A separate secondary bedroom wing features three en-suite bedrooms, a den and a versatile exercise/flex room with two walls of expansive sliding glass doors opening directly to the pool and outdoor living areas.
An upper-level media and golf simulator retreat with view balcony adds another entertainment space.
Outdoor living includes expansive covered patios, fireplaces, fire features, a dramatic perimeter-overflow pool with negative edge, spa, water feature, putting green and dog run. A four-car garage, spacious utility room with two sets of stacked washers and dryers, and thoughtfully designed mudroom provide outstanding everyday functionality.
Distinctive in architecture, remarkable in setting and thoughtfully designed for both entertaining and everyday living, this residence offers a rare opportunity within the Country Club at DC Ranch neighborhood. Private club membership is separate from home ownership.
Designed for the long view. Created for a life well played....
Contact an agent
Home facts
- Year built:2021
- Subdivision & Development:DC RANCH
- Listing ID #:7096685
- Updated:October 22, 2026 at 04:54 PM
Rooms and interior
- Bedrooms:5
- Total bathrooms:7
- Flooring:Carpet, Stone, Tile, Wood
Heating and cooling
- Cooling:Ceiling Fan(s), Programmable Thermostat
- Heating:Heat Pump, Natural Gas
- Central air:Yes
Structure and exterior
- Year built:2021
- Lot area:1.3 Acres
- Lot Features:Auto Timer H2O Back, Auto Timer H2O Front, Borders Common Area, Cul-De-Sac, Desert Back, Desert Front, On Golf Course, Sprinklers In Front, Sprinklers In Rear, Synthetic Grass Back
- Architectural Style:Contemporary
- Construction Materials:Painted, Stone, Stucco
- Exterior Features:Balcony, Built-in Barbecue, Private Street(s), Private Yard, Storage
Schools
- High school:Chaparral High School
- Middle school:Copper Ridge School
- Elementary school:Copper Ridge School
Finances and disclosures
- Price:$14,000,000
- Tax amount:$24,322 (2025)
Features and amenities
- Pool features:Variable Speed Pump
Parking
- Parking description:Attached Garage Cabinets, Extended Length Garage, Golf Cart Garage, Separate Storage Areas(s), Side Vehicle Entry, Temperature Controlled
- Garage:Yes
- Garage spaces:4
 All information should be verified by the recipient and none is guaranteed as accurate by ARMLS. Copyright 2020 Arizona Regional Multiple Listing Service, Inc. All rights reserved.
New listings near 9820 E Thompson Peak Parkway #703
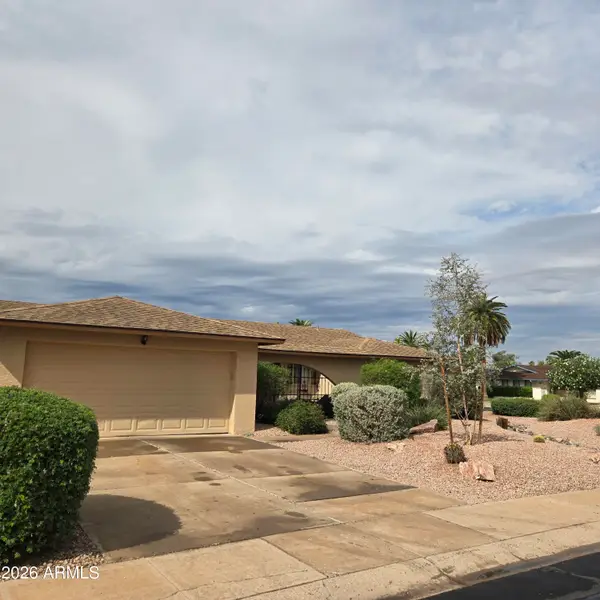 $875,000Pending3 beds 2 baths
7062 N Via De La Campana --, Scottsdale, AZ 85258
MLS# 7097127Listed by: SERHANT.- New
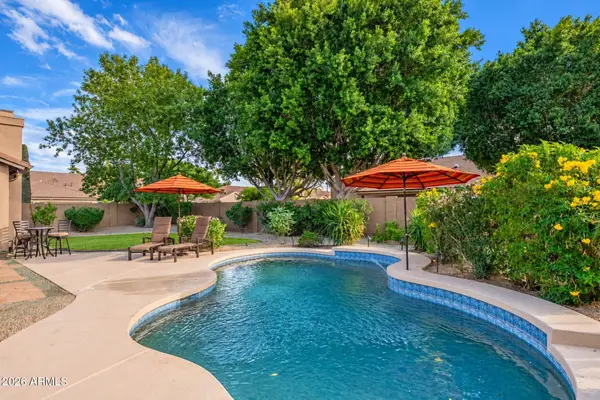 $1,439,500Active4 beds 3 baths
5253 E Villa Rita Drive, Scottsdale, AZ 85254
MLS# 7097120Listed by: HOMESMART - New
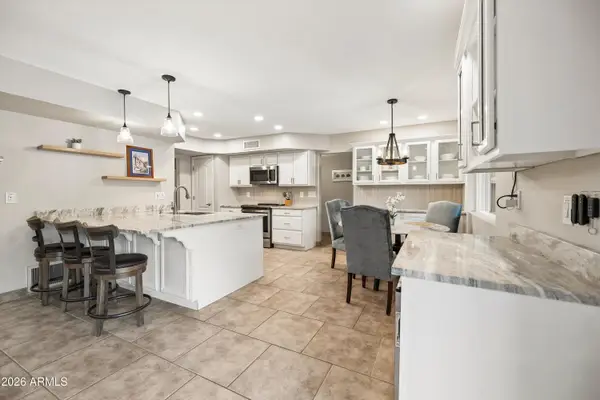 $1,050,000Active4 beds 2 baths
6702 E Presidio Road, Scottsdale, AZ 85254
MLS# 7097155Listed by: WEST USA REALTY - New
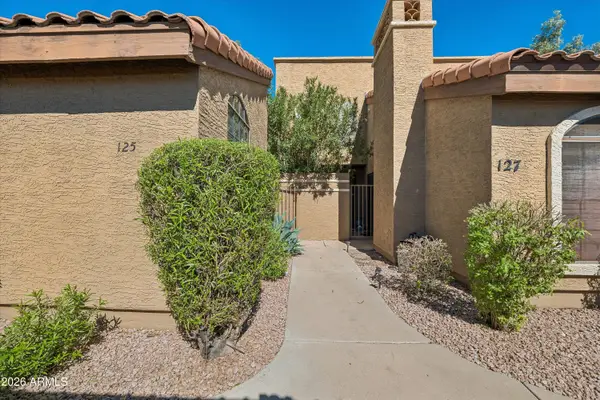 $385,000Active2 beds 2 baths
6945 E Cochise Road #125, Paradise Valley, AZ 85253
MLS# 7097158Listed by: CROSS BORDER INTERNATIONAL REALTY - New
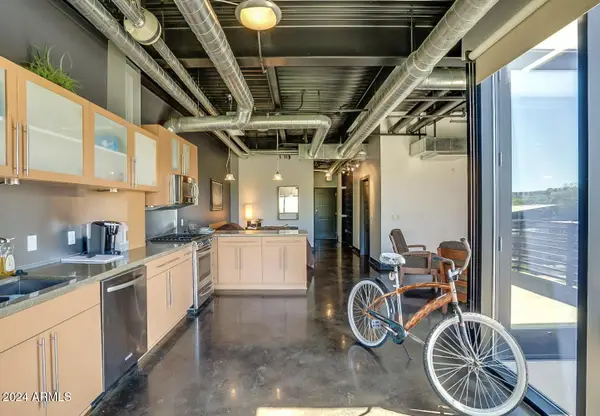 $529,900Active1 beds 1 baths
4020 N Scottsdale Road #3008, Scottsdale, AZ 85251
MLS# 7097171Listed by: REALTY ONE GROUP - New
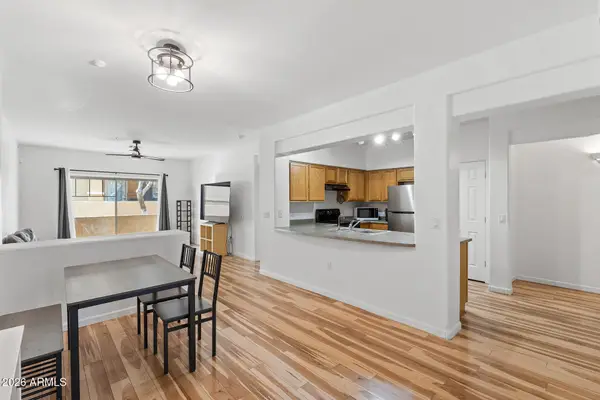 $360,000Active2 beds 2 baths
525 N Miller Road #138, Scottsdale, AZ 85257
MLS# 7097173Listed by: HOMESMART - New
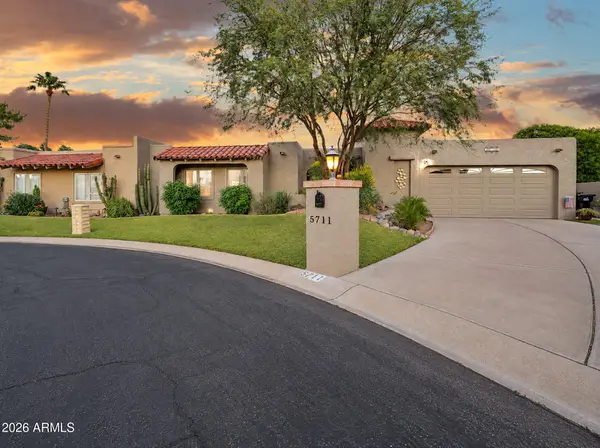 $1,500,000Active3 beds 2 baths
5711 N 73rd Street, Scottsdale, AZ 85250
MLS# 7097101Listed by: HOMESMART - New
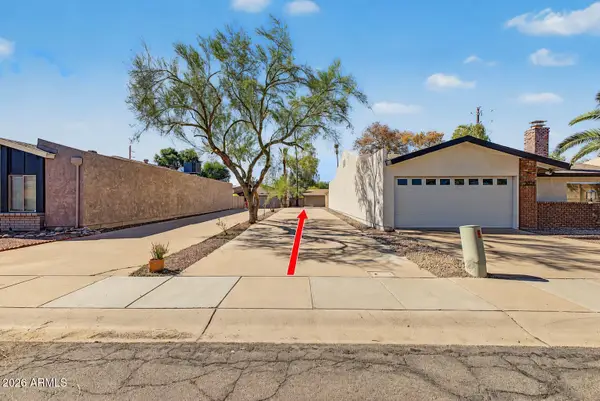 $495,000Active3 beds 2 baths
2622 N 87th Terrace, Scottsdale, AZ 85257
MLS# 7097064Listed by: REALTY ONE GROUP - New
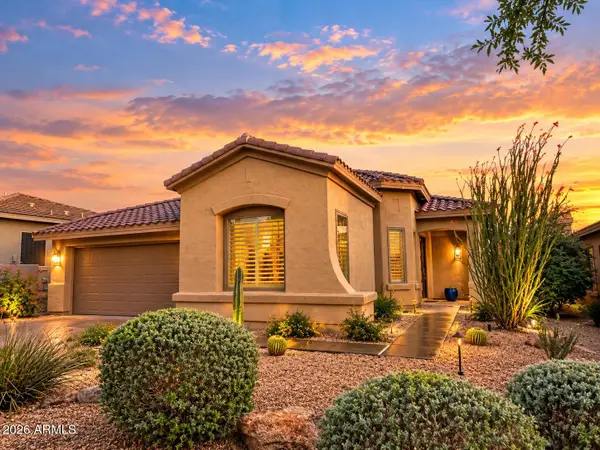 $1,050,000Active2 beds 2 baths
11257 E Butherus Drive, Scottsdale, AZ 85255
MLS# 7097022Listed by: VIZA REALTY, LLC - New
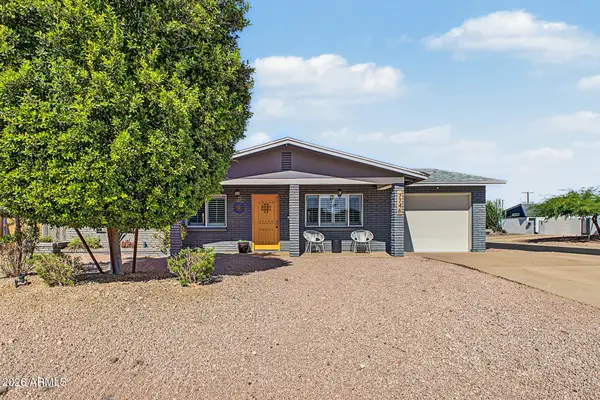 $625,000Active3 beds 2 baths
7746 E Portland Street, Scottsdale, AZ 85257
MLS# 7097023Listed by: KELLER WILLIAMS REALTY SONORAN LIVING


Protect your home and budget from life's surprises with an Assurant Home Warranty, backed by a partner that supports you through every step of homeownership. Explore Plans.
© 2026 Better Homes and Gardens Real Estate LLC. An Anywhere Real Estate company. All rights reserved. Better Homes and Gardens® Real Estate is a registered trademark owned by Meredith Operations Corporation, licensed to Better Homes and Gardens Real Estate LLC and used with permission. Better Homes and Gardens Real Estate LLC fully supports the principles of the Fair Housing Act and the Equal Opportunity Act. Listing information is deemed reliable but is not guaranteed accurate.
Each office is independently owned and operated.
Any services or products provided by third parties are not provided by, affiliated with or related to Better Homes and Gardens Real Estate LLC, or its affiliated companies.