
155 Vista Mesa Drive, Sedona, AZ 86351
Local realty services provided by:Better Homes and Gardens Real Estate Grand View North
Listed by: gregory l baldwin, the baldwin group
Office: exp realty, llc.
MLS#:206405
Source:AZ_NAAR
Price summary
- Price:$1,195,000
- Price per sq. ft.:$289.98
About this home
Your next big vision starts here! This 4-bedroom, 4-bath investor special is a blank canvas bursting with potential. A large kitchen, versatile bonus room, and spacious layout offer plenty of room to reimagine and transform. Outside, a huge fenced yard awaits your creative touch, with stunning Red Rock views from the yard and rooftop. The flat roof was recently redone. Bring your vision, roll up your sleeves, and imagine the possibilities! Property is being sold ''as-is.'' Appraised over 1.4 million.
Contact an agent
Home facts
- Year built:1996
- Listing ID #:206405
- Added:16 day(s) ago
- Updated:November 08, 2026 at 03:21 PM
Rooms and interior
- Bedrooms:4
- Total bathrooms:4
- Full bathrooms:4
- Flooring:Carpet, Ceramic Tile
- Kitchen Description:Gas Range, Kitchen Island, Pantry
- Living area:4,121 sq. ft.
Heating and cooling
- Cooling:Central Air
- Central air:Yes
Structure and exterior
- Year built:1996
- Building area:4,121 sq. ft.
- Lot area:0.83 Acres
- Levels:Multi/Split
Finances and disclosures
- Price:$1,195,000
- Price per sq. ft.:$289.98
- Tax amount:$5,674
Features and amenities
- Appliances:Gas Range
- Laundry features:Separate Room
- Amenities:Pantry
Parking
- Parking description:Attached Garage
- Garage:Yes
New listings near 155 Vista Mesa Drive
- New
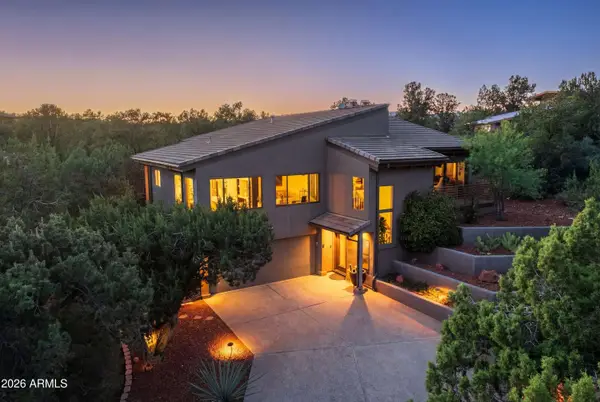 $1,375,000Active4 beds 3 baths
360 Foothills South Drive, Sedona, AZ 86336
MLS# 7103643Listed by: MAKE SEDONA MY HOME REALTY - New
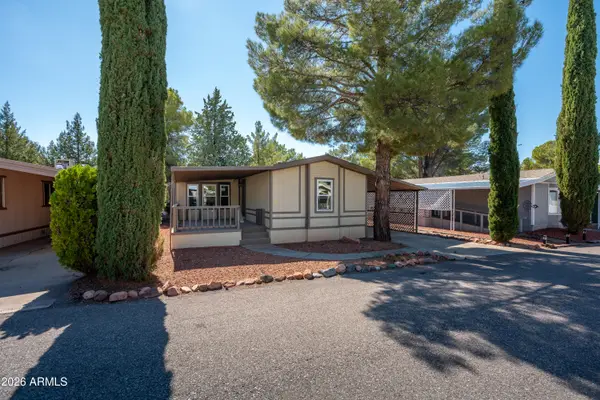 $145,000Active2 beds 2 baths
6770 W State Route 89a -- #51, Sedona, AZ 86336
MLS# 7103514Listed by: REALTY ONE GROUP MOUNTAIN DESERT  $1,850,000Pending6 beds 4 baths
40 Pinon Valley Drive, Sedona, AZ 86351
MLS# 7103522Listed by: COLDWELL BANKER REALTY- New
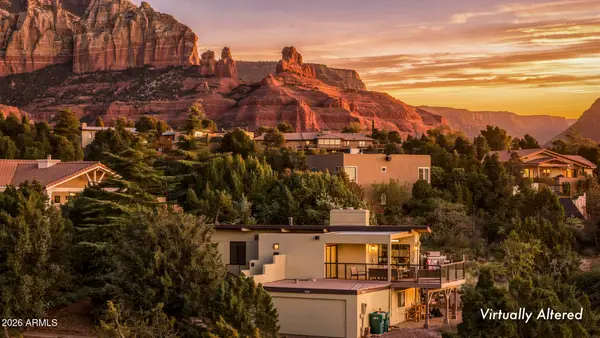 $2,490,000Active5 beds 4 baths
120 Manzanita Lane, Sedona, AZ 86336
MLS# 7102496Listed by: COLDWELL BANKER REALTY - New
 $280,000Active-- beds 1 baths
230 S Sunset Drive #10, Sedona, AZ 86336
MLS# 7102388Listed by: PANORAMIC REALTY - New
 $205,000Active0.8 Acres
115 E Mallard Drive #93, Sedona, AZ 86336
MLS# 7101304Listed by: COLDWELL BANKER REALTY - New
 $1,150,000Active3 beds 2 baths
265 Chrysona Lane, Sedona, AZ 86336
MLS# 7100975Listed by: BERKSHIRE HATHAWAY HOMESERVICES ARIZONA PROPERTIES - New
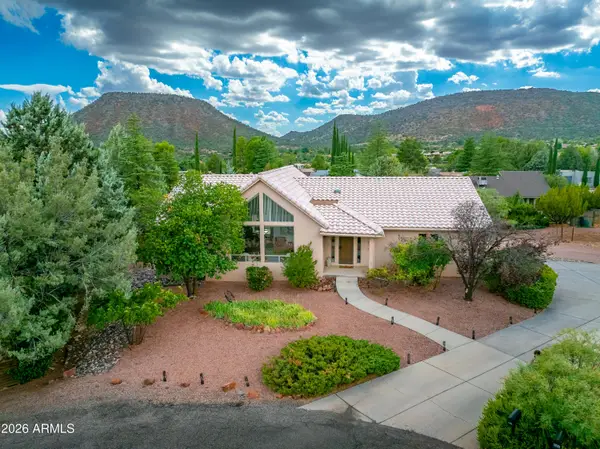 $1,074,000Active4 beds 3 baths
136 Coronado Court, Sedona, AZ 86351
MLS# 7100880Listed by: COMPASS 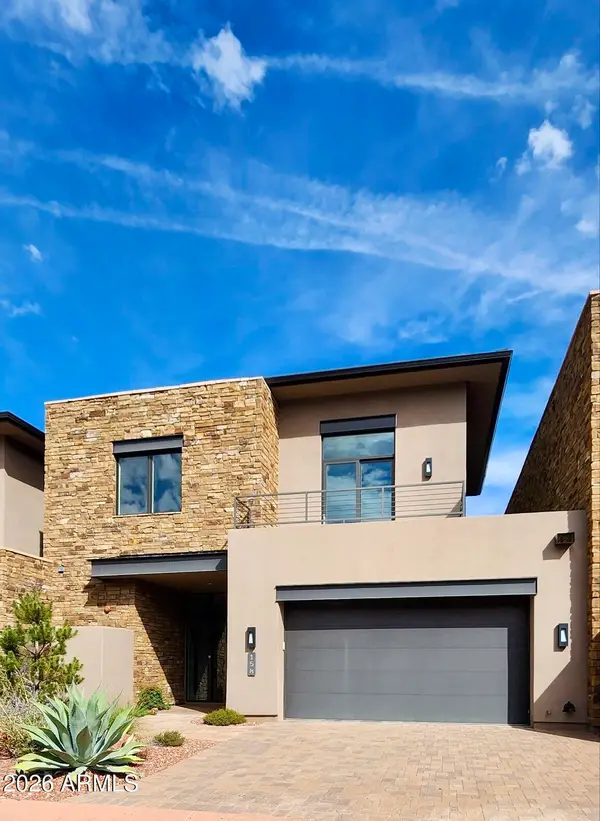 $2,595,000Pending3 beds 4 baths
158 Peaceful Spirit Trail Trail, Sedona, AZ 86336
MLS# 7100338Listed by: REALTY ONE GROUP MOUNTAIN DESERT- New
 $79,000Active3 beds 2 baths
6770 W State Route 89a -- #166, Sedona, AZ 86336
MLS# 7100227Listed by: COLDWELL BANKER REALTY


Protect your home and budget from life's surprises with an Assurant Home Warranty, backed by a partner that supports you through every step of homeownership. Explore Plans.
© 2026 Better Homes and Gardens Real Estate LLC. An Anywhere Real Estate company. All rights reserved. Better Homes and Gardens® Real Estate is a registered trademark owned by Meredith Operations Corporation, licensed to Better Homes and Gardens Real Estate LLC and used with permission. Better Homes and Gardens Real Estate LLC fully supports the principles of the Fair Housing Act and the Equal Opportunity Act. Listing information is deemed reliable but is not guaranteed accurate.
Each office is independently owned and operated.
Any services or products provided by third parties are not provided by, affiliated with or related to Better Homes and Gardens Real Estate LLC, or its affiliated companies.