
165 Verde Valley School Road #23, Sedona, AZ 86351
Local realty services provided by:Better Homes and Gardens Real Estate BloomTree Realty
165 Verde Valley School Road #23,Sedona, AZ 86351
$435,000
- 2 Beds
- 2 Baths
- - sq. ft.
- Townhouse
- Sold
Listed by: christopher bratt, rikki avila
Office: realtyonegroup mountain desert
MLS#:7049692
Source:ARMLS
Sorry, we are unable to map this address
Price summary
- Price:$435,000
- Monthly HOA dues:$285
About this home
Experience the best of Sedona living in this beautifully updated 2 bedroom, 2 bathroom, 1,108 sq ft townhouse with a garage and breathtaking Red Rock views. Ideally located in the sought-after Village of Oak Creek, this home offers a bright, open layout with skylights, spacious living areas, and a stylish kitchen featuring granite/quartz countertops, updated appliances, and abundant cabinetry. Relax on the private patio while taking in the iconic scenery, or stroll to nearby restaurants, coffee shops, shopping, golf, and hiking trails. Long-term rentals and Furnished Finder are permitted, making this an exceptional full-time residence, second home, or investment opportunity. Furnishings available separately. Optional Hilton Resort membership available.
Contact an agent
Home facts
- Year built:1986
- Subdivision & Development:Nizhoni Village
- Listing ID #:7049692
- Updated:October 22, 2026 at 06:46 AM
Rooms and interior
- Bedrooms:2
- Total bathrooms:2
- Flooring:Carpet, Tile
Heating and cooling
- Cooling:Ceiling Fan(s)
- Heating:Electric
- Central air:Yes
Structure and exterior
- Year built:1986
- Lot Features:Desert Front
- Construction Materials:Block, Brick, Stucco
Schools
- High school:Sedona Red Rock Junior/Senior High School
- Middle school:Sedona Red Rock Junior/Senior High School
- Elementary school:West Sedona Elementary School
Utilities
- Water:Private Water Company
Finances and disclosures
- Price:$435,000
- Tax amount:$1,527 (2025)
Features and amenities
- Amenities:Skylight(s)
Parking
- Parking description:Assigned
- Carport spaces:1
 All information should be verified by the recipient and none is guaranteed as accurate by ARMLS. Copyright 2020 Arizona Regional Multiple Listing Service, Inc. All rights reserved.
New listings near 165 Verde Valley School Road #23
- New
 $799,900Active3 beds 4 baths
130 Blackjack Drive, Sedona, AZ 86351
MLS# 7096841Listed by: COLDWELL BANKER REALTY - New
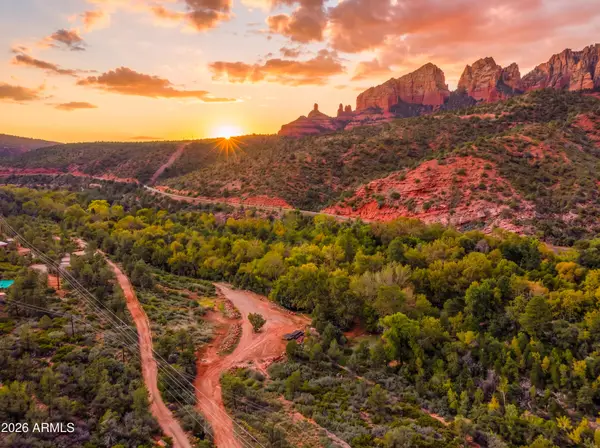 $2,995,000Active5.71 Acres
6001 Old Indian Rd. Road, Sedona, AZ 86336
MLS# 7096598Listed by: REALTY ONE GROUP - New
 $1,325,000Active4 beds 3 baths
3227 Calle Del Montana --, Sedona, AZ 86336
MLS# 7096528Listed by: RE/MAX SEDONA - New
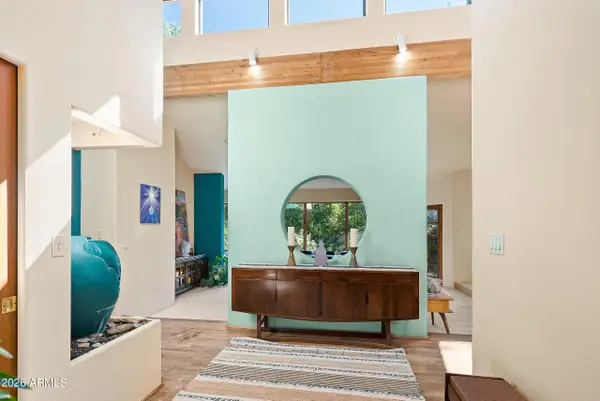 $1,125,000Active3 beds 2 baths
20 Last Wagon Circle, Sedona, AZ 86336
MLS# 7096538Listed by: SERHANT. - New
 $580,000Active3 beds 2 baths
380 Harmony Drive, Sedona, AZ 86336
MLS# 7095698Listed by: REALTY ONE GROUP MOUNTAIN DESERT - New
 $189,999Active0.58 Acres
3160 Thunder Mountain Road #119, Sedona, AZ 86336
MLS# 7095649Listed by: RE/MAX SEDONA - New
 $275,000Active0.06 Acres
15 Bell Rock Plaza #40, Sedona, AZ 86351
MLS# 7095103Listed by: RE/MAX SEDONA - New
 $699,900Active3 beds 2 baths
601 Elmersville Road, Sedona, AZ 86336
MLS# 7095116Listed by: COLDWELL BANKER REALTY - New
 $507,500Active2 beds 2 baths
28 Tanager Lane, Sedona, AZ 86336
MLS# 7094854Listed by: COLDWELL BANKER REALTY - New
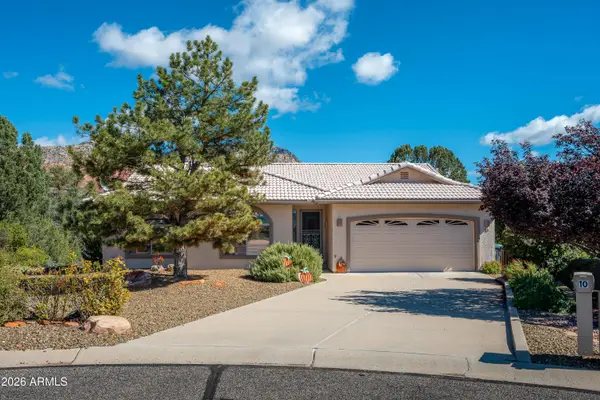 $899,000Active3 beds 2 baths
10 Alta Vista Drive, Sedona, AZ 86351
MLS# 7094869Listed by: COLDWELL BANKER REALTY


Protect your home and budget from life's surprises with an Assurant Home Warranty, backed by a partner that supports you through every step of homeownership. Explore Plans.
© 2026 Better Homes and Gardens Real Estate LLC. An Anywhere Real Estate company. All rights reserved. Better Homes and Gardens® Real Estate is a registered trademark owned by Meredith Operations Corporation, licensed to Better Homes and Gardens Real Estate LLC and used with permission. Better Homes and Gardens Real Estate LLC fully supports the principles of the Fair Housing Act and the Equal Opportunity Act. Listing information is deemed reliable but is not guaranteed accurate.
Each office is independently owned and operated.
Any services or products provided by third parties are not provided by, affiliated with or related to Better Homes and Gardens Real Estate LLC, or its affiliated companies.