
55 N Primrose Point N, Sedona, AZ 86336
Local realty services provided by:Better Homes and Gardens Real Estate BloomTree Realty
Listed by: kristi c anderson, julie holt
Office: exp realty
MLS#:7038366
Source:ARMLS
Price summary
- Price:$2,195,000
- Price per sq. ft.:$489.3
- Monthly HOA dues:$83.33
About this home
Cathedral Rock doesn't just appear here. It commands the entire experience.
Set on a rare .87-acre corner lot in the prestigious gated enclave of Back O' Beyond Ranch, this 4,871-square-foot residence captures some of Sedona's most iconic views from nearly every room that matters. Cathedral Rock fills the windows, anchors the outdoor living spaces, and serves as a daily reminder of why this location remains one of Sedona's most coveted addresses. Recently refreshed with a newly painted exterior, the home's curb appeal is sharper than ever. Inside, the removal of heavy drapery and furnishings has transformed the space, allowing natural light, architectural details, and those extraordinary red rock vistas to take center stage. The floorplan was designed for both comfort and scale. An interior elevator provides effortless access from the oversized lower-level garage to the main living areas above. The lower level also offers a dedicated home office, fitness room, ½ bath and extensive built-in storage.
At the heart of the home, the chef's kitchen features granite countertops, Dacor appliances, a Sub-Zero refrigerator, a walk-in pantry, and a generous island designed for gathering. Standing at the kitchen sink, your gaze extends beyond the Mingus Mountains to the historic hillside town of Jerome, perched in the distance like a hidden jewel. It serves as a reminder of Northern Arizona's rich character.
Adjacent, the dining room showcases coffered ceilings, custom built-ins, and breathtaking Cathedral Rock views framed by expansive windows. Beyond, the spacious living room is anchored by a dramatic fireplace and a wall of glass that brings Sedona's iconic landscape indoors.
Travertine flooring flows throughout the main living areas, creating a warm and timeless backdrop for everyday living. Just beyond, a comfortable family room with wet bar and wine refrigerator offers a relaxed space for entertaining, game nights, or enjoying a quiet evening at home.
The primary suite serves as a private retreat, complete with its own fireplace, patio access, tranquil backyard views, dual walk-in closets, and a spacious spa-like bath featuring dual vanities, a walk-in shower, and a soaking tub. Two generously sized guest suites each include ensuite baths, providing exceptional comfort and privacy for family and visitors alike.
Outside, a large covered patio, built-in barbecue, artistic water features, and seasonal blooms create an ideal setting for entertaining or simply watching the changing light dance across Cathedral Rock. West, the historic town of Jerome appears in the distance, its hillside lights sparkling after dark like stars scattered across the mountain. As evening settles in, Sedona's renowned dark skies emerge overhead, creating a nightly display that feels both grand and deeply personal.
Other major improvements include a new roof, new HVAC systems, tankless water heater, and water softener, offering the confidence of a turnkey ownership experience.
Homes this close to Cathedral Rock's trail system are rare. Homes with views like this are even rarer. In Sedona, location matters. The view matters more. Here, you get both.
Note: Main Floor offers 3 bdrms/ office/ media room/ great room/ formal dining/ kitchen and 3.5 bths. Elevator will take you to the garage level. There is another bedroom that was used as an office and an additional room for a home gym or studio, and a 1/2 bath....
Contact an agent
Home facts
- Year built:2000
- Subdivision & Development:BACK O BEYOND RANCH
- Listing ID #:7038366
- Updated:August 06, 2026 at 03:40 PM
Rooms and interior
- Bedrooms:4
- Total bathrooms:5
- Flooring:Carpet, Stone, Wood
- Living area:4,486 sq. ft.
Heating and cooling
- Cooling:Ceiling Fan(s), Mini Split
- Heating:Natural Gas
- Central air:Yes
Structure and exterior
- Year built:2000
- Building area:4,486 sq. ft.
- Lot area:0.87 Acres
- Lot Features:Corner, Desert Back, Desert Front, North/South Exposure
- Construction Materials:Stucco
- Exterior Features:Built-in Barbecue
Schools
- High school:Sedona Red Rock Junior/Senior High School
- Middle school:Sedona Red Rock Junior/Senior High School
- Elementary school:Red Rock Academy
Utilities
- Water:Private Water Company
Finances and disclosures
- Price:$2,195,000
- Price per sq. ft.:$489.3
- Tax amount:$10,609 (2025)
Features and amenities
- Amenities:Skylight(s)
Parking
- Parking description:Attached Garage Cabinets
- Garage:Yes
- Garage spaces:2
 All information should be verified by the recipient and none is guaranteed as accurate by ARMLS. Copyright 2020 Arizona Regional Multiple Listing Service, Inc. All rights reserved.
New listings near 55 N Primrose Point N
- New
 $797,000Active4 beds 4 baths2,648 sq. ft.
135 Kachina Drive, Sedona, AZ 86336
MLS# 7063055Listed by: COLDWELL BANKER REALTY - New
 $2,500,000Active3 beds 4 baths5,400 sq. ft.
2315 Stanley Steamer Drive, Sedona, AZ 86336
MLS# 7063047Listed by: HOMESMART - New
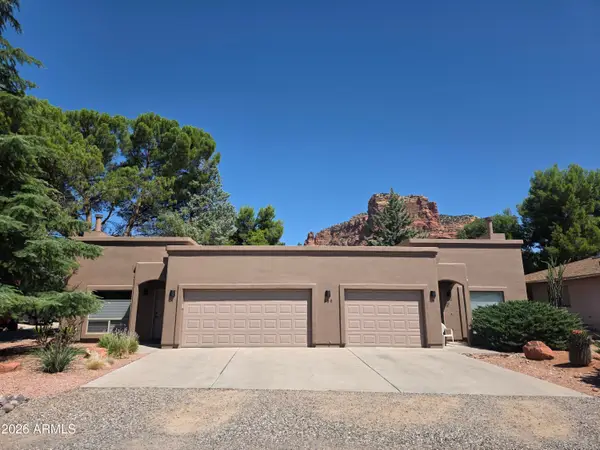 $785,000Active4 beds 4 baths
350 Fairway Oaks Drive, Sedona, AZ 86351
MLS# 7062552Listed by: DREAMWEST REAL ESTATE SERVICES - New
 $975,000Active2 beds 1 baths989 sq. ft.
435 Oak Trail, Sedona, AZ 86336
MLS# 205532Listed by: BERKSHIRE HATHAWAY HOMESERVICES ARIZONA PROPERTIES - New
 $219,000Active0.28 Acres
310 Mountain Shadows Drive #89, Sedona, AZ 86336
MLS# 7061971Listed by: COLDWELL BANKER REALTY - New
 $1,185,000Active3 beds 3 baths2,399 sq. ft.
7 Chanelle Circle, Sedona, AZ 86336
MLS# 7062048Listed by: RUSS LYON SOTHEBY'S INTERNATIONAL REALTY - New
 $804,000Active2 beds 2 baths1,872 sq. ft.
190 Morgan Drive, Sedona, AZ 86351
MLS# 7061651Listed by: MINGUS MOUNTAIN REAL ESTATE - New
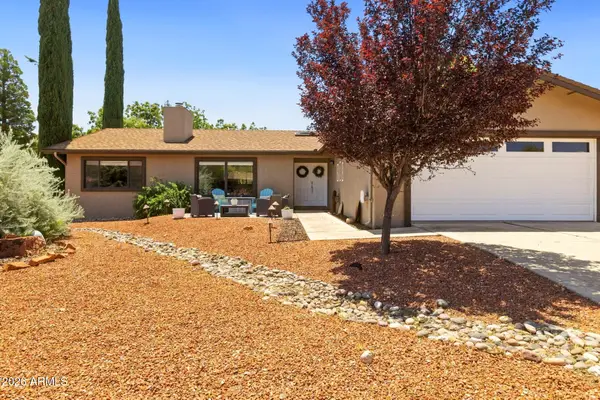 $899,000Active3 beds 2 baths1,733 sq. ft.
1185 Bell Rock Boulevard, Sedona, AZ 86351
MLS# 7061312Listed by: REALTY ONE GROUP MOUNTAIN DESERT - New
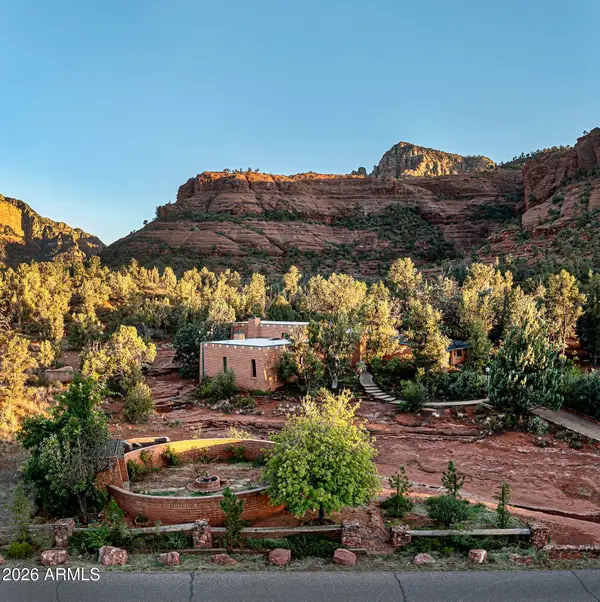 $1,849,000Active2 beds 3 baths2,554 sq. ft.
505 E Morgan Road, Sedona, AZ 86336
MLS# 7061275Listed by: COLDWELL BANKER REALTY - New
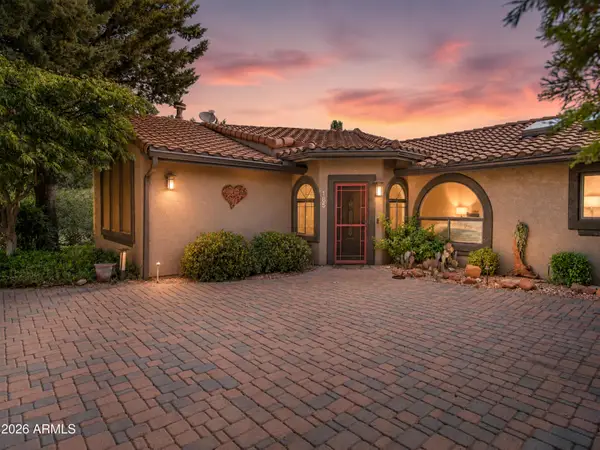 $1,300,000Active4 beds 3 baths2,751 sq. ft.
185 Deer Pass Drive, Sedona, AZ 86351
MLS# 7061030Listed by: STOCKBRIDGE REAL ESTATE


Protect your home and budget from life's surprises with an Assurant Home Warranty, backed by a partner that supports you through every step of homeownership. Explore Plans.
© 2026 Better Homes and Gardens Real Estate LLC. An Anywhere Real Estate company. All rights reserved. Better Homes and Gardens® Real Estate is a registered trademark owned by Meredith Operations Corporation, licensed to Better Homes and Gardens Real Estate LLC and used with permission. Better Homes and Gardens Real Estate LLC fully supports the principles of the Fair Housing Act and the Equal Opportunity Act. Listing information is deemed reliable but is not guaranteed accurate.
Each office is independently owned and operated.
Any services or products provided by third parties are not provided by, affiliated with or related to Better Homes and Gardens Real Estate LLC, or its affiliated companies.