
54310 N Paintbrush Lane #981, Seligman, AZ 86337
Local realty services provided by:Better Homes and Gardens Real Estate BloomTree Realty
54310 N Paintbrush Lane #981,Seligman, AZ 86337
$345,000
- 3 Beds
- 2 Baths
- 1,431 sq. ft.
- Mobile / Manufactured
- Active
Listed by: wendy s ernst
Office: blanco realty
MLS#:1084270
Source:AZ_PAAR
Price summary
- Price:$345,000
- Price per sq. ft.:$241.09
About this home
THE VIEW! This home was built into the mountainside to take full advantage of the incredible panoramic views of the valley, and it does not disappoint! Imagine stepping outside your front door to a sweeping valley view that seems to go on forever, reaching the San Francisco Peaks. If you've dreamed of wide-open spaces, peaceful surroundings, and the unforgettable and artistic Arizona skies, you may have just found home.Situated on over 3 acres, this manufactured home offers a thoughtfully designed 3 bedroom, 2 bath split floor plan that provides added privacy. The primary suite carries the beauty of the outdoors inside, featuring custom cabinetry and a stunning natural rock wall in the master bath that gives this private retreat rural touches you will not find elsewhere.Connected to the grid and fully electric, the home was designed with energy efficiency in mind. A pellet stove provides exceptional warmth during the colder months reducing reliance on the furnace and keeping energy costs low. The home's placement against the mountain also takes advantage of natural afternoon shade, helping keep temperatures comfortable during warmer weather without the use and cost of an ac. For buyers who prefer additional cooling, the Seller understands and is willing to work with Buyers.Additional features include carpet and laminate flooring throughout and an attached single-car garage.But the true highlight of this property is something photographs simply cannot capture. It's the feeling of coming home, leaving the noise and congestion of the busy and clustered city behind, and watching life slow down just a little. Here, city lights are replaced by starry nights, traffic noise gives way to peaceful rural surroundings, and the buzzing of hummingbirds and local wildlife become part of the scenery. Last, but not least, you are only a short and easy drive from town. Access to Interstate 40 and Route 66 just minutes away and don't worry no high clearance vehicle is necessary to enjoy year around. The pictures are beautiful, but the view, the quiet, and the feeling of this property truly need to be experienced in person....
Contact an agent
Home facts
- Year built:2006
- Subdivision & Development:Bridge Canyon Country Estates
- Listing ID #:1084270
- Added:47 day(s) ago
- Updated:September 26, 2026 at 01:26 AM
Rooms and interior
- Bedrooms:3
- Total bathrooms:2
- Full bathrooms:2
- Flooring:Carpet, Laminate
- Kitchen Description:Dishwasher, Electric Range
- Basement:Yes
- Basement Description:Crawl Space, Dirt Floor
- Living area:1,431 sq. ft.
Heating and cooling
- Cooling:Ceiling Fan(s)
- Heating:Electric, Pellet Stove
Structure and exterior
- Roof:Composition
- Year built:2006
- Building area:1,431 sq. ft.
- Lot area:3.14 Acres
- Construction Materials:Steel Frame
- Exterior Features:Driveway Dirt, Landscaping-Front, Native Species
- Levels:1 Story
Utilities
- Water:Hauled Water
- Sewer:Septic Conventional
Finances and disclosures
- Price:$345,000
- Price per sq. ft.:$241.09
- Tax amount:$477 (2025)
Features and amenities
- Amenities:Ceiling Fan(s), Walk-In Closet(s)
Parking
- Total parking spaces:1
- Garage:Yes
- Garage spaces:1
New listings near 54310 N Paintbrush Lane #981
- New
 $59,900Active36.38 Acres
1510 Off Of Lion Canyon Drive, Seligman, AZ 86337
MLS# 1085246Listed by: HIGH COUNTRY REALTY LLC - New
 $70,000Active80 Acres
084a Ravens Rest Road, Seligman, AZ 86337
MLS# 1085241Listed by: UNITED COUNTRY REAL ESTATE/ AZ COUNTRY REAL ESTATE - New
 $9,900Active2 Acres
57650 Hora Lane, Seligman, AZ 86337
MLS# 1085224Listed by: REALTY ONE GROUP MOUNTAIN DESERT - New
 $14,000Active2.07 Acres
30260 W Circle Drive, Seligman, AZ 86337
MLS# 1085211Listed by: UNITED COUNTRY REAL ESTATE/ AZ COUNTRY REAL ESTATE - New
 $78,000Active40 Acres
Lot 190 Off Hummingbird Lane, Seligman, AZ 86337
MLS# 1085113Listed by: UNITED COUNTRY REAL ESTATE/ AZ COUNTRY REAL ESTATE - New
 $45,000Active1.36 Acres
53925 N Cedar Drive, Seligman, AZ 86337
MLS# 1085097Listed by: UNITED COUNTRY REAL ESTATE/ AZ COUNTRY REAL ESTATE - New
 $44,900Active36.25 Acres
0 N Relax Road #494, Seligman, AZ 86337
MLS# 7080479Listed by: EXP REALTY  $19,900Pending5.01 Acres
Lot 2475 Potrero Parkway, Seligman, AZ 86337
MLS# 1085063Listed by: REALTY ONE GROUP MOUNTAIN DESERT $19,000Active16.02 Acres
0 Dusty Rose Ranch Lot A 16 Acr --, Seligman, AZ 86337
MLS# 7079854Listed by: LONG REALTY COVEY LUXURY PROPERTIES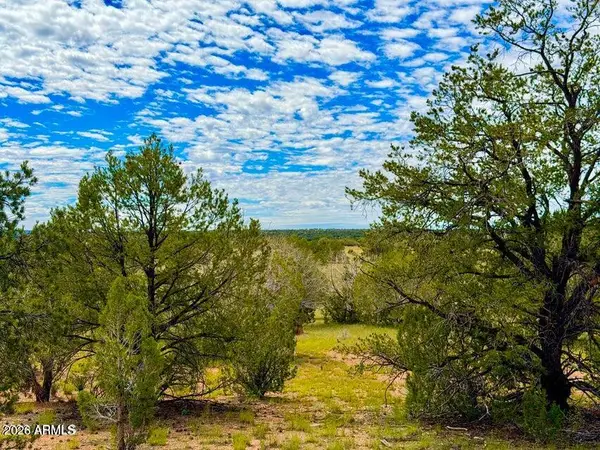 $17,500Active12 Acres
0 Dusty Rose Ranch Lot C 12 Acre --, Seligman, AZ 86337
MLS# 7079855Listed by: LONG REALTY COVEY LUXURY PROPERTIES


Protect your home and budget from life's surprises with an Assurant Home Warranty, backed by a partner that supports you through every step of homeownership. Explore Plans.
© 2026 Better Homes and Gardens Real Estate LLC. An Anywhere Real Estate company. All rights reserved. Better Homes and Gardens® Real Estate is a registered trademark owned by Meredith Operations Corporation, licensed to Better Homes and Gardens Real Estate LLC and used with permission. Better Homes and Gardens Real Estate LLC fully supports the principles of the Fair Housing Act and the Equal Opportunity Act. Listing information is deemed reliable but is not guaranteed accurate.
Each office is independently owned and operated.
Any services or products provided by third parties are not provided by, affiliated with or related to Better Homes and Gardens Real Estate LLC, or its affiliated companies.