
1179 Acacia Drive, Sierra Vista, AZ 85635
Local realty services provided by:Better Homes and Gardens Real Estate S.J. Fowler
1179 Acacia Drive,Sierra Vista, AZ 85635
$235,000
- 3 Beds
- 2 Baths
- 1,046 sq. ft.
- Single family
- Pending
Listed by: mary renn, liudmila kazakova
Office: tierra antigua realty, llc.
MLS#:7063811
Source:ARMLS
Price summary
- Price:$235,000
- Price per sq. ft.:$224.67
About this home
Move-in ready and full of charm! This adorable 3-bedroom, 2-bath home features luxury vinyl flooring throughout the living areas and bedrooms, with tile in both bathrooms. The bright, inviting layout offers comfortable living, flowing into a functional kitchen with ample cabinet space and workspace. The spacious primary suite includes a private bath, while the hall bath features a convenient walk-in tub. The washer, dryer, and refrigerator are all included, making your move even easier. A NEW roof (2026) provides added peace of mind. Outside, enjoy a large, covered patio overlooking the huge backyard, plus a spacious storage shed. The 2-car carport includes a large utility room with the washer and dryer. A wonderful home ready for its new owners!
Contact an agent
Home facts
- Year built:1984
- Subdivision & Development:QUAIL HOLLOW
- Listing ID #:7063811
- Updated:September 28, 2026 at 03:33 PM
Rooms and interior
- Bedrooms:3
- Total bathrooms:2
- Flooring:Tile, Vinyl
- Living area:1,046 sq. ft.
Heating and cooling
- Heating:Natural Gas
- Central air:Yes
Structure and exterior
- Year built:1984
- Building area:1,046 sq. ft.
- Lot area:0.18 Acres
- Lot Features:Gravel/Stone Back, Gravel/Stone Front, North/South Exposure
- Architectural Style:Ranch
- Construction Materials:Block
Schools
- High school:Buena High School
- Middle school:Town & Country Elementary School
- Elementary school:Town & Country Elementary School
Utilities
- Water:Private Water Company
- Sewer:Sewer in & Connected
Finances and disclosures
- Price:$235,000
- Price per sq. ft.:$224.67
- Tax amount:$773 (2025)
Parking
- Parking description:Separate Storage Areas(s)
- Carport spaces:2
 All information should be verified by the recipient and none is guaranteed as accurate by ARMLS. Copyright 2020 Arizona Regional Multiple Listing Service, Inc. All rights reserved.
New listings near 1179 Acacia Drive
- New
 $391,730Active3 beds 2 baths1,600 sq. ft.
4959 Scout Drive #LOT 310, Sierra Vista, AZ 85650
MLS# 7085943Listed by: LONG REALTY COMPANY - New
 $429,000Active4 beds 2 baths2,122 sq. ft.
2751 Cabo Villano Drive, Sierra Vista, AZ 85650
MLS# 7085698Listed by: TIERRA ANTIGUA REALTY - New
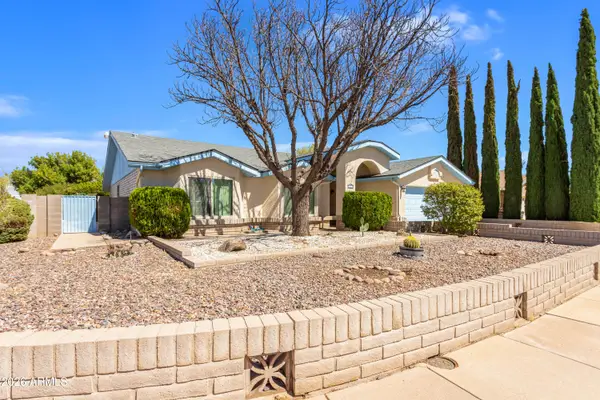 $335,000Active3 beds 2 baths2,114 sq. ft.
3225 Thunderbird Drive, Sierra Vista, AZ 85650
MLS# 7085672Listed by: TIERRA ANTIGUA REALTY, LLC - New
 $350,000Active2 beds 2 baths1,720 sq. ft.
2156 Sandspring Court, Sierra Vista, AZ 85650
MLS# 7085691Listed by: TIERRA ANTIGUA REALTY, LLC - New
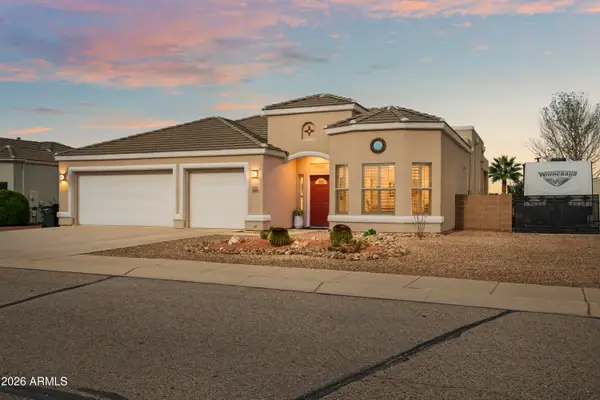 $475,000Active4 beds 3 baths2,446 sq. ft.
2675 Copper Sunrise --, Sierra Vista, AZ 85635
MLS# 7085541Listed by: KELLER WILLIAMS SOUTHERN AZ - New
 $228,000Active3 beds 2 baths1,588 sq. ft.
447 S Meadowood Lane, Sierra Vista, AZ 85635
MLS# 7085463Listed by: TIERRA ANTIGUA REALTY, LLC - New
 $125,000Active2 beds 1 baths812 sq. ft.
4321 Avenida Palermo -- #C, Sierra Vista, AZ 85635
MLS# 7085281Listed by: HAYMORE REAL ESTATE LLC - New
 $325,000Active3 beds 2 baths1,550 sq. ft.
2957 E Plaza De Viola --, Sierra Vista, AZ 85650
MLS# 7085199Listed by: KELLER WILLIAMS SOUTHERN AZ - New
 $441,150Active4 beds 2 baths2,022 sq. ft.
3672 Expedition Drive #Lot 283, Sierra Vista, AZ 85650
MLS# 7084637Listed by: LONG REALTY COMPANY - New
 $55,000Active4.07 Acres
10752026Q E Brumby Lane #1, Sierra Vista, AZ 85635
MLS# 7084445Listed by: COLDWELL BANKER REALTY


Protect your home and budget from life's surprises with an Assurant Home Warranty, backed by a partner that supports you through every step of homeownership. Explore Plans.
© 2026 Better Homes and Gardens Real Estate LLC. An Anywhere Real Estate company. All rights reserved. Better Homes and Gardens® Real Estate is a registered trademark owned by Meredith Operations Corporation, licensed to Better Homes and Gardens Real Estate LLC and used with permission. Better Homes and Gardens Real Estate LLC fully supports the principles of the Fair Housing Act and the Equal Opportunity Act. Listing information is deemed reliable but is not guaranteed accurate.
Each office is independently owned and operated.
Any services or products provided by third parties are not provided by, affiliated with or related to Better Homes and Gardens Real Estate LLC, or its affiliated companies.