
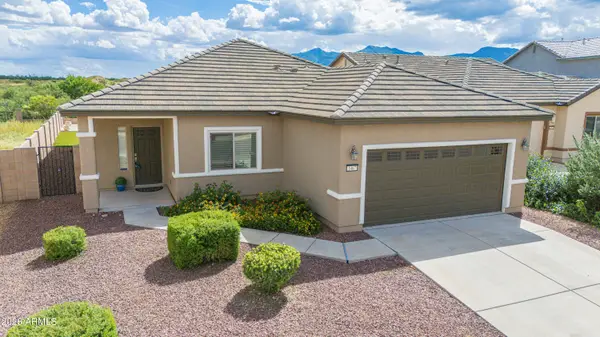
3729 Trevino Drive, Sierra Vista, AZ 85650
Local realty services provided by:Better Homes and Gardens Real Estate S.J. Fowler
3729 Trevino Drive,Sierra Vista, AZ 85650
$398,500
- 3 Beds
- 2 Baths
- 1,979 sq. ft.
- Single family
- Active
Listed by: virginia cleven
Office: era four feathers realty
MLS#:7080225
Source:ARMLS
Price summary
- Price:$398,500
- Price per sq. ft.:$201.36
About this home
This home has so many extra features to this home from a 3 bed 2 bath split plan wth a den that could be used as a bedroom along with great room, kitchen, breakfast nook and dining room. You'll find a 2 car garage as well as a carport cover in the driveway. Out back is an extended patio for lots of entertaining space, a beautiful pool, 2 additional storage facilities along with raised bed garden space, greenhouse and lots of fruit trees. There's also a whole house generator, newer roof installed in 2022, the HVAC replaced in 2019 and newer water heater. The owner replaced windows on S & W side of home along with bathroom windows. It's centrally located in Country Club and this home has a 2.9% assumable loan with mtg balance of $187,000. There's a pool, hot tub and private shower to enjoy!
Contact an agent
Home facts
- Year built:1988
- Subdivision & Development:TRACT 111
- Listing ID #:7080225
- Updated:September 25, 2026 at 03:16 PM
Rooms and interior
- Bedrooms:3
- Total bathrooms:2
- Flooring:Carpet, Tile
- Living area:1,979 sq. ft.
Heating and cooling
- Cooling:Ceiling Fan(s)
- Heating:Natural Gas
- Central air:Yes
Structure and exterior
- Year built:1988
- Building area:1,979 sq. ft.
- Lot area:0.3 Acres
- Lot Features:Desert Back, Desert Front, North/South Exposure
- Architectural Style:Ranch
- Construction Materials:Stucco
- Exterior Features:Storage
Schools
- High school:Buena High School
- Middle school:Joyce Clark Middle School
- Elementary school:Huachuca Mountain Elementary School
Utilities
- Water:Private Water Company
Finances and disclosures
- Price:$398,500
- Price per sq. ft.:$201.36
- Tax amount:$1,630 (2025)
Parking
- Garage:Yes
- Garage spaces:2
- Carport spaces:1
 All information should be verified by the recipient and none is guaranteed as accurate by ARMLS. Copyright 2020 Arizona Regional Multiple Listing Service, Inc. All rights reserved.
New listings near 3729 Trevino Drive
- New
 $441,150Active4 beds 2 baths2,022 sq. ft.
3672 Expedition Drive #Lot 283, Sierra Vista, AZ 85650
MLS# 7084637Listed by: LONG REALTY COMPANY - New
 $55,000Active4.07 Acres
10752026Q E Brumby Lane #1, Sierra Vista, AZ 85635
MLS# 7084445Listed by: COLDWELL BANKER REALTY - New
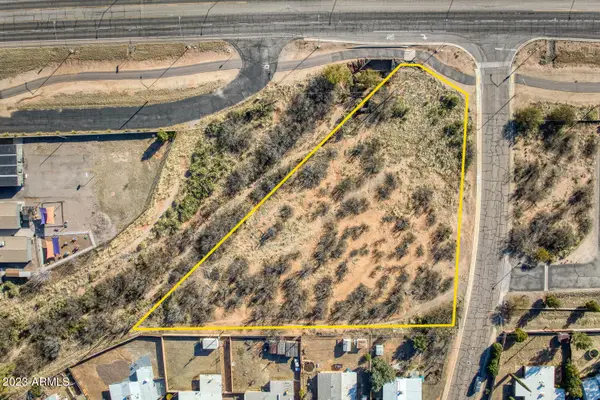 $125,000Active1.28 Acres
TBD Tree Top Ave & Hwy 90 -- #21, Sierra Vista, AZ 85635
MLS# 7084351Listed by: LONG REALTY COMPANY - New
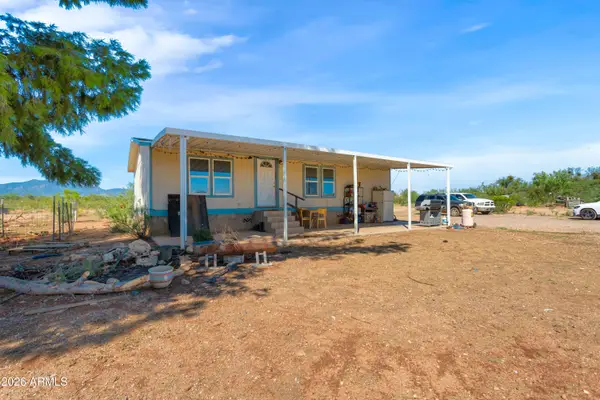 $185,000Active3 beds 2 baths1,122 sq. ft.
1950 S Homestead Road, Sierra Vista, AZ 85635
MLS# 7083807Listed by: KELLER WILLIAMS SOUTHERN AZ - New
 $300,000Active3 beds 2 baths1,559 sq. ft.
4563 Leisure Lane, Sierra Vista, AZ 85650
MLS# 7083796Listed by: KELLER WILLIAMS SOUTHERN AZ - New
 $447,667Active4 beds 2 baths2,035 sq. ft.
4858 Scout Drive #LOT 333, Sierra Vista, AZ 85650
MLS# 7083761Listed by: LONG REALTY COMPANY - New
 $300,000Active4 beds 2 baths1,571 sq. ft.
4470 Calle Albuquerque --, Sierra Vista, AZ 85635
MLS# 7083542Listed by: OPENDOOR BROKERAGE, LLC - New
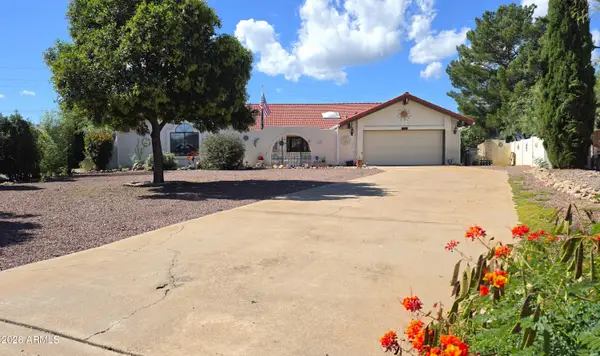 $465,000Active3 beds 3 baths2,634 sq. ft.
3608 Miller Street, Sierra Vista, AZ 85650
MLS# 7083226Listed by: TIERRA ANTIGUA REALTY, LLC - New
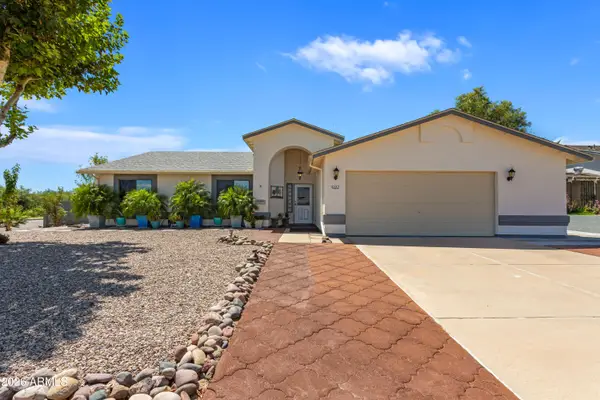 $350,000Active4 beds 2 baths1,926 sq. ft.
5022 Barranca Arbolada --, Sierra Vista, AZ 85635
MLS# 7083046Listed by: HAYMORE REAL ESTATE LLC - New
 $365,000Active4 beds 2 baths1,895 sq. ft.
1467 Paso Robles Avenue, Sierra Vista, AZ 85635
MLS# 7082961Listed by: TIERRA ANTIGUA REALTY, LLC


Protect your home and budget from life's surprises with an Assurant Home Warranty, backed by a partner that supports you through every step of homeownership. Explore Plans.
© 2026 Better Homes and Gardens Real Estate LLC. An Anywhere Real Estate company. All rights reserved. Better Homes and Gardens® Real Estate is a registered trademark owned by Meredith Operations Corporation, licensed to Better Homes and Gardens Real Estate LLC and used with permission. Better Homes and Gardens Real Estate LLC fully supports the principles of the Fair Housing Act and the Equal Opportunity Act. Listing information is deemed reliable but is not guaranteed accurate.
Each office is independently owned and operated.
Any services or products provided by third parties are not provided by, affiliated with or related to Better Homes and Gardens Real Estate LLC, or its affiliated companies.