
137 S Otto Drive, Snowflake, AZ 85937
Local realty services provided by:Better Homes and Gardens Real Estate Grand View North
137 S Otto Drive,Snowflake, AZ 85937
$1,475,000
- 3 Beds
- 5 Baths
- 5,860 sq. ft.
- Single family
- Active
Listed by: sinan j zakaria
Office: listed simply
MLS#:205754
Source:AZ_NAAR
Price summary
- Price:$1,475,000
- Price per sq. ft.:$251.71
About this home
This beautiful 5,860 square foot home on 10 acres, (with water well and propane for heating and cooking) boasts 3 HVAC zones for complete comfort, a charming tiled entryway and living room with a temple view, 2 ensuite bedrooms down stairs, a huge kitchen/great room combination with fireplace, with an oversized pantry and separate laundry room with a sink. The kitchen has double ovens, microwave, 5 burner gas stove, a trash compactor, dishwasher plus a prep sink in the huge granite island, with a lowered counter for baking. Tucked in the back hall is a great 3/4 bath. All bathroom and kitchen counters are granite, the floors are luxury vinyl, carpet in living areas, and tile in bathrooms. Upstairs find the theater room with a built-in mini kitchen with sink, microwave, 6 drawers and cabinet with a mini fridge and freezer. Plenty of room for games and movies! And another 3/4 bath, a sitting room, a storage area and back stairs leading down to the garage from the Primary Suite which also enjoys a sitting room with a fireplace, a small personal balcony, a large bathroom with a great multi-head shower, private commode and a great walk-in closet with its own washer/dryer. It also leads to the private exercise room with its own oversized covered balcony. The last window-lined room has a walk-in closet, a door to the balcony and 400 squae feet of open space with a tiled fireplace for a huge craft room, play room, family reunion sleeping room or can be framed for extra bedrooms. The 1,218 square footgarage is oversized and has automatic door openers and storage shelves. Two on demand hot water heater The 1,400 square foot shop has automatic garage door opener, 100 square foot lawn equipment room with shelves, a separate finished 144 sq. foot office and ½ bath. Above it is a 700 sq foot private apartment with carpeted bedroom, 3/4 bath, tiled and tiled shower, partially complete, 3 skylights, full wiring, and stubbed for stove, water heater and gas cooktop. Outside there are front and back covered extensive porches, 70,000 sq. feet of sprinklers, wind break trees, fruit trees, the well house, street trees, grow boxes, a basalt driveway with parking, and 10 acres of rural acreage with wide open sky views. Fully plumbed for outdoor living A dream home come true!...
Contact an agent
Home facts
- Year built:2022
- Subdivision & Development:Tract 8
- Listing ID #:205754
- Added:47 day(s) ago
- Updated:October 08, 2026 at 02:43 PM
Rooms and interior
- Bedrooms:3
- Total bathrooms:5
- Full bathrooms:5
- Flooring:Carpet, Wood
- Dining Description:Breakfast Bar
- Kitchen Description:Kitchen Island, Pantry
- Living area:5,860 sq. ft.
Heating and cooling
- Cooling:Ceiling Fan(s), Central Air
- Heating:Forced Air, Heating, Propane
- Central air:Yes
Structure and exterior
- Year built:2022
- Building area:5,860 sq. ft.
- Lot area:10 Acres
Finances and disclosures
- Price:$1,475,000
- Price per sq. ft.:$251.71
- Tax amount:$3,562
Features and amenities
- Laundry features:In Bathroom, Upper Level
- Amenities:Pantry
Parking
- Garage:Yes
New listings near 137 S Otto Drive
- New
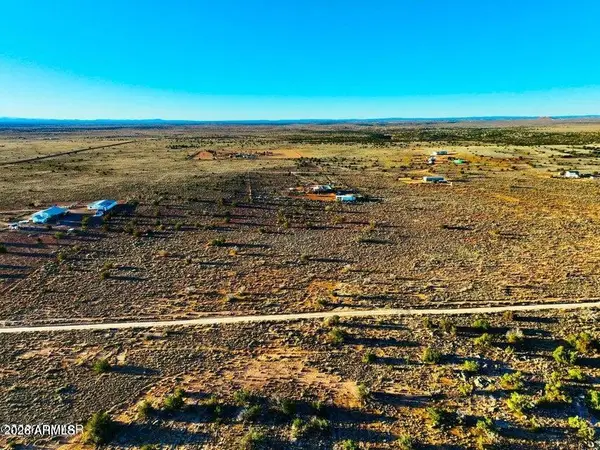 $34,999Active10 Acres
7585 Johnson Hill Trail, Snowflake, AZ 85937
MLS# 7089108Listed by: LONG REALTY COVEY LUXURY PROPERTIES - New
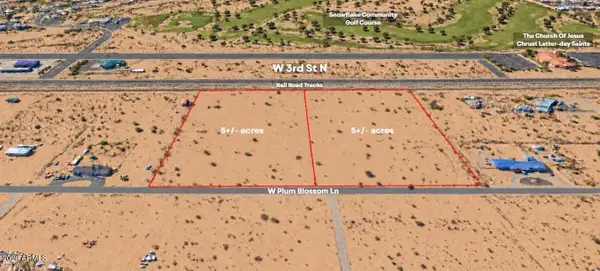 $180,000Active9.99 Acres
2795 W Plum Blossom Lane, Snowflake, AZ 85937
MLS# 7088426Listed by: MOUNTAIN LAKE REALTY - New
 $350,000Active3 beds 2 baths
1120 E Adams Street, Snowflake, AZ 85937
MLS# 7086054Listed by: WEST USA REALTY 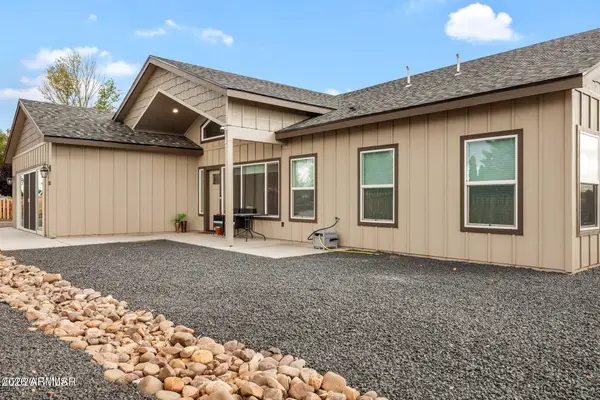 $584,000Active4 beds 2 baths
2512 W Northview Road, Snowflake, AZ 85937
MLS# 7083142Listed by: MOUNTAIN RETREAT REALTY EXPERT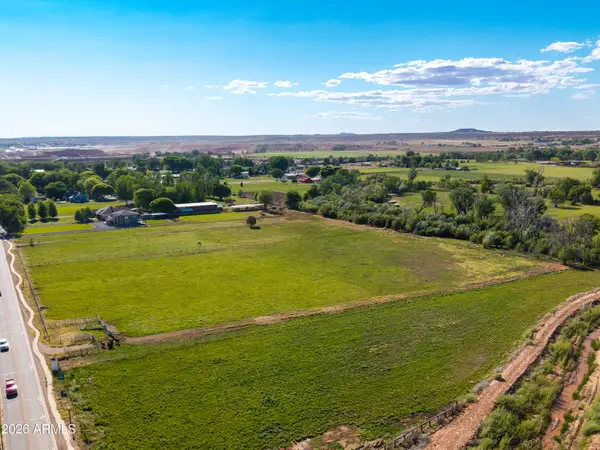 $530,000Active5.88 Acres
000 E Snowflake Boulevard, Snowflake, AZ 85937
MLS# 7081185Listed by: LIMITLESS REAL ESTATE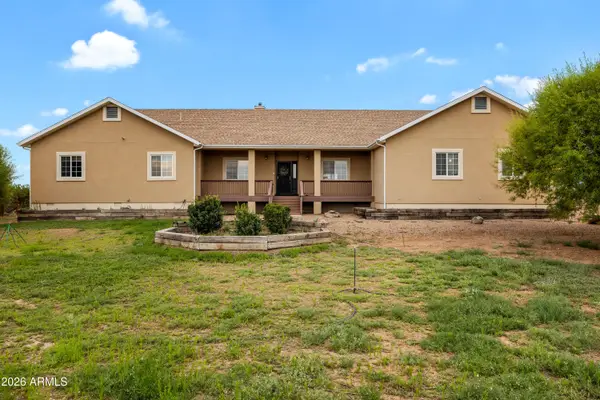 $650,000Active6 beds 4 baths
3859 Ramsay Road, Snowflake, AZ 85937
MLS# 7077808Listed by: AVENEW REALTY INC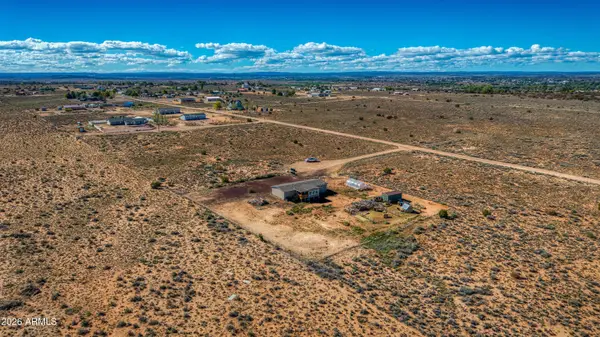 $322,000Active3 beds 2 baths
2580 E 2nd Sundown Lane, Snowflake, AZ 85937
MLS# 7076804Listed by: HOMESMART PROS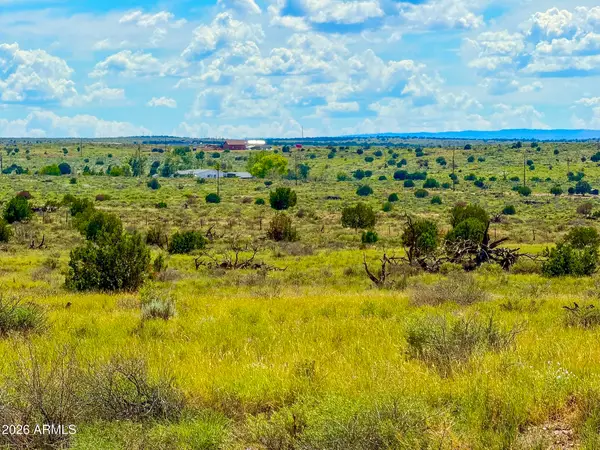 $34,900Pending20 Acres
0 Hay Hollow Rd 20 Acres --, Snowflake, AZ 85937
MLS# 7076431Listed by: LONG REALTY COVEY LUXURY PROPERTIES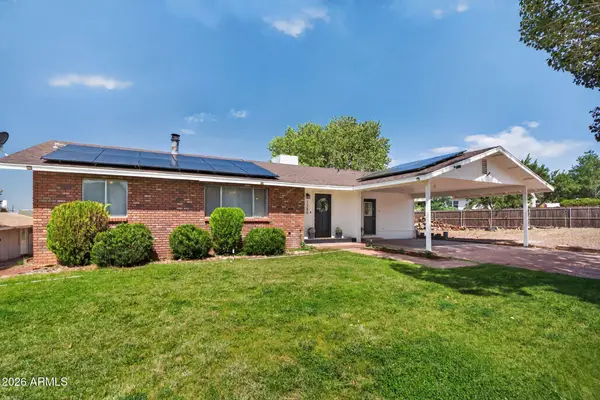 $354,900Pending4 beds 2 baths
1380 S Hillside Drive, Snowflake, AZ 85937
MLS# 7074849Listed by: INSTASOLD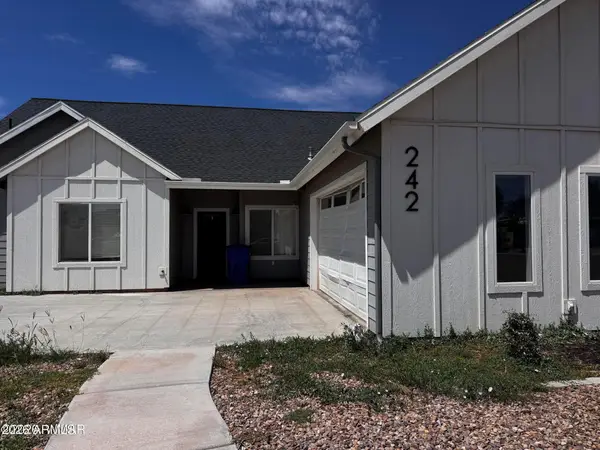 $349,999Active3 beds 2 baths
242 S Grand Slam Circle, Snowflake, AZ 85937
MLS# 7071152Listed by: MOUNTAIN RETREAT REALTY EXPERT


Protect your home and budget from life's surprises with an Assurant Home Warranty, backed by a partner that supports you through every step of homeownership. Explore Plans.
© 2026 Better Homes and Gardens Real Estate LLC. An Anywhere Real Estate company. All rights reserved. Better Homes and Gardens® Real Estate is a registered trademark owned by Meredith Operations Corporation, licensed to Better Homes and Gardens Real Estate LLC and used with permission. Better Homes and Gardens Real Estate LLC fully supports the principles of the Fair Housing Act and the Equal Opportunity Act. Listing information is deemed reliable but is not guaranteed accurate.
Each office is independently owned and operated.
Any services or products provided by third parties are not provided by, affiliated with or related to Better Homes and Gardens Real Estate LLC, or its affiliated companies.