
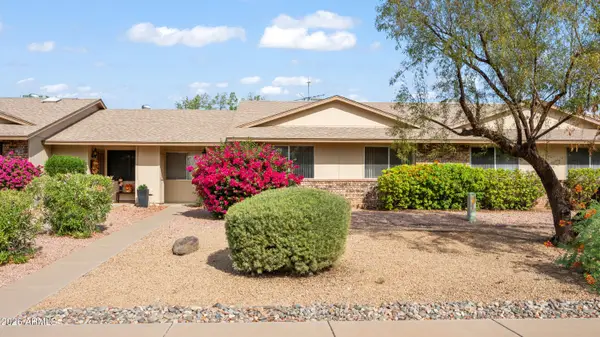
12523 W Ashwood Drive, Sun City West, AZ 85375
Local realty services provided by:Better Homes and Gardens Real Estate S.J. Fowler
12523 W Ashwood Drive,Sun City West, AZ 85375
$312,000
- 2 Beds
- 2 Baths
- - sq. ft.
- Single family
- Sold
Listed by: elizabeth d komadina
Office: homesmart
MLS#:7058067
Source:ARMLS
Sorry, we are unable to map this address
Price summary
- Price:$312,000
- Monthly HOA dues:$325
About this home
Welcome to this beautifully updated 2-bedroom,2-bath residence in the heart of Sun City West. A welcoming,oversized paved courtyard creates the perfect first impression and offers a wonderful space to relax or entertain. Inside, you'll find elegant travertine flooring throughout w luxury vinyl tile in bedrooms, complemented by plantation shutters and French doors that fill the home with natural light. The beautifully remodeled kitchen features stylish finishes , while both bathrooms have been tastefully renovated for comfort and sophistication, Custom California Closets provide organization in primary bedroom. The inviting French doors open to a screened Arizona Room overlooking the lush greenbelt, creating a peaceful setting to enjoy your morning coffee or unwind in the evening. An extra large laundry room offers abundant storage and versatile space for hobbies or crafts. Combining thoughtful updates,functional living spaces, and a desirable greenbelt location this exceptional Sun City West home is move-in ready and waiting for it's next owner....
Contact an agent
Home facts
- Year built:1984
- Subdivision & Development:SUN CITY WEST UNIT 11
- Listing ID #:7058067
- Updated:September 25, 2026 at 07:10 AM
Rooms and interior
- Bedrooms:2
- Total bathrooms:2
- Flooring:Stone
Heating and cooling
- Cooling:Ceiling Fan(s)
- Heating:Electric
- Central air:Yes
Structure and exterior
- Year built:1984
- Lot Features:Auto Timer H2O Back, Auto Timer H2O Front, Borders Common Area, Grass Back, Grass Front, Gravel/Stone Back, Gravel/Stone Front, North/South Exposure, Sprinklers In Front, Sprinklers In Rear
- Architectural Style:Ranch
- Construction Materials:Brick Veneer, Painted
- Exterior Features:Screened in Patio(s)
Schools
- High school:Other
- Middle school:Adult
- Elementary school:Adult
Utilities
- Water:Private Water Company
- Sewer:Sewer in & Connected
Finances and disclosures
- Price:$312,000
- Tax amount:$1,043 (2025)
Parking
- Parking description:Attached Garage Cabinets
- Garage:Yes
- Garage spaces:2
 All information should be verified by the recipient and none is guaranteed as accurate by ARMLS. Copyright 2020 Arizona Regional Multiple Listing Service, Inc. All rights reserved.
New listings near 12523 W Ashwood Drive
- New
 $468,900Active2 beds 2 baths1,562 sq. ft.
14715 W Calumet Drive, Sun City West, AZ 85375
MLS# 7084897Listed by: RE/MAX PREMIER - New
 $385,000Active2 beds 2 baths1,800 sq. ft.
13705 W Aleppo Drive, Sun City West, AZ 85375
MLS# 7084900Listed by: HOMESMART - New
 $285,000Active2 beds 2 baths1,248 sq. ft.
13034 W Butterfield Drive, Sun City West, AZ 85375
MLS# 7084906Listed by: WEST USA REALTY - New
 $389,500Active2 beds 2 baths1,669 sq. ft.
22213 N Via Montoya --, Sun City West, AZ 85375
MLS# 7084911Listed by: HOMESMART - New
 $495,000Active3 beds 2 baths2,145 sq. ft.
15133 W Carbine Way, Sun City West, AZ 85375
MLS# 7084934Listed by: HOMESMART - New
 $759,000Active2 beds 3 baths2,784 sq. ft.
13219 W Santa Ynez Drive, Sun City West, AZ 85375
MLS# 7084959Listed by: HOMESMART - New
 $269,900Active2 beds 2 baths1,377 sq. ft.
13630 W Aleppo Drive, Sun City West, AZ 85375
MLS# 7084881Listed by: HOMESMART PREMIER - New
 $329,000Active2 beds 2 baths1,154 sq. ft.
12932 W El Sueno Court, Sun City West, AZ 85375
MLS# 7084766Listed by: 1912 REALTY - New
 $219,900Active2 beds 2 baths1,138 sq. ft.
13284 W Aleppo Drive, Sun City West, AZ 85375
MLS# 7084645Listed by: COLDWELL BANKER REALTY - New
 $285,000Active2 beds 2 baths1,411 sq. ft.
14123 W Yosemite Drive, Sun City West, AZ 85375
MLS# 7084334Listed by: REALTY ONE GROUP


Protect your home and budget from life's surprises with an Assurant Home Warranty, backed by a partner that supports you through every step of homeownership. Explore Plans.
© 2026 Better Homes and Gardens Real Estate LLC. An Anywhere Real Estate company. All rights reserved. Better Homes and Gardens® Real Estate is a registered trademark owned by Meredith Operations Corporation, licensed to Better Homes and Gardens Real Estate LLC and used with permission. Better Homes and Gardens Real Estate LLC fully supports the principles of the Fair Housing Act and the Equal Opportunity Act. Listing information is deemed reliable but is not guaranteed accurate.
Each office is independently owned and operated.
Any services or products provided by third parties are not provided by, affiliated with or related to Better Homes and Gardens Real Estate LLC, or its affiliated companies.