
14744 W Via Montoya --, Sun City West, AZ 85375
Local realty services provided by:Better Homes and Gardens Real Estate S.J. Fowler
14744 W Via Montoya --,Sun City West, AZ 85375
$525,000
- 2 Beds
- 2 Baths
- 2,012 sq. ft.
- Single family
- Pending
Listed by: christine e mcgee, michael lynn mcgee
Office: award realty
MLS#:7082060
Source:ARMLS
Price summary
- Price:$525,000
- Price per sq. ft.:$260.93
About this home
Beautifully remodeled Prescott model
featuring a great room floorplan that flows seamlessly into a spacious living area anchored by a custom fireplace, dining, kitchen fit for a chef, breakfast bar, and breakfast room. Nearly $300K in upgrades from 2015-2025 including 174 sq ft expansion that creates a flexible 3rd bedroom / office / den with a private door to the back patio. Upgrades too many to list-see Documents Tab for all the wonderful updates you will benefit from. Outdoors, enjoy resort-style living with a hot tub, fire pit, BBQ island, upgraded paver patios, and mature landscaping. This home blends modern upgrades with warm, inviting spaces--perfect for full-time living or seasonal enjoyment in Sun City West, where you can be as active or inactive as you like.
Contact an agent
Home facts
- Year built:1996
- Subdivision & Development:SUN CITY WEST
- Listing ID #:7082060
- Updated:September 28, 2026 at 03:33 PM
Rooms and interior
- Bedrooms:2
- Total bathrooms:2
- Flooring:Carpet, Laminate
- Living area:2,012 sq. ft.
Heating and cooling
- Cooling:Ceiling Fan(s), Programmable Thermostat
- Central air:Yes
Structure and exterior
- Year built:1996
- Building area:2,012 sq. ft.
- Lot area:0.18 Acres
- Lot Features:Auto Timer H2O Back, Auto Timer H2O Front, Desert Back, Desert Front, North/South Exposure, Sprinklers In Front, Sprinklers In Rear
- Construction Materials:Stucco
- Exterior Features:Built-in Barbecue
Schools
- High school:Dysart High School
- Middle school:Dysart Middle School
- Elementary school:Dysart Middle School
Utilities
- Water:Private Water Company
Finances and disclosures
- Price:$525,000
- Price per sq. ft.:$260.93
- Tax amount:$2,123 (2025)
Features and amenities
- Amenities:ENERGY STAR Qualified Windows, Mechanical Sun Shds, Vinyl Frame
Parking
- Parking description:Attached Garage Cabinets, Temperature Controlled
- Garage:Yes
- Garage spaces:2
 All information should be verified by the recipient and none is guaranteed as accurate by ARMLS. Copyright 2020 Arizona Regional Multiple Listing Service, Inc. All rights reserved.
New listings near 14744 W Via Montoya --
- New
 $375,000Active2 beds 2 baths1,677 sq. ft.
14313 W Yukon Drive, Sun City West, AZ 85375
MLS# 7086072Listed by: WEST USA REALTY - New
 $369,000Active2 beds 2 baths1,677 sq. ft.
14754 W Yosemite Drive, Sun City West, AZ 85375
MLS# 7086025Listed by: EXP REALTY - New
 $249,900Active2 beds 2 baths1,138 sq. ft.
13327 W Bolero Drive, Sun City West, AZ 85375
MLS# 7086007Listed by: HOMESMART 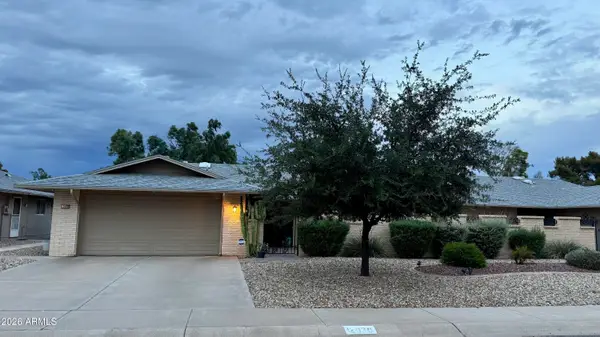 $290,000Pending2 beds 2 baths1,577 sq. ft.
12930 W Ashwood Drive, Sun City West, AZ 85375
MLS# 7085995Listed by: WEST USA REALTY- New
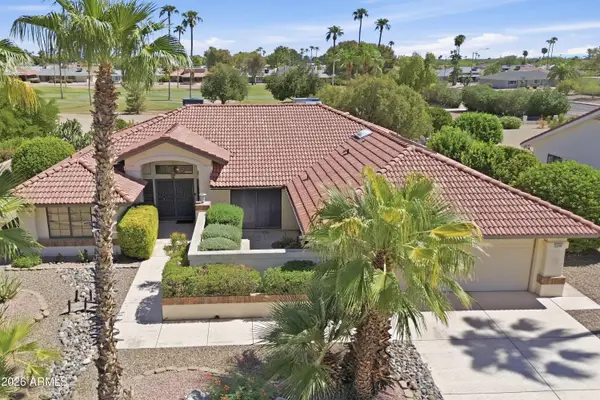 $539,900Active3 beds 2 baths2,528 sq. ft.
13106 W Serenade Circle, Sun City West, AZ 85375
MLS# 7085786Listed by: EXP REALTY - New
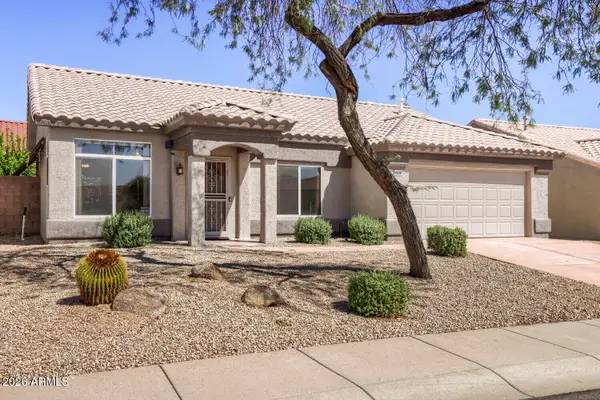 $325,000Active2 beds 2 baths1,354 sq. ft.
13626 W Cavalcade Drive, Sun City West, AZ 85375
MLS# 7085717Listed by: HOMESMART - New
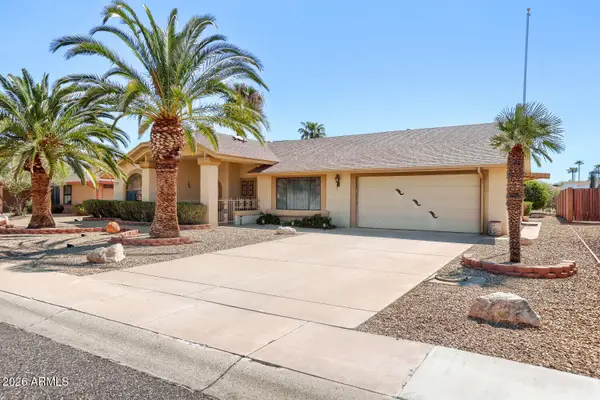 $340,000Active2 beds 2 baths1,677 sq. ft.
19827 N 147th Drive, Sun City West, AZ 85375
MLS# 7085705Listed by: LARRY OTT REALTY - New
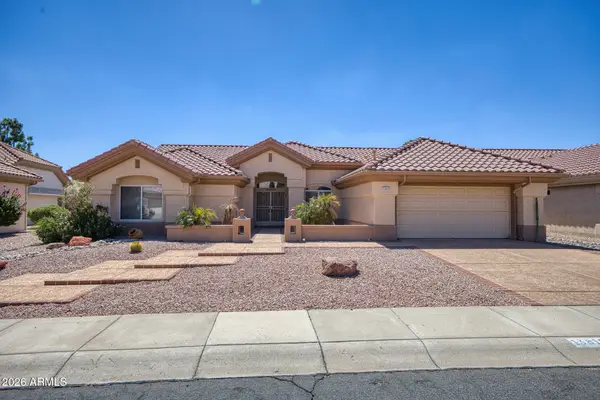 $377,000Active2 beds 2 baths1,825 sq. ft.
13819 W Pecos Lane, Sun City West, AZ 85375
MLS# 7085601Listed by: MADISON REALTY - New
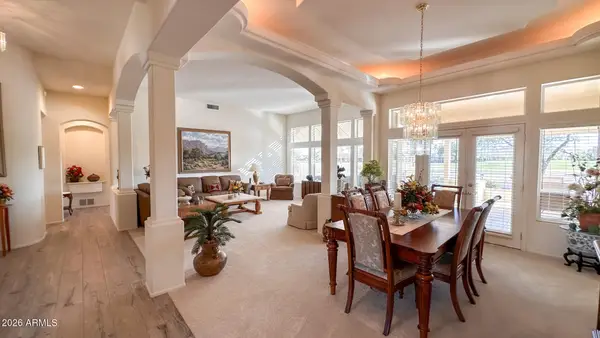 $700,000Active2 beds 3 baths2,910 sq. ft.
13943 W Via Tercero Avenue, Sun City West, AZ 85375
MLS# 7085472Listed by: WEST USA REALTY - New
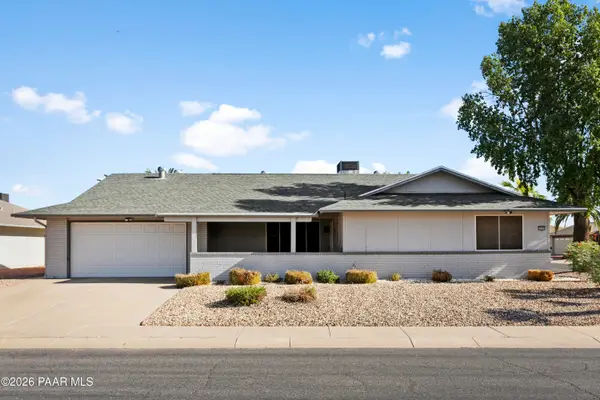 $450,000Active3 beds 2 baths1,958 sq. ft.
13202 W Marble Drive, Sun City West, AZ 85375
MLS# 1085314Listed by: WEST USA REALTY


Protect your home and budget from life's surprises with an Assurant Home Warranty, backed by a partner that supports you through every step of homeownership. Explore Plans.
© 2026 Better Homes and Gardens Real Estate LLC. An Anywhere Real Estate company. All rights reserved. Better Homes and Gardens® Real Estate is a registered trademark owned by Meredith Operations Corporation, licensed to Better Homes and Gardens Real Estate LLC and used with permission. Better Homes and Gardens Real Estate LLC fully supports the principles of the Fair Housing Act and the Equal Opportunity Act. Listing information is deemed reliable but is not guaranteed accurate.
Each office is independently owned and operated.
Any services or products provided by third parties are not provided by, affiliated with or related to Better Homes and Gardens Real Estate LLC, or its affiliated companies.