
10411 W Prairie Hills Circle W #22, Sun City, AZ 85351
Local realty services provided by:Better Homes and Gardens Real Estate S.J. Fowler
10411 W Prairie Hills Circle W #22,Sun City, AZ 85351
$219,000
- 2 Beds
- 1 Baths
- 996 sq. ft.
- Single family
- Pending
Listed by: jean a sichterman
Office: coldwell banker realty
MLS#:7037352
Source:ARMLS
Price summary
- Price:$219,000
- Price per sq. ft.:$219.88
- Monthly HOA dues:$250
About this home
This property has been completely remodeled from top to bottom, featuring new flooring and modern lighting throughout. Upon entering, you are greeted by an abundance of natural light streaming in from the beautiful, spacious patio. The bright, open kitchen is equipped with brand-new appliances, and the laundry area includes a new washer and dryer. This turnkey home is move-in ready.
Contact an agent
Home facts
- Year built:1971
- Subdivision & Development:SUN CITY UNIT TWENTY TWO UNIT 311 TOG WIT AN UND 1/50 INTEREST IN & TO TRACT E
- Listing ID #:7037352
- Updated:August 07, 2026 at 09:14 AM
Rooms and interior
- Bedrooms:2
- Total bathrooms:1
- Flooring:Carpet, Tile
- Living area:996 sq. ft.
Heating and cooling
- Cooling:Ceiling Fan(s)
- Central air:Yes
Structure and exterior
- Year built:1971
- Building area:996 sq. ft.
- Lot area:0.09 Acres
- Lot Features:Grass Back, Grass Front
- Architectural Style:Ranch
- Construction Materials:Block, Painted
Schools
- High school:Adult
- Middle school:Adult
- Elementary school:Adult
Utilities
- Water:City Water
Finances and disclosures
- Price:$219,000
- Price per sq. ft.:$219.88
- Tax amount:$568 (2025)
Parking
- Carport spaces:1
 All information should be verified by the recipient and none is guaranteed as accurate by ARMLS. Copyright 2020 Arizona Regional Multiple Listing Service, Inc. All rights reserved.
New listings near 10411 W Prairie Hills Circle W #22
- New
 $240,000Active2 beds 1 baths1,224 sq. ft.
14023 N Newcastle Drive, Sun City, AZ 85351
MLS# 7063507Listed by: HOMESMART - New
 $295,000Active2 beds 2 baths1,565 sq. ft.
16022 N Lakeforest Drive, Sun City, AZ 85351
MLS# 7063547Listed by: KELLER WILLIAMS ARIZONA REALTY - New
 $515,000Active4 beds 2 baths2,347 sq. ft.
22906 N 120th Lane, Sun City, AZ 85373
MLS# 7063414Listed by: EXP REALTY - New
 $215,000Active2 beds 2 baths1,318 sq. ft.
10864 W Santa Fe Drive, Sun City, AZ 85351
MLS# 7063174Listed by: REAL BROKER - New
 $549,900Active3 beds 2 baths2,263 sq. ft.
20439 N 110th Avenue, Sun City, AZ 85373
MLS# 7063105Listed by: EXP REALTY - New
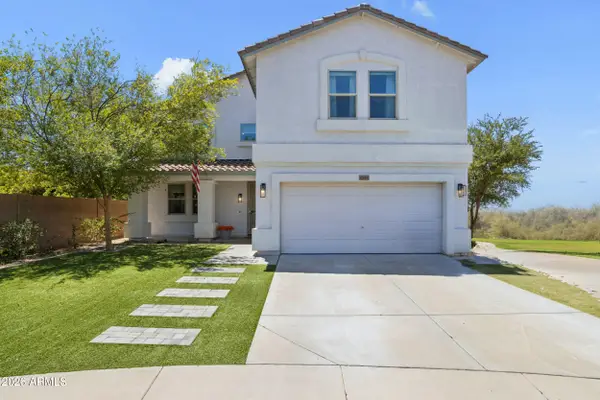 $600,000Active4 beds 3 baths3,792 sq. ft.
12061 W Louise Court, Sun City, AZ 85373
MLS# 7063059Listed by: WEST USA REALTY - New
 $315,000Active2 beds 2 baths1,358 sq. ft.
9205 W Long Hills Drive, Sun City, AZ 85351
MLS# 7063054Listed by: WEST USA REALTY - New
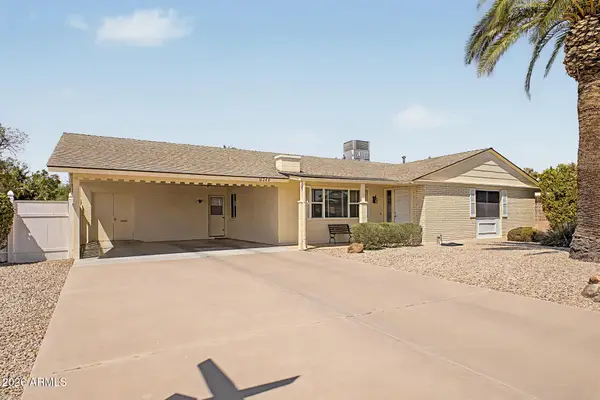 $299,900Active2 beds 2 baths1,522 sq. ft.
10240 W Camden Avenue, Sun City, AZ 85351
MLS# 7063021Listed by: EXP REALTY - New
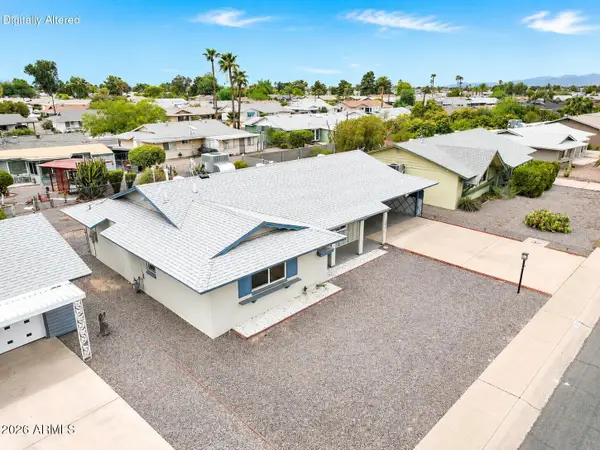 $210,000Active2 beds 2 baths1,226 sq. ft.
10819 W Canterbury Drive, Sun City, AZ 85351
MLS# 7062979Listed by: PRESTIGE REALTY - New
 $415,000Active3 beds 3 baths2,021 sq. ft.
9433 W Hutton Drive, Sun City, AZ 85351
MLS# 7062986Listed by: HOMESMART


Protect your home and budget from life's surprises with an Assurant Home Warranty, backed by a partner that supports you through every step of homeownership. Explore Plans.
© 2026 Better Homes and Gardens Real Estate LLC. An Anywhere Real Estate company. All rights reserved. Better Homes and Gardens® Real Estate is a registered trademark owned by Meredith Operations Corporation, licensed to Better Homes and Gardens Real Estate LLC and used with permission. Better Homes and Gardens Real Estate LLC fully supports the principles of the Fair Housing Act and the Equal Opportunity Act. Listing information is deemed reliable but is not guaranteed accurate.
Each office is independently owned and operated.
Any services or products provided by third parties are not provided by, affiliated with or related to Better Homes and Gardens Real Estate LLC, or its affiliated companies.