
10416 W Hutton Drive, Sun City, AZ 85351
Local realty services provided by:Better Homes and Gardens Real Estate BloomTree Realty
10416 W Hutton Drive,Sun City, AZ 85351
$250,000
- 2 Beds
- 2 Baths
- 1,694 sq. ft.
- Single family
- Active
Listed by: cheryl ann conrad, james john conrad
Office: homesmart
MLS#:7079341
Source:ARMLS
Price summary
- Price:$250,000
- Price per sq. ft.:$147.58
- Monthly HOA dues:$270
About this home
Your Future Awaits! This is the Quad floor plan everyone wants: 2 living spaces! 2BR 2 BA w/some updated flooring. Come & fall in love with mid-century charm! Kitchen features beautiful & light breakfast nook & timeless cabinetry! 2 living rooms for the privacy you desire for crafting, watching the game or entertaining. Updated guest bath vanity, Primary bedroom w/walk in closet, dressing area & ensuite bath Private back patio for entertaining or relaxing! An exceptional amount of storage awaits in the oversize garage with storage room. This home is located in the heart of Sun City! Close to rec centers, golf & all amenities. Enjoy the Grill at Riverview Golf Course, right around the corner or go play at Bell Rec Center! An abundance of amenities close by for your new carefree lifestyle!
Contact an agent
Home facts
- Year built:1974
- Subdivision & Development:SUN CITY UNIT 34A
- Listing ID #:7079341
- Updated:September 28, 2026 at 03:33 PM
Rooms and interior
- Bedrooms:2
- Total bathrooms:2
- Flooring:Carpet, Linoleum, Vinyl
- Living area:1,694 sq. ft.
Heating and cooling
- Cooling:Heat Pump, Programmable Thermostat
- Heating:Electric, Heat Pump
Structure and exterior
- Year built:1974
- Building area:1,694 sq. ft.
- Lot area:0.09 Acres
- Lot Features:Auto Timer H2O Front, Grass Front, Gravel/Stone Back, North/South Exposure, Sprinklers In Front, Sprinklers In Rear
- Architectural Style:Contemporary
- Construction Materials:Painted
- Exterior Features:Private Yard
Schools
- High school:Adult
- Middle school:Adult
- Elementary school:Adult
Utilities
- Water:Private Water Company
- Sewer:Sewer in & Connected
Finances and disclosures
- Price:$250,000
- Price per sq. ft.:$147.58
- Tax amount:$1,133 (2025)
Parking
- Parking description:Attached Garage Cabinets, Extended Length Garage
- Garage:Yes
- Garage spaces:2
 All information should be verified by the recipient and none is guaranteed as accurate by ARMLS. Copyright 2020 Arizona Regional Multiple Listing Service, Inc. All rights reserved.
New listings near 10416 W Hutton Drive
- New
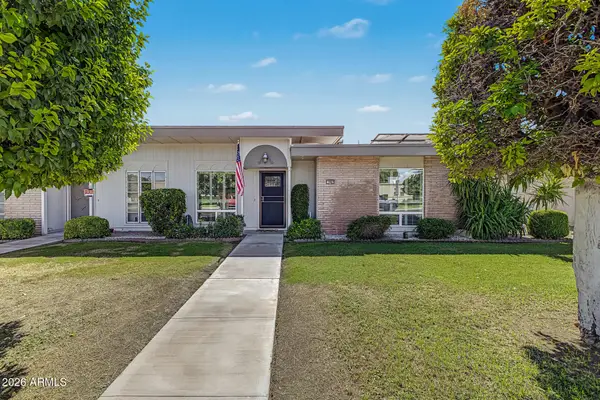 $265,000Active2 beds 2 baths1,318 sq. ft.
9907 W Hawthorn Drive, Sun City, AZ 85351
MLS# 7086112Listed by: EXP REALTY - New
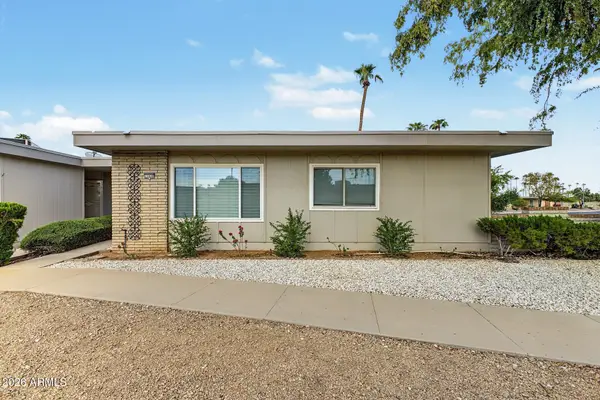 $225,000Active2 beds 2 baths1,379 sq. ft.
13628 N 109th Avenue, Sun City, AZ 85351
MLS# 7086063Listed by: MY HOME GROUP REAL ESTATE - New
 $249,900Active2 beds 2 baths1,221 sq. ft.
10831 W Santa Fe Drive, Sun City, AZ 85351
MLS# 7085928Listed by: LIBERTAS REAL ESTATE - New
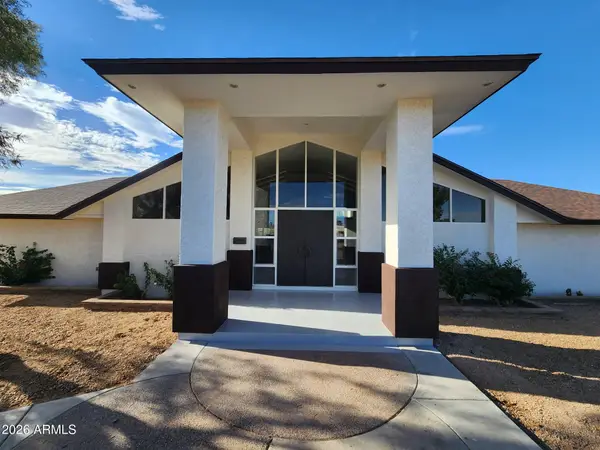 $879,900Active3 beds 3 baths4,835 sq. ft.
11132 W Kolina Lane, Sun City, AZ 85351
MLS# 7085868Listed by: EXP REALTY - New
 $329,999Active3 beds 2 baths2,109 sq. ft.
10509 W Snead Drive, Sun City, AZ 85351
MLS# 7085662Listed by: REALTY ONE GROUP - New
 $150,000Active1 beds 1 baths929 sq. ft.
10856 W Coggins Drive, Sun City, AZ 85351
MLS# 7085666Listed by: CITIEA - New
 $329,900Active2 beds 2 baths1,430 sq. ft.
10521 W Kingswood Circle, Sun City, AZ 85351
MLS# 7085682Listed by: REALTY ONE GROUP - New
 $290,000Active3 beds 2 baths1,800 sq. ft.
10102 W Deanne Drive, Sun City, AZ 85351
MLS# 7085637Listed by: HOMESMART - New
 $300,000Active2 beds 2 baths2,141 sq. ft.
13851 N 108th Drive, Sun City, AZ 85351
MLS# 7085416Listed by: CITIEA - New
 $299,000Active2 beds 2 baths1,303 sq. ft.
18406 N 96th Avenue, Sun City, AZ 85373
MLS# 7085466Listed by: MY HOME GROUP REAL ESTATE


Protect your home and budget from life's surprises with an Assurant Home Warranty, backed by a partner that supports you through every step of homeownership. Explore Plans.
© 2026 Better Homes and Gardens Real Estate LLC. An Anywhere Real Estate company. All rights reserved. Better Homes and Gardens® Real Estate is a registered trademark owned by Meredith Operations Corporation, licensed to Better Homes and Gardens Real Estate LLC and used with permission. Better Homes and Gardens Real Estate LLC fully supports the principles of the Fair Housing Act and the Equal Opportunity Act. Listing information is deemed reliable but is not guaranteed accurate.
Each office is independently owned and operated.
Any services or products provided by third parties are not provided by, affiliated with or related to Better Homes and Gardens Real Estate LLC, or its affiliated companies.