
10429 W Hutton Drive, Sun City, AZ 85351
Local realty services provided by:Better Homes and Gardens Real Estate BloomTree Realty
10429 W Hutton Drive,Sun City, AZ 85351
$275,500
- 2 Beds
- 2 Baths
- 1,694 sq. ft.
- Single family
- Active
Listed by: cheryl ann conrad, james john conrad
Office: homesmart
MLS#:7033381
Source:ARMLS
Price summary
- Price:$275,500
- Price per sq. ft.:$162.63
- Monthly HOA dues:$270
About this home
Your future is here! Simply Gorgeous! 2BR 2Ba Quad home offers all the updates you have been seeking! Come and fall in love with the stunning remodeled kitchen with custom style cabinetry and newer appliances including an induction range! Updated baths with custom tile enclosures, newer windows, flooring, HVAC, roof, water heater, the list goes on! Private back patio for entertaining or relaxing, An exceptional amount of storage awaits in the oversize garage with storage room. This absolutely immaculate home is located in the heart of Sun City! close to recreation centers, golfing and all amenities offerings an abundance of amenities close by for your new carefree lifestyle! Please see supplement for home updates! Home Improvements and Regular Household Maintenance
10429 West Hutton Drive, Sun City, AZ 85351
2015 - Kitchen remodel, new floors throughout, ceiling fans installed in all rooms except
bathrooms, all interior walls and ceilings repainted, new bathroom vanities installed,
roof maintenance, patio pavers installed
2017 - Shower/tub inserts removed and showers upgraded to tile
2017 - Garage maintenance and improvements including plumbing and electrical upgrades
water heater replaced: RUUD 57 gallon installed; flushed yearly 2018 thru 2025
2018 - Energy audit/inspection around doors, windows and air ducts,
improvements made
2018 - Foam roof installed and guest bathroom skylight replaced by E&J Roofing; inspected
2019 and 2021
2019 - Sliding doors in bedrooms replaced with windows
2021 - Garage door replaced by Smokey's Garage Door; lubrication on rollers, housing,
bearing plate and hinges twice yearly 2021 thru 2026
2022 - Elastomeric and granules applied to roof by Armored Roofing; inspected 2023 and
2026; another inspection suggested in 2 years (2028); (Armored Roofing estimated the
application would last up to 10 years from 2022 application.)
2022 - HVAC unit replaced by Arctic Fox
American Standard 4 ton 14 SEER Pkg HP
Model #4WCY5048A1000AD
Serial #214711618L
System tuneup performed by Arctic Fox yearly 2021 thru 2025
HOA will be performing exterior painting in 2027, please see details in documents!...
Contact an agent
Home facts
- Year built:1973
- Listing ID #:7033381
- Updated:May 28, 2026 at 11:48 PM
Rooms and interior
- Bedrooms:2
- Total bathrooms:2
- Flooring:Carpet, Tile
- Living area:1,694 sq. ft.
Heating and cooling
- Cooling:Ceiling Fan(s), Programmable Thermostat
- Heating:Electric, Heat Pump
- Central air:Yes
Structure and exterior
- Year built:1973
- Building area:1,694 sq. ft.
- Lot area:0.01 Acres
- Lot Features:Gravel/Stone Back, Gravel/Stone Front, North/South Exposure
- Architectural Style:Contemporary
- Construction Materials:Brick Veneer
- Exterior Features:Private Yard
Schools
- High school:Adult
- Middle school:Adult
- Elementary school:Adult
Utilities
- Water:Private Water Company
- Sewer:Sewer in & Connected
Finances and disclosures
- Price:$275,500
- Price per sq. ft.:$162.63
- Tax amount:$1,127 (2025)
Parking
- Parking description:Attached Garage Cabinets, Extended Length Garage
- Garage:Yes
- Garage spaces:2
 All information should be verified by the recipient and none is guaranteed as accurate by ARMLS. Copyright 2020 Arizona Regional Multiple Listing Service, Inc. All rights reserved.
New listings near 10429 W Hutton Drive
- New
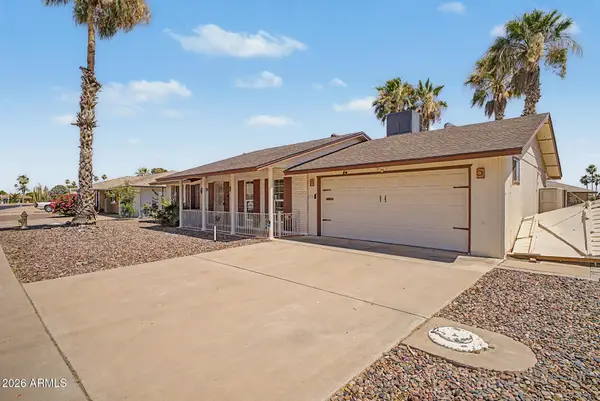 $250,000Active2 beds 2 baths1,147 sq. ft.
10719 W Tropicana Circle, Sun City, AZ 85351
MLS# 7034145Listed by: AMERICAN KEY REALTY - New
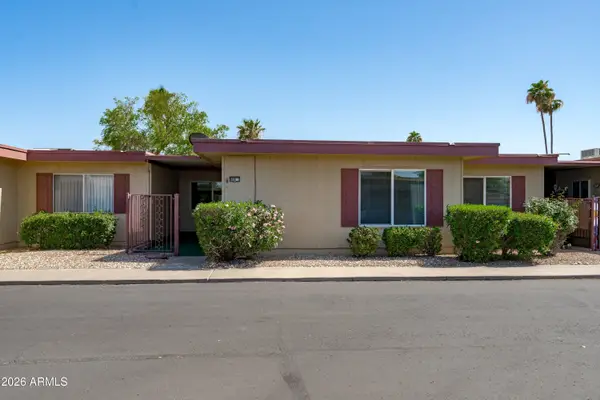 $199,900Active2 beds 2 baths1,180 sq. ft.
13608 N 98th Avenue #Q, Sun City, AZ 85351
MLS# 7034176Listed by: EXP REALTY - New
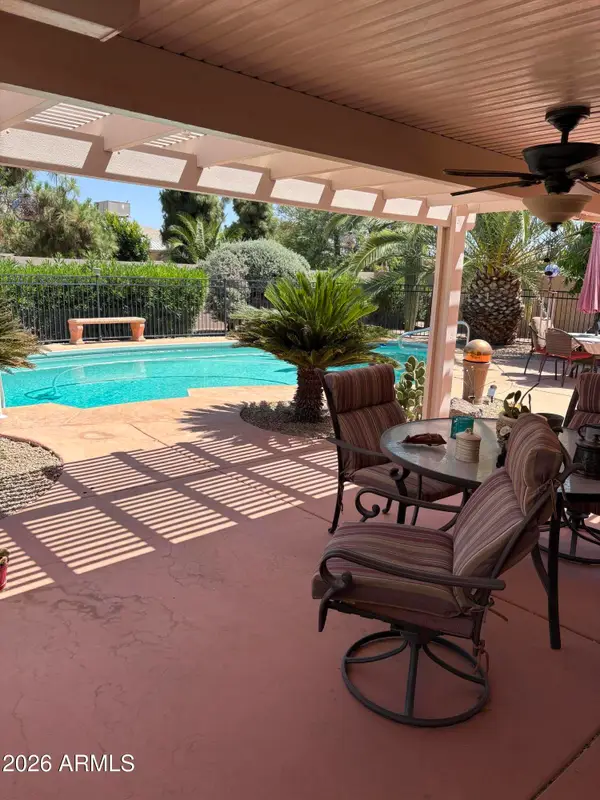 $377,900Active2 beds 2 baths1,997 sq. ft.
20008 N Willowcreek Circle, Sun City, AZ 85373
MLS# 7034100Listed by: W AND PARTNERS, LLC - New
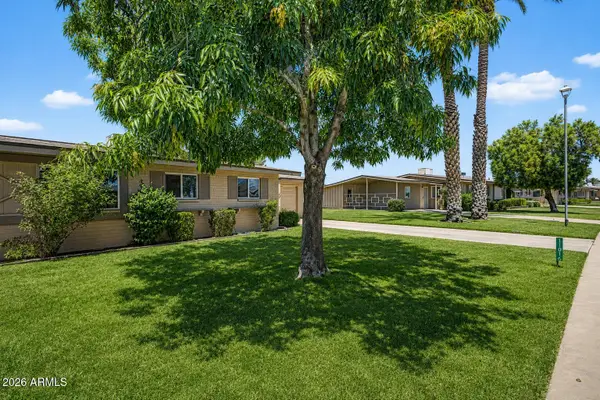 $220,000Active2 beds 2 baths1,353 sq. ft.
11016 N Coggins Drive, Sun City, AZ 85351
MLS# 7033765Listed by: MY HOME GROUP REAL ESTATE - New
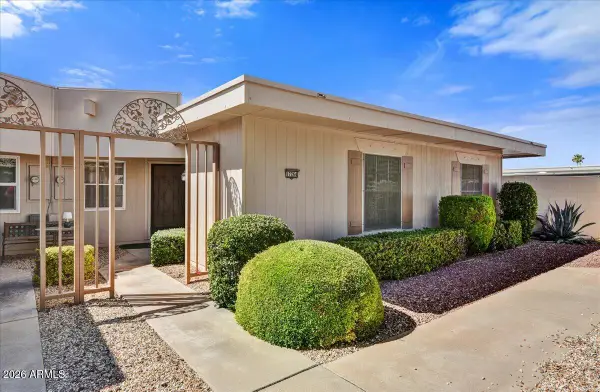 $200,000Active2 beds 1 baths1,375 sq. ft.
17264 N 105th Avenue, Sun City, AZ 85373
MLS# 7033772Listed by: RUSS LYON SOTHEBY'S INTERNATIONAL REALTY - New
 $325,000Active2 beds 2 baths1,427 sq. ft.
17404 N 99th Avenue #228, Sun City, AZ 85373
MLS# 7033141Listed by: REALTY ONE GROUP - New
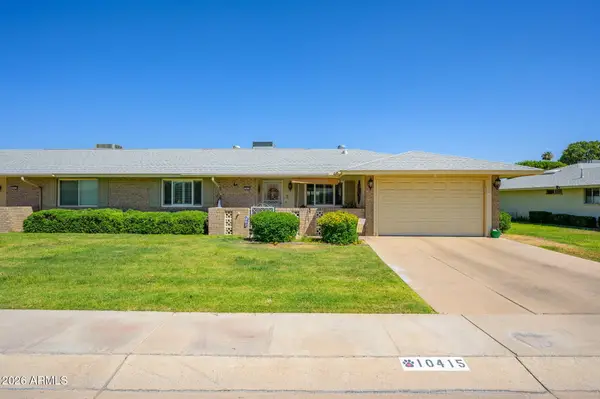 $270,000Active2 beds 2 baths1,431 sq. ft.
10415 W Desert Forest Circle, Sun City, AZ 85351
MLS# 7033094Listed by: WEST USA REALTY - New
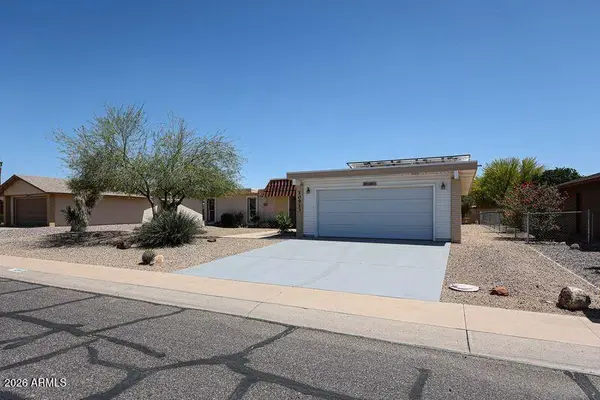 $348,900Active2 beds 2 baths1,465 sq. ft.
10913 W Manzanita Drive, Sun City, AZ 85373
MLS# 7033085Listed by: REALTY ONE GROUP - New
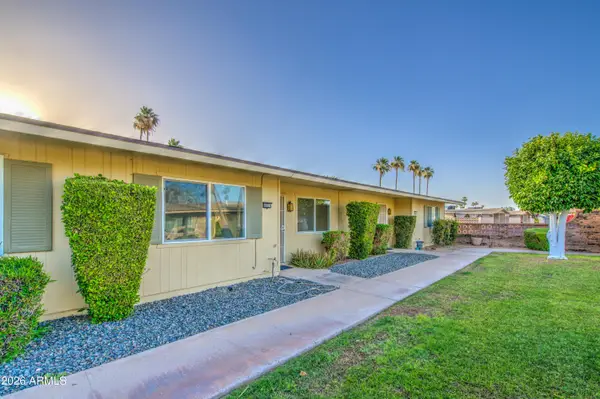 $165,000Active1 beds 1 baths879 sq. ft.
10921 W Santa Fe Drive, Sun City, AZ 85351
MLS# 7033062Listed by: EXP REALTY


Protect your home and budget from life's surprises with an Assurant Home Warranty, backed by a partner that supports you through every step of homeownership. Explore Plans.
© 2026 Better Homes and Gardens Real Estate LLC. An Anywhere Real Estate company. All rights reserved. Better Homes and Gardens® Real Estate is a registered trademark owned by Meredith Operations Corporation, licensed to Better Homes and Gardens Real Estate LLC and used with permission. Better Homes and Gardens Real Estate LLC fully supports the principles of the Fair Housing Act and the Equal Opportunity Act. Listing information is deemed reliable but is not guaranteed accurate.
Each office is independently owned and operated.
Any services or products provided by third parties are not provided by, affiliated with or related to Better Homes and Gardens Real Estate LLC, or its affiliated companies.