
10502 W Edgewood Drive, Sun City, AZ 85351
Local realty services provided by:Better Homes and Gardens Real Estate BloomTree Realty
10502 W Edgewood Drive,Sun City, AZ 85351
$320,000
- 2 Beds
- 2 Baths
- - sq. ft.
- Single family
- Sold
Listed by: ashley karn, meagan brewer
Office: barrett real estate
MLS#:7029602
Source:ARMLS
Sorry, we are unable to map this address
Price summary
- Price:$320,000
About this home
Beautifully updated Sun City gem offering comfort, style, and effortless Arizona living. This move in ready home features bright open living spaces, an inviting layout, spacious bedrooms, and a beautifully maintained interior perfect for relaxing or entertaining. Enjoy a private backyard retreat with room to unwind, garden, or host gatherings under the Arizona sky. Located in a desirable 55+ community close to golf, recreation centers, shopping, dining, and everyday conveniences. Exceptional opportunity to enjoy the vibrant Sun City lifestyle in a well cared for home with timeless appeal and fantastic curb appeal.
Contact an agent
Home facts
- Year built:1972
- Subdivision & Development:SUN CITY UNIT 30
- Listing ID #:7029602
- Updated:August 07, 2026 at 06:40 AM
Rooms and interior
- Bedrooms:2
- Total bathrooms:2
- Flooring:Tile, Vinyl
Heating and cooling
- Heating:Electric
- Central air:Yes
Structure and exterior
- Year built:1972
- Lot Features:Gravel/Stone Back, Gravel/Stone Front, North/South Exposure
- Architectural Style:Ranch
- Construction Materials:Painted
Schools
- High school:Centennial High School
- Middle school:Desert Harbor Elementary School
- Elementary school:Desert Harbor Elementary School
Utilities
- Water:Private Water Company
Finances and disclosures
- Price:$320,000
- Tax amount:$1,127 (2025)
Features and amenities
- Amenities:Vinyl Frame
Parking
- Parking description:Attached Garage Cabinets
- Garage:Yes
- Garage spaces:2
 All information should be verified by the recipient and none is guaranteed as accurate by ARMLS. Copyright 2020 Arizona Regional Multiple Listing Service, Inc. All rights reserved.
New listings near 10502 W Edgewood Drive
- New
 $240,000Active2 beds 1 baths1,224 sq. ft.
14023 N Newcastle Drive, Sun City, AZ 85351
MLS# 7063507Listed by: HOMESMART - New
 $295,000Active2 beds 2 baths1,565 sq. ft.
16022 N Lakeforest Drive, Sun City, AZ 85351
MLS# 7063547Listed by: KELLER WILLIAMS ARIZONA REALTY - New
 $515,000Active4 beds 2 baths2,347 sq. ft.
22906 N 120th Lane, Sun City, AZ 85373
MLS# 7063414Listed by: EXP REALTY - New
 $215,000Active2 beds 2 baths1,318 sq. ft.
10864 W Santa Fe Drive, Sun City, AZ 85351
MLS# 7063174Listed by: REAL BROKER - New
 $549,900Active3 beds 2 baths2,263 sq. ft.
20439 N 110th Avenue, Sun City, AZ 85373
MLS# 7063105Listed by: EXP REALTY - New
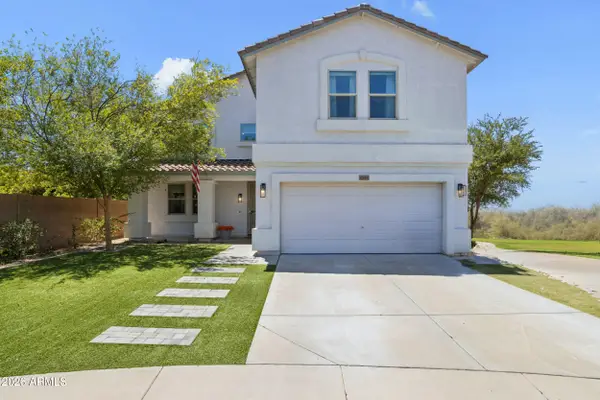 $600,000Active4 beds 3 baths3,792 sq. ft.
12061 W Louise Court, Sun City, AZ 85373
MLS# 7063059Listed by: WEST USA REALTY - New
 $315,000Active2 beds 2 baths1,358 sq. ft.
9205 W Long Hills Drive, Sun City, AZ 85351
MLS# 7063054Listed by: WEST USA REALTY - New
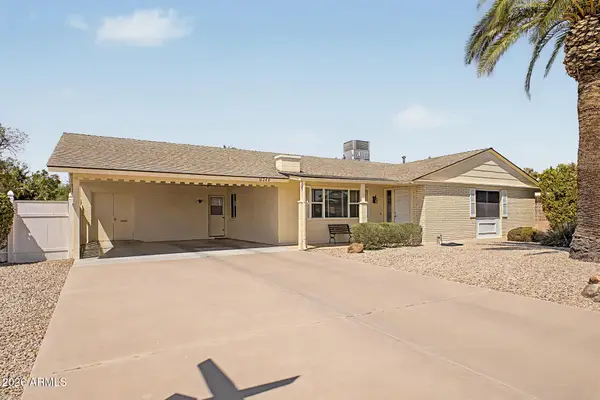 $299,900Active2 beds 2 baths1,522 sq. ft.
10240 W Camden Avenue, Sun City, AZ 85351
MLS# 7063021Listed by: EXP REALTY - New
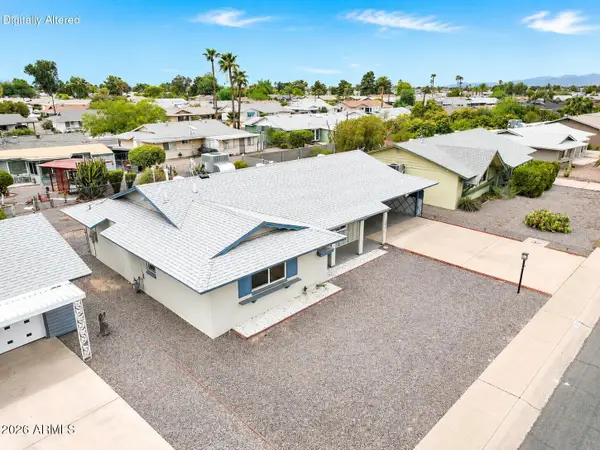 $210,000Active2 beds 2 baths1,226 sq. ft.
10819 W Canterbury Drive, Sun City, AZ 85351
MLS# 7062979Listed by: PRESTIGE REALTY - New
 $415,000Active3 beds 3 baths2,021 sq. ft.
9433 W Hutton Drive, Sun City, AZ 85351
MLS# 7062986Listed by: HOMESMART


Protect your home and budget from life's surprises with an Assurant Home Warranty, backed by a partner that supports you through every step of homeownership. Explore Plans.
© 2026 Better Homes and Gardens Real Estate LLC. An Anywhere Real Estate company. All rights reserved. Better Homes and Gardens® Real Estate is a registered trademark owned by Meredith Operations Corporation, licensed to Better Homes and Gardens Real Estate LLC and used with permission. Better Homes and Gardens Real Estate LLC fully supports the principles of the Fair Housing Act and the Equal Opportunity Act. Listing information is deemed reliable but is not guaranteed accurate.
Each office is independently owned and operated.
Any services or products provided by third parties are not provided by, affiliated with or related to Better Homes and Gardens Real Estate LLC, or its affiliated companies.