
10534 W Tumblewood Drive, Sun City, AZ 85351
Local realty services provided by:Better Homes and Gardens Real Estate BloomTree Realty
10534 W Tumblewood Drive,Sun City, AZ 85351
$315,000
- 2 Beds
- 2 Baths
- 1,158 sq. ft.
- Single family
- Active
Listed by: jenny kennedy, richard kennedy
Office: homesmart
MLS#:7064831
Source:ARMLS
Price summary
- Price:$315,000
- Price per sq. ft.:$272.02
- Monthly HOA dues:$2.08
About this home
STUCCOED + STACKED STONE = GREAT CURB APPEAL!! BLOCK WALL FENCE AROUND BACK YARD! 2 BEDROOMS AND 2 BATHS, EXTENDED LENGTH 2-CAR GARAGE WITH SEPARATE EXIT TO COVERED BACK PATIO, UPDATED KITCHEN WITH STAINLESS APPLIANCES AND QUARTZ COUNTERTOPS, MOST DOORS AND MOST WINDOWS ARE UPDATED! POPCORN CEILINGS REMOVED, GUTTERS, GREAT LOCATION AND GREAT CONCORD MODEL WITH ALL NEUTRAL PAINT AND FLOORING! LOW MAINTENANCE LANDSCAPING YOU WILL LOVE!
Contact an agent
Home facts
- Year built:1972
- Subdivision & Development:SUN CITY UNIT 30
- Listing ID #:7064831
- Updated:August 14, 2026 at 05:29 AM
Rooms and interior
- Bedrooms:2
- Total bathrooms:2
- Living area:1,158 sq. ft.
Heating and cooling
- Cooling:Ceiling Fan(s)
- Heating:Heat Pump
- Central air:Yes
Structure and exterior
- Year built:1972
- Building area:1,158 sq. ft.
- Lot area:0.21 Acres
- Lot Features:Auto Timer H2O Front, Gravel/Stone Back, Gravel/Stone Front, North/South Exposure, Sprinklers In Front
- Architectural Style:Ranch
- Construction Materials:Stucco
Schools
- High school:Adult
- Middle school:Adult
- Elementary school:Adult
Utilities
- Water:Private Water Company
Finances and disclosures
- Price:$315,000
- Price per sq. ft.:$272.02
- Tax amount:$932 (2025)
Parking
- Parking description:Extended Length Garage
- Garage:Yes
- Garage spaces:2
 All information should be verified by the recipient and none is guaranteed as accurate by ARMLS. Copyright 2020 Arizona Regional Multiple Listing Service, Inc. All rights reserved.
New listings near 10534 W Tumblewood Drive
- New
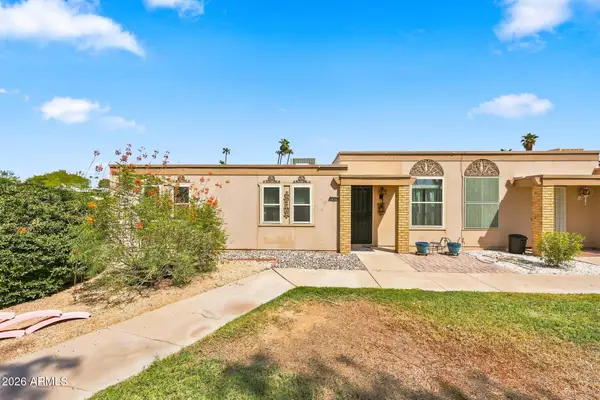 $214,000Active3 beds 4 baths1,516 sq. ft.
13409 N Emberwood Drive, Sun City, AZ 85351
MLS# 7066462Listed by: MY HOME GROUP REAL ESTATE - New
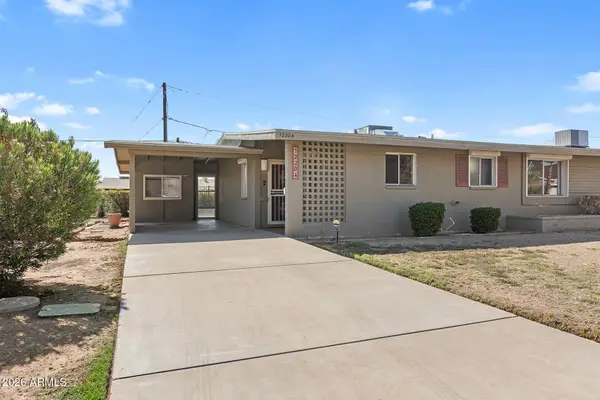 $185,000Active2 beds 2 baths1,066 sq. ft.
12204 N 103rd Avenue, Sun City, AZ 85351
MLS# 7066247Listed by: EVERYPLACE - New
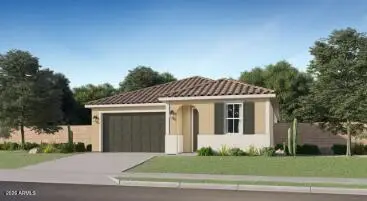 $426,490Active3 beds 2 baths1,386 sq. ft.
9848 W Mission Lane, Peoria, AZ 85345
MLS# 7066172Listed by: LENNAR SALES CORP - New
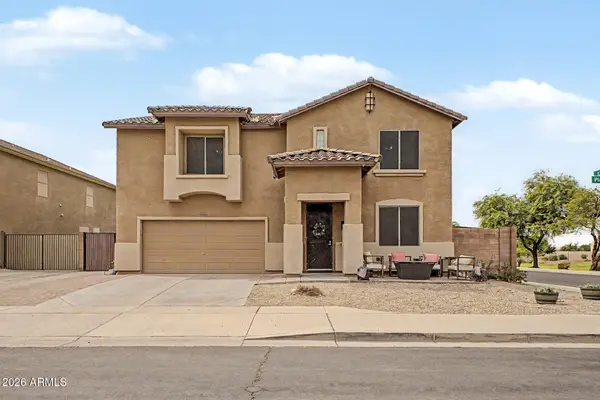 $549,900Active4 beds 3 baths2,872 sq. ft.
12121 W Planada Lane, Sun City, AZ 85373
MLS# 7066087Listed by: REALTY ONE GROUP - New
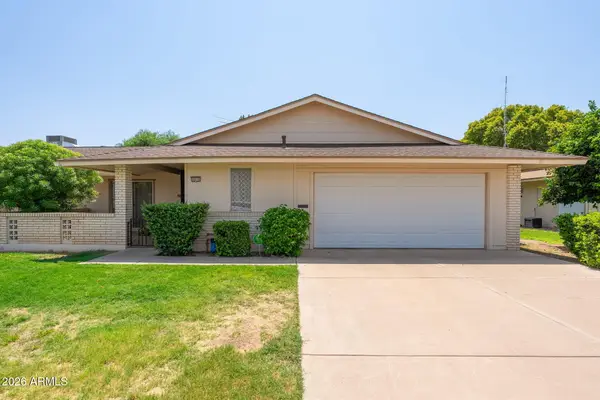 $180,000Active2 beds 2 baths1,711 sq. ft.
10715 W Clair Drive, Sun City, AZ 85351
MLS# 7066102Listed by: HOMESMART - New
 $340,000Active2 beds 2 baths1,568 sq. ft.
10709 W Mimosa Drive, Sun City, AZ 85373
MLS# 7066021Listed by: COLDWELL BANKER REALTY - New
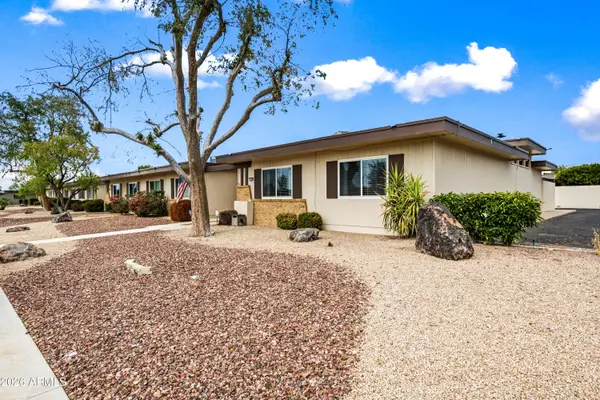 $220,000Active2 beds 2 baths1,207 sq. ft.
14038 N 111th Avenue, Sun City, AZ 85351
MLS# 7066028Listed by: WEST USA REALTY - New
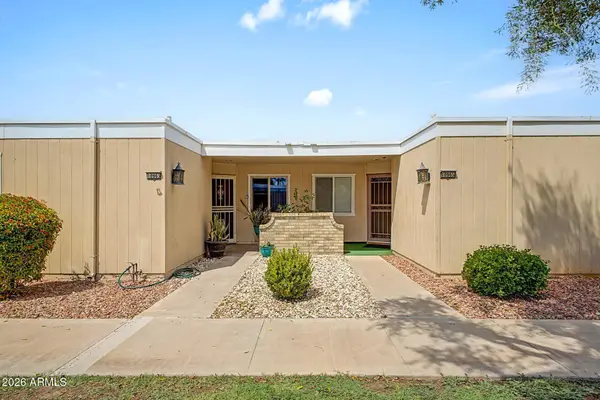 $165,000Active1 beds 1 baths994 sq. ft.
10963 W Coggins Drive, Sun City, AZ 85351
MLS# 7065928Listed by: JASON MITCHELL REAL ESTATE - New
 $249,777Active2 beds 2 baths1,160 sq. ft.
12406 N Banner Court, Sun City, AZ 85351
MLS# 7065729Listed by: LISTED SIMPLY - New
 $299,000Active2 beds 2 baths1,311 sq. ft.
14215 N Boswell Boulevard, Sun City, AZ 85351
MLS# 7065767Listed by: WEST USA REALTY


Protect your home and budget from life's surprises with an Assurant Home Warranty, backed by a partner that supports you through every step of homeownership. Explore Plans.
© 2026 Better Homes and Gardens Real Estate LLC. An Anywhere Real Estate company. All rights reserved. Better Homes and Gardens® Real Estate is a registered trademark owned by Meredith Operations Corporation, licensed to Better Homes and Gardens Real Estate LLC and used with permission. Better Homes and Gardens Real Estate LLC fully supports the principles of the Fair Housing Act and the Equal Opportunity Act. Listing information is deemed reliable but is not guaranteed accurate.
Each office is independently owned and operated.
Any services or products provided by third parties are not provided by, affiliated with or related to Better Homes and Gardens Real Estate LLC, or its affiliated companies.