
10619 W Coggins Drive, Sun City, AZ 85351
Local realty services provided by:Better Homes and Gardens Real Estate S.J. Fowler
Listed by: kaye nelson, brandon howe
Office: howe realty
MLS#:7066825
Source:ARMLS
Price summary
- Price:$135,000
- Price per sq. ft.:$153.58
- Monthly HOA dues:$200
About this home
Welcome to this inviting 1-bedroom, 1-bath home in Sun City! The charming front patio is accented by mature, beautiful trees, creating a welcoming outdoor space. Inside, the home features abundant natural light, neutral tones, and tile or vinyl flooring throughout. The well-appointed kitchen offers beautiful cabinetry, granite countertops, and a convenient window overlooking the backyard. The spacious bedroom provides a comfortable retreat. Outside, enjoy a fully tiled, low-maintenance covered private patio--perfect for relaxing or entertaining. An added bonus is a new HVAC in 2024!
Contact an agent
Home facts
- Year built:1967
- Subdivision & Development:SUN CITY UNIT 1B
- Listing ID #:7066825
- Updated:August 15, 2026 at 02:33 AM
Rooms and interior
- Bedrooms:1
- Total bathrooms:1
- Flooring:Tile, Vinyl
- Living area:879 sq. ft.
Heating and cooling
- Cooling:Ceiling Fan(s), Programmable Thermostat
- Heating:Electric
- Central air:Yes
Structure and exterior
- Year built:1967
- Building area:879 sq. ft.
- Lot Features:Auto Timer H2O Front, Grass Front
- Construction Materials:Block, Blown Cellulose, Painted, Stucco
Schools
- High school:Adult
- Middle school:Adult
- Elementary school:Adult
Utilities
- Water:Private Water Company
- Sewer:Sewer in & Connected
Finances and disclosures
- Price:$135,000
- Price per sq. ft.:$153.58
- Tax amount:$397 (2025)
Parking
- Parking description:Rear Vehicle Entry
- Carport spaces:1
 All information should be verified by the recipient and none is guaranteed as accurate by ARMLS. Copyright 2020 Arizona Regional Multiple Listing Service, Inc. All rights reserved.
New listings near 10619 W Coggins Drive
- New
 $324,900Active2 beds 2 baths1,827 sq. ft.
17426 N Calico Drive, Sun City, AZ 85373
MLS# 7067053Listed by: MY HOME GROUP REAL ESTATE - New
 $239,900Active2 beds 2 baths1,401 sq. ft.
10822 W Santa Fe Drive, Sun City, AZ 85351
MLS# 7067069Listed by: REALTY ONE GROUP - New
 $369,900Active2 beds 2 baths1,827 sq. ft.
9742 W Alabama Avenue, Sun City, AZ 85351
MLS# 7066876Listed by: WEST USA REALTY - New
 $295,000Active2 beds 2 baths1,428 sq. ft.
10633 W Pineaire Drive, Sun City, AZ 85351
MLS# 7066817Listed by: RE/MAX FINE PROPERTIES - New
 $169,900Active2 beds 2 baths1,180 sq. ft.
13621 N 98th Avenue #F, Sun City, AZ 85351
MLS# 7066640Listed by: HOMESMART - New
 $320,000Active3 beds 2 baths1,465 sq. ft.
10420 W Gulf Hills Drive, Sun City, AZ 85351
MLS# 7066580Listed by: JASON MITCHELL REAL ESTATE - New
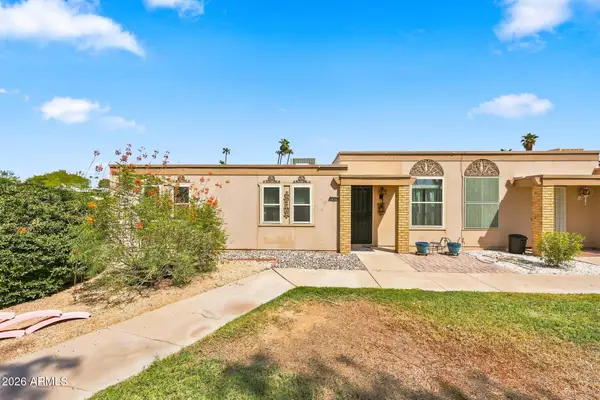 $214,000Active3 beds 2 baths1,516 sq. ft.
13409 N Emberwood Drive, Sun City, AZ 85351
MLS# 7066462Listed by: MY HOME GROUP REAL ESTATE - New
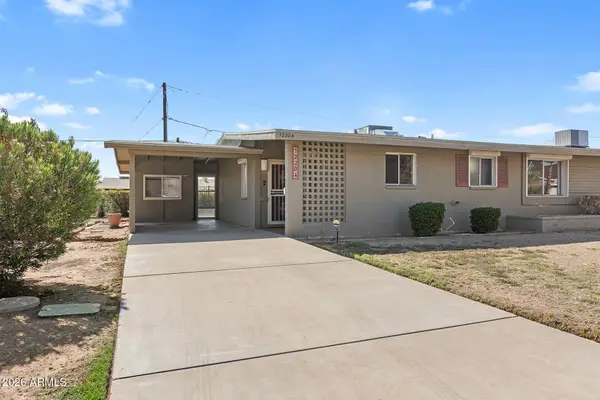 $185,000Active2 beds 2 baths1,066 sq. ft.
12204 N 103rd Avenue, Sun City, AZ 85351
MLS# 7066247Listed by: EVERYPLACE - New
 $427,490Active3 beds 2 baths1,386 sq. ft.
9848 W Mission Lane, Peoria, AZ 85345
MLS# 7066172Listed by: LENNAR SALES CORP


Protect your home and budget from life's surprises with an Assurant Home Warranty, backed by a partner that supports you through every step of homeownership. Explore Plans.
© 2026 Better Homes and Gardens Real Estate LLC. An Anywhere Real Estate company. All rights reserved. Better Homes and Gardens® Real Estate is a registered trademark owned by Meredith Operations Corporation, licensed to Better Homes and Gardens Real Estate LLC and used with permission. Better Homes and Gardens Real Estate LLC fully supports the principles of the Fair Housing Act and the Equal Opportunity Act. Listing information is deemed reliable but is not guaranteed accurate.
Each office is independently owned and operated.
Any services or products provided by third parties are not provided by, affiliated with or related to Better Homes and Gardens Real Estate LLC, or its affiliated companies.