
11053 W Pine Hollow Drive, Sun City, AZ 85351
Local realty services provided by:Better Homes and Gardens Real Estate BloomTree Realty
11053 W Pine Hollow Drive,Sun City, AZ 85351
$334,000
- 2 Beds
- 2 Baths
- 1,638 sq. ft.
- Single family
- Pending
Listed by: amy nixon, timothy nixon
Office: my home group real estate
MLS#:7080542
Source:ARMLS
Price summary
- Price:$334,000
- Price per sq. ft.:$203.91
- Monthly HOA dues:$2.08
About this home
This Distinctive Highland Model Home Is Situated On A Desirable Corner Lot In Sun City, Arizona. The Home Features A Paid-Off Solar Lease, Helping Keep Monthly Electric Bills Low. An Added Golf Cart Garage Provides Valuable Extra Space For A Golf Cart, Storage, Or Hobbies. Inside, You Will Find Two Spacious Living Areas Separated By A Large, Functional Kitchen, Creating A Comfortable Layout For Everyday Living And Entertaining. One Of The Living Areas Feature Vaulted Ceilings, Giving The Room An Open And Expansive Feel. A Large Arizona Room Adds Even More Living Space And Is Heated And Cooled With Its Own Mini-Split System, Making It Comfortable Throughout The Year. The Windows Have Been Updated Along The Way, Adding To The Home's Comfort And Efficiency. Outside, A Large Front Courtyard By A Pergola Creates An Inviting Space To Relax, Visit With Neighbors, Or Enjoy The Arizona Weather. The Covered Back Patio Features An Outdoor Kitchen With A Built In BBQ, Creating A Wonderful Space For Family And Friends. With Its Corner Lot, Golf Cart Garage, Solar, Spacious Living Areas, Large Arizona Room, And Outdoor Entertaining Space, This Highland Model Offers A Unique Opportunity To Enjoy The Sun City, Arizona Lifestyle. Please Stop By And See It Soon!...
Contact an agent
Home facts
- Year built:1974
- Subdivision & Development:SUN CITY UNIT 35
- Listing ID #:7080542
- Updated:September 28, 2026 at 03:33 PM
Rooms and interior
- Bedrooms:2
- Total bathrooms:2
- Flooring:Carpet, Tile
- Living area:1,638 sq. ft.
Heating and cooling
- Cooling:Ceiling Fan(s)
- Heating:Electric
- Central air:Yes
Structure and exterior
- Year built:1974
- Building area:1,638 sq. ft.
- Lot area:0.24 Acres
- Lot Features:Corner, Desert Back, Desert Front, North/South Exposure
- Architectural Style:Ranch
- Construction Materials:Painted
- Exterior Features:Built-in Barbecue
Schools
- High school:Adult
- Middle school:Adult
- Elementary school:Adult
Utilities
- Water:Private Water Company
Finances and disclosures
- Price:$334,000
- Price per sq. ft.:$203.91
- Tax amount:$1,298 (2025)
Features and amenities
- Amenities:Skylight(s)
Parking
- Parking description:Golf Cart Garage
- Garage:Yes
- Garage spaces:3
 All information should be verified by the recipient and none is guaranteed as accurate by ARMLS. Copyright 2020 Arizona Regional Multiple Listing Service, Inc. All rights reserved.
New listings near 11053 W Pine Hollow Drive
- New
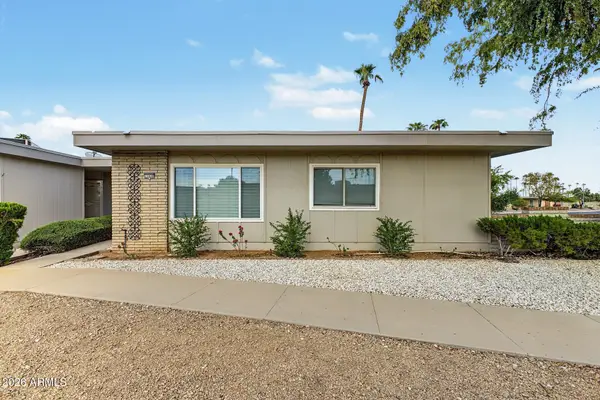 $225,000Active2 beds 2 baths1,379 sq. ft.
13628 N 109th Avenue, Sun City, AZ 85351
MLS# 7086063Listed by: MY HOME GROUP REAL ESTATE - New
 $249,900Active2 beds 2 baths1,221 sq. ft.
10831 W Santa Fe Drive, Sun City, AZ 85351
MLS# 7085928Listed by: LIBERTAS REAL ESTATE - New
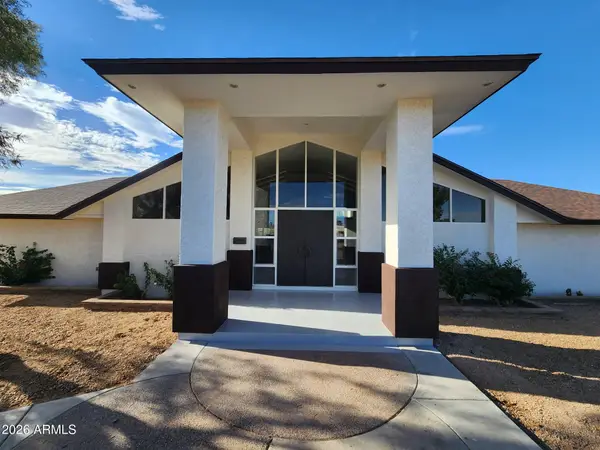 $879,900Active3 beds 3 baths4,835 sq. ft.
11132 W Kolina Lane, Sun City, AZ 85351
MLS# 7085868Listed by: EXP REALTY - New
 $329,999Active3 beds 2 baths2,109 sq. ft.
10509 W Snead Drive, Sun City, AZ 85351
MLS# 7085662Listed by: REALTY ONE GROUP - New
 $150,000Active1 beds 1 baths929 sq. ft.
10856 W Coggins Drive, Sun City, AZ 85351
MLS# 7085666Listed by: CITIEA - New
 $329,900Active2 beds 2 baths1,430 sq. ft.
10521 W Kingswood Circle, Sun City, AZ 85351
MLS# 7085682Listed by: REALTY ONE GROUP - New
 $290,000Active3 beds 2 baths1,800 sq. ft.
10102 W Deanne Drive, Sun City, AZ 85351
MLS# 7085637Listed by: HOMESMART - New
 $300,000Active2 beds 2 baths2,141 sq. ft.
13851 N 108th Drive, Sun City, AZ 85351
MLS# 7085416Listed by: CITIEA - New
 $299,000Active2 beds 2 baths1,303 sq. ft.
18406 N 96th Avenue, Sun City, AZ 85373
MLS# 7085466Listed by: MY HOME GROUP REAL ESTATE - New
 $319,500Active2 beds 2 baths1,158 sq. ft.
11035 W Oak Ridge Drive, Sun City, AZ 85351
MLS# 7085317Listed by: COLDWELL BANKER REALTY


Protect your home and budget from life's surprises with an Assurant Home Warranty, backed by a partner that supports you through every step of homeownership. Explore Plans.
© 2026 Better Homes and Gardens Real Estate LLC. An Anywhere Real Estate company. All rights reserved. Better Homes and Gardens® Real Estate is a registered trademark owned by Meredith Operations Corporation, licensed to Better Homes and Gardens Real Estate LLC and used with permission. Better Homes and Gardens Real Estate LLC fully supports the principles of the Fair Housing Act and the Equal Opportunity Act. Listing information is deemed reliable but is not guaranteed accurate.
Each office is independently owned and operated.
Any services or products provided by third parties are not provided by, affiliated with or related to Better Homes and Gardens Real Estate LLC, or its affiliated companies.