
12026 W Salter Drive, Sun City, AZ 85373
Local realty services provided by:Better Homes and Gardens Real Estate S.J. Fowler
12026 W Salter Drive,Sun City, AZ 85373
$389,900
- 4 Beds
- 3 Baths
- 2,011 sq. ft.
- Single family
- Active
Listed by: kelly henderson
Office: keller williams arizona realty
MLS#:7039492
Source:ARMLS
Price summary
- Price:$389,900
- Price per sq. ft.:$193.88
- Monthly HOA dues:$90
About this home
Set in the welcoming, non-age restricted Rio Sierra community, this 4-bedroom, 2.5-bath home offers a bright, comfortable layout with plenty of space to live, work, and gather. Fresh interior paint and newly installed luxury vinyl plank flooring give the home a clean, refreshed feel from the moment you step inside. The main level is designed with everyday living in mind, with an open-concept layout that brings the kitchen and living spaces together. The kitchen offers generous counter space, a center island, and a pantry, creating a functional space for everything from quick weekday meals to hosting friends and family. The open flow makes it easy to stay connected whether you're cooking, relaxing, or entertaining. Upstairs, a spacious loft adds valuable flexibility and can easily be tailored to your lifestyle. Use it as a home office, media room, play space, workout area, or additional lounge. Four well-sized bedrooms provide comfortable space for everyone, including a spacious primary suite with a private ensuite featuring a separate soaking tub and walk-in shower.
The backyard is ready for you to bring your vision to life. With plenty of room to work with, there's space to create an outdoor dining area, garden, play area, or a backyard designed for entertaining and enjoying Arizona's beautiful weather. Conveniently located near neighborhood parks, shopping, dining, and other everyday amenities, Rio Sierra offers a comfortable neighborhood setting while keeping the conveniences of the area close at hand. With its refreshed interior, flexible living spaces, and backyard potential, this home is ready for its next chapter....
Contact an agent
Home facts
- Year built:2007
- Subdivision & Development:RIO SIERRA
- Listing ID #:7039492
- Updated:September 28, 2026 at 03:33 PM
Rooms and interior
- Bedrooms:4
- Total bathrooms:3
- Flooring:Vinyl
- Living area:2,011 sq. ft.
Heating and cooling
- Cooling:Ceiling Fan(s), Programmable Thermostat
- Heating:Ceiling, Electric
- Central air:Yes
Structure and exterior
- Year built:2007
- Building area:2,011 sq. ft.
- Lot area:0.13 Acres
- Lot Features:Desert Front, Dirt Back, Gravel/Stone Front, North/South Exposure
- Construction Materials:Painted, Stucco
Schools
- High school:Liberty High School
- Middle school:Zuni Hills Elementary School
- Elementary school:Zuni Hills Elementary School
Utilities
- Water:Private Water Company
Finances and disclosures
- Price:$389,900
- Price per sq. ft.:$193.88
- Tax amount:$2,057 (2025)
Parking
- Garage:Yes
- Garage spaces:2
 All information should be verified by the recipient and none is guaranteed as accurate by ARMLS. Copyright 2020 Arizona Regional Multiple Listing Service, Inc. All rights reserved.
New listings near 12026 W Salter Drive
- New
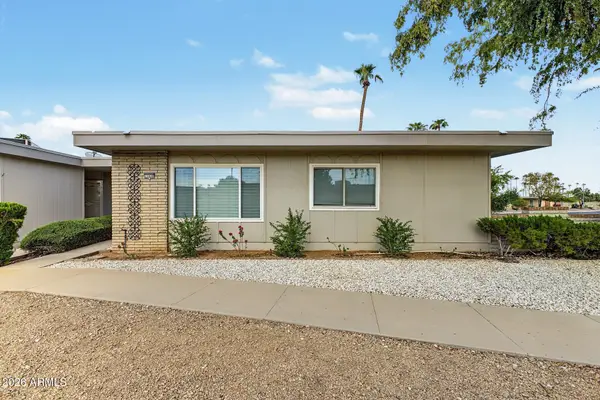 $225,000Active2 beds 2 baths1,379 sq. ft.
13628 N 109th Avenue, Sun City, AZ 85351
MLS# 7086063Listed by: MY HOME GROUP REAL ESTATE - New
 $249,900Active2 beds 2 baths1,221 sq. ft.
10831 W Santa Fe Drive, Sun City, AZ 85351
MLS# 7085928Listed by: LIBERTAS REAL ESTATE - New
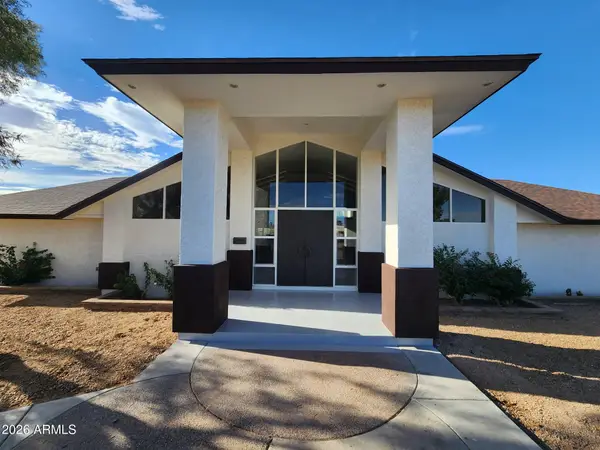 $879,900Active3 beds 3 baths4,835 sq. ft.
11132 W Kolina Lane, Sun City, AZ 85351
MLS# 7085868Listed by: EXP REALTY - New
 $329,999Active3 beds 2 baths2,109 sq. ft.
10509 W Snead Drive, Sun City, AZ 85351
MLS# 7085662Listed by: REALTY ONE GROUP - New
 $150,000Active1 beds 1 baths929 sq. ft.
10856 W Coggins Drive, Sun City, AZ 85351
MLS# 7085666Listed by: CITIEA - New
 $329,900Active2 beds 2 baths1,430 sq. ft.
10521 W Kingswood Circle, Sun City, AZ 85351
MLS# 7085682Listed by: REALTY ONE GROUP - New
 $290,000Active3 beds 2 baths1,800 sq. ft.
10102 W Deanne Drive, Sun City, AZ 85351
MLS# 7085637Listed by: HOMESMART - New
 $300,000Active2 beds 2 baths2,141 sq. ft.
13851 N 108th Drive, Sun City, AZ 85351
MLS# 7085416Listed by: CITIEA - New
 $299,000Active2 beds 2 baths1,303 sq. ft.
18406 N 96th Avenue, Sun City, AZ 85373
MLS# 7085466Listed by: MY HOME GROUP REAL ESTATE - New
 $319,500Active2 beds 2 baths1,158 sq. ft.
11035 W Oak Ridge Drive, Sun City, AZ 85351
MLS# 7085317Listed by: COLDWELL BANKER REALTY


Protect your home and budget from life's surprises with an Assurant Home Warranty, backed by a partner that supports you through every step of homeownership. Explore Plans.
© 2026 Better Homes and Gardens Real Estate LLC. An Anywhere Real Estate company. All rights reserved. Better Homes and Gardens® Real Estate is a registered trademark owned by Meredith Operations Corporation, licensed to Better Homes and Gardens Real Estate LLC and used with permission. Better Homes and Gardens Real Estate LLC fully supports the principles of the Fair Housing Act and the Equal Opportunity Act. Listing information is deemed reliable but is not guaranteed accurate.
Each office is independently owned and operated.
Any services or products provided by third parties are not provided by, affiliated with or related to Better Homes and Gardens Real Estate LLC, or its affiliated companies.