
22814 N 120th Lane, Sun City, AZ 85373
Local realty services provided by:Better Homes and Gardens Real Estate S.J. Fowler
22814 N 120th Lane,Sun City, AZ 85373
$429,900
- 3 Beds
- 2 Baths
- - sq. ft.
- Single family
- Active
Listed by: dustin r. reed
Office: epic home realty
MLS#:7096204
Source:ARMLS
Price summary
- Price:$429,900
- Monthly HOA dues:$90
About this home
NOT AN AGE-RESTRICTED COMMUNITY! Welcome home to this BEAUTIFUL 3-bedroom, 2-bath home with a separate den/office and a spacious 3-car garage! This thoughtfully designed home features a desirable split floor plan with a traditional ''H'' layout, offering a spacious family room and a comfortable living room just off the kitchen. The well-appointed kitchen boasts abundant counter and cabinet space, a generously sized center island, and a walk-in pantry, perfect for everyday living and entertaining! The home's exterior has been recently repainted, and the BEAUTIFULLY REDESIGNED BACKYARD is an entertainer's dream! Enjoy a large gazebo, expansive paver patio, low-maintenance artificial turf, and a built-in BBQ, creating the perfect setting for outdoor gatherings and Arizona evenings! Both garages feature epoxy flooring and built-in storage cabinets, while the 2-car garage is insulated and equipped with its own mini-split air conditioning system for year-round comfort! BONUS SOLAR SAVINGS! The home participates in the APS Solar Partners Program, providing a $30 monthly electric bill credit in exchange for the use of the roof for solar panels. This home offers an incredible combination of comfort, functionality, outdoor entertaining, and thoughtful upgrades. MOVE-IN READY AND A MUST-SEE! COME CHECK IT OUT!...
Contact an agent
Home facts
- Year built:2005
- Subdivision & Development:CROSSRIVER UNIT 8
- Listing ID #:7096204
- Updated:November 12, 2026 at 12:04 PM
Rooms and interior
- Bedrooms:3
- Total bathrooms:2
- Flooring:Carpet, Tile
Heating and cooling
- Cooling:Ceiling Fan(s), Heat Pump
- Heating:Electric
- Central air:Yes
Structure and exterior
- Year built:2005
- Lot area:0.17 Acres
- Lot Features:Auto Timer H2O Back, Auto Timer H2O Front, Desert Back, Desert Front, Gravel/Stone Back, Gravel/Stone Front, Sprinklers In Front, Sprinklers In Rear, Synthetic Grass Back, Synthetic Grass Front
- Construction Materials:Painted, Stucco
- Exterior Features:Built-in Barbecue
Schools
- High school:Liberty High School
- Middle school:Zuni Hills Elementary School
- Elementary school:Zuni Hills Elementary School
Utilities
- Water:Private Water Company
Finances and disclosures
- Price:$429,900
- Tax amount:$2,322 (2025)
Features and amenities
- Laundry features:Washer/Dryer Hook-up Only
- Amenities:Vinyl Frame
Parking
- Garage:Yes
- Garage spaces:3
 All information should be verified by the recipient and none is guaranteed as accurate by ARMLS. Copyright 2020 Arizona Regional Multiple Listing Service, Inc. All rights reserved.
New listings near 22814 N 120th Lane
- New
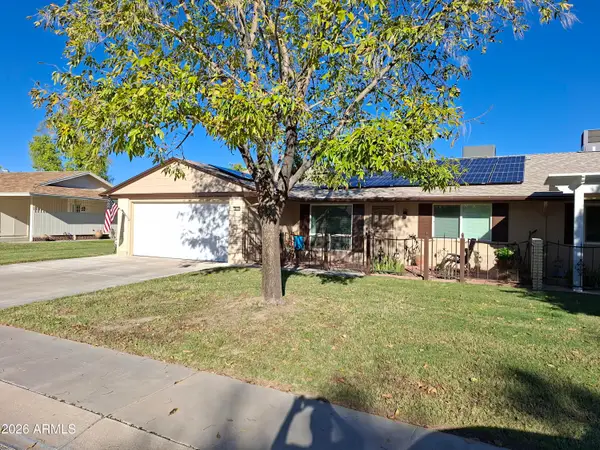 $295,000Active2 beds 2 baths
10108 W Candlewood Drive, Sun City, AZ 85351
MLS# 7105251Listed by: HOMESMART 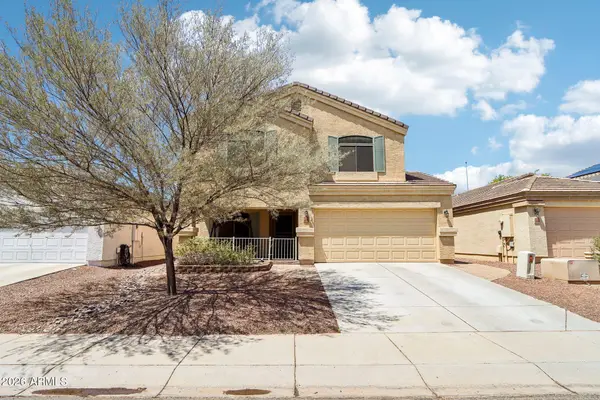 $378,900Pending4 beds 3 baths
24018 N 118th Avenue, Sun City, AZ 85373
MLS# 7068491Listed by: RE/MAX DESERT SHOWCASE- New
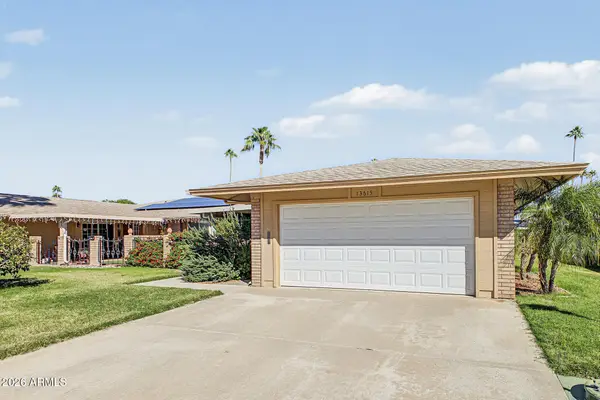 $250,000Active2 beds 2 baths
13615 N Emberwood Drive, Sun City, AZ 85351
MLS# 7105138Listed by: REALTY85 - New
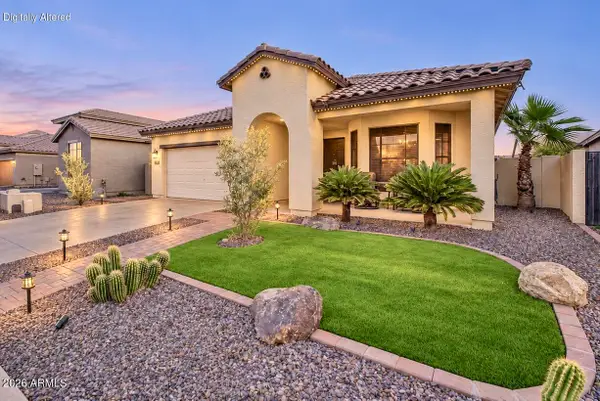 $475,000Active3 beds 2 baths
11807 W Villa Chula Lane, Sun City, AZ 85373
MLS# 7105178Listed by: RE/MAX FINE PROPERTIES - New
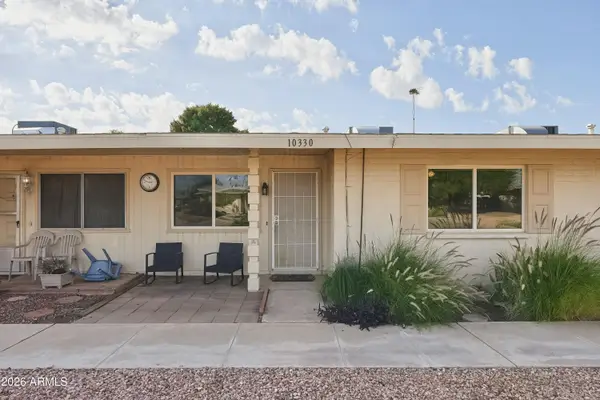 $135,000Active1 beds 1 baths
10330 W Deanne Drive, Sun City, AZ 85351
MLS# 7105019Listed by: WEST USA REALTY - New
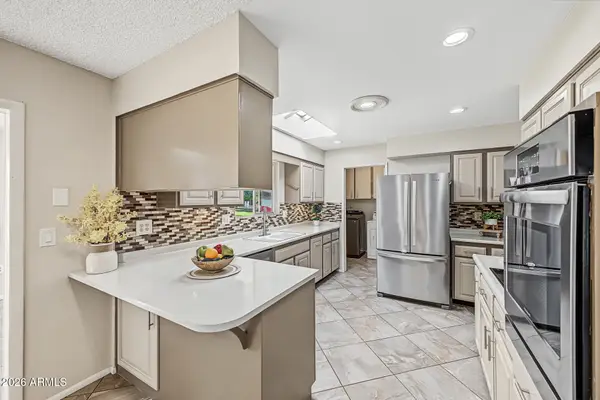 $199,000Active2 beds 2 baths
10319 W Kingswood Circle, Sun City, AZ 85351
MLS# 7105014Listed by: LONG REALTY UNLIMITED - New
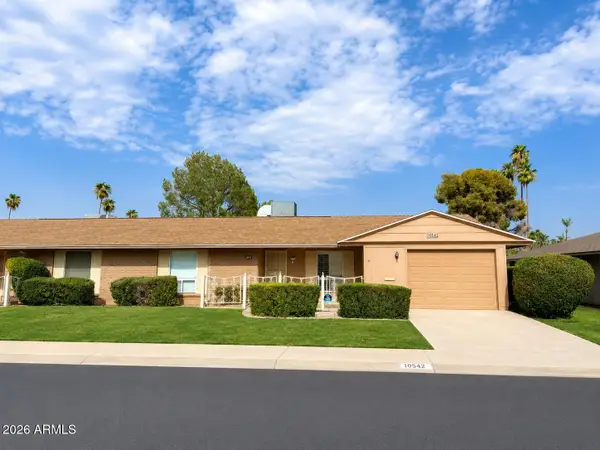 $269,500Active2 beds 2 baths
10542 W Tropicana Circle, Sun City, AZ 85351
MLS# 7104972Listed by: REALTY ONE GROUP - New
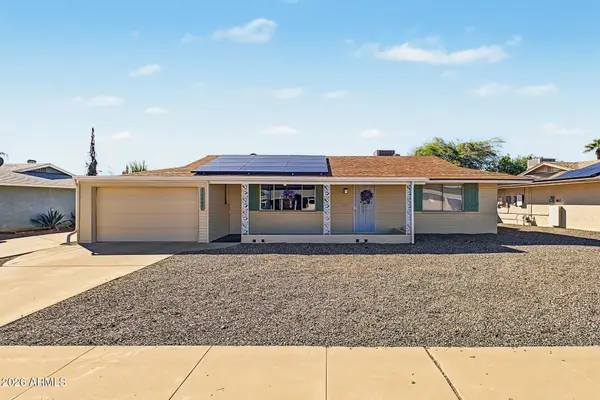 $280,000Active3 beds 2 baths
12244 N Saint Andrew Drive E, Sun City, AZ 85351
MLS# 7104963Listed by: EXP REALTY - New
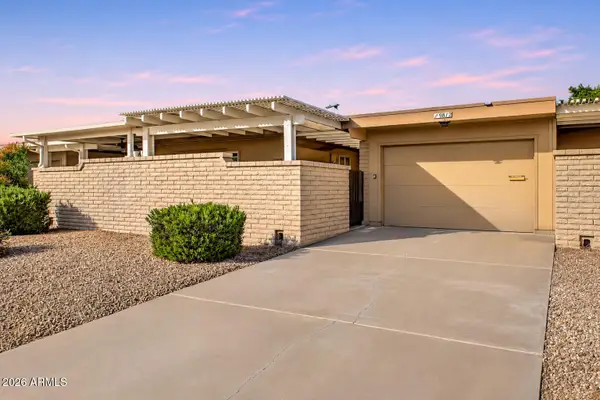 $200,000Active2 beds 1 baths
9812 W Redwood Drive, Sun City, AZ 85351
MLS# 7104811Listed by: CITIEA - New
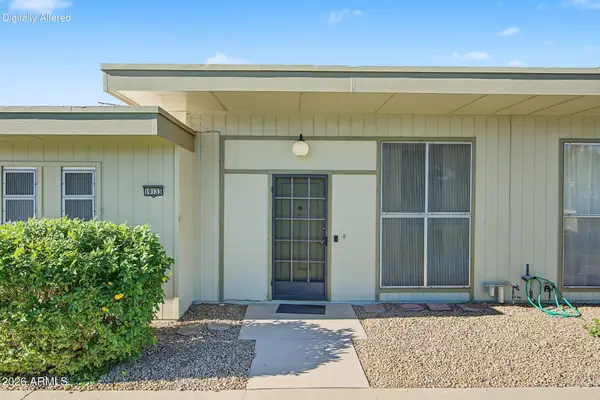 $165,000Active2 beds 1 baths
10133 W Thunderbird Boulevard, Sun City, AZ 85351
MLS# 7104789Listed by: WEST USA REALTY


Protect your home and budget from life's surprises with an Assurant Home Warranty, backed by a partner that supports you through every step of homeownership. Explore Plans.
© 2026 Better Homes and Gardens Real Estate LLC. An Anywhere Real Estate company. All rights reserved. Better Homes and Gardens® Real Estate is a registered trademark owned by Meredith Operations Corporation, licensed to Better Homes and Gardens Real Estate LLC and used with permission. Better Homes and Gardens Real Estate LLC fully supports the principles of the Fair Housing Act and the Equal Opportunity Act. Listing information is deemed reliable but is not guaranteed accurate.
Each office is independently owned and operated.
Any services or products provided by third parties are not provided by, affiliated with or related to Better Homes and Gardens Real Estate LLC, or its affiliated companies.