
433 W Teakwood Drive, Sun Lakes, AZ 85248
Local realty services provided by:Better Homes and Gardens Real Estate BloomTree Realty
Listed by: charlotte young, kathleen reiser
Office: realty one group
MLS#:7069134
Source:ARMLS
Price summary
- Price:$725,000
- Price per sq. ft.:$348.06
- Monthly HOA dues:$253
About this home
Fully remodeled & redesigned 3-bedroom home with golf cart garage in Ironwood at Sun Lakes. The open floor plan with modern finishes throughout features vaulted ceilings, luxury vinyl flooring, LED lighting and a sleek linear fireplace. Smart-home controls manage lighting, ceiling fans and audio. The chef's kitchen boasts new cabinetry, a 10-ft quartz island, induction cooktop and wall oven/microwave. Separate bar area with beverage & wine refrigerators. Spacious primary suite offers patio access, custom closet and spa-like bath with walnut vanity and large custom walk-in shower. New windows, power shades, laundry storage with sink and extended 2.5-car garage with built-in cabinets complete this exceptional home. Enjoy a large private lot with wrap around patio, perfect for entertaining.
Contact an agent
Home facts
- Year built:1995
- Subdivision & Development:IRONWOOD COUNTRY CLUB PHASE TWO
- Listing ID #:7069134
- Updated:September 05, 2026 at 03:54 PM
Rooms and interior
- Bedrooms:3
- Total bathrooms:2
- Flooring:Vinyl
- Living area:2,083 sq. ft.
Heating and cooling
- Cooling:Ceiling Fan(s)
- Heating:Natural Gas
- Central air:Yes
Structure and exterior
- Year built:1995
- Building area:2,083 sq. ft.
- Lot area:0.25 Acres
- Lot Features:Auto Timer H2O Back, Auto Timer H2O Front, Gravel/Stone Back, Gravel/Stone Front, North/South Exposure
- Construction Materials:Painted, Stucco
Schools
- High school:Adult
- Middle school:Adult
- Elementary school:Adult
Utilities
- Water:City Water
Finances and disclosures
- Price:$725,000
- Price per sq. ft.:$348.06
- Tax amount:$2,266 (2025)
Features and amenities
- Amenities:ENERGY STAR Qualified Windows, Skylight(s), Vinyl Frame
- Smart home:Yes
Parking
- Parking description:Attached Garage Cabinets, Extended Length Garage, Golf Cart Garage
- Garage:Yes
- Garage spaces:2.5
 All information should be verified by the recipient and none is guaranteed as accurate by ARMLS. Copyright 2020 Arizona Regional Multiple Listing Service, Inc. All rights reserved.
New listings near 433 W Teakwood Drive
- New
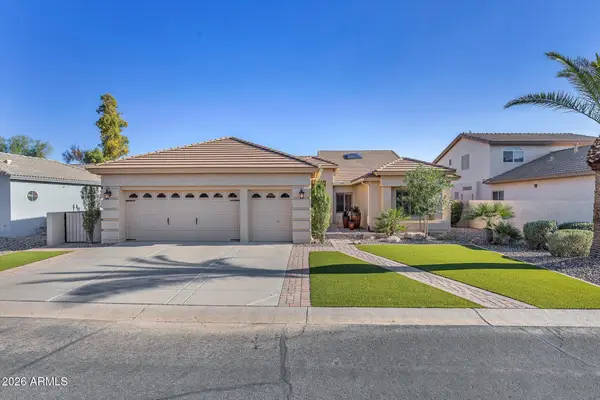 $800,000Active3 beds 2 baths2,250 sq. ft.
10059 E Cedar Waxwing Drive, Sun Lakes, AZ 85248
MLS# 7076496Listed by: GOOD OAK REAL ESTATE - New
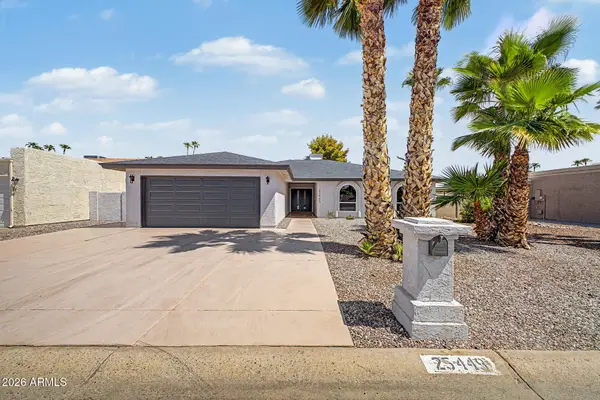 $590,000Active3 beds 2 baths1,971 sq. ft.
25449 S Truro Drive, Sun Lakes, AZ 85248
MLS# 7076301Listed by: WEST USA REALTY - New
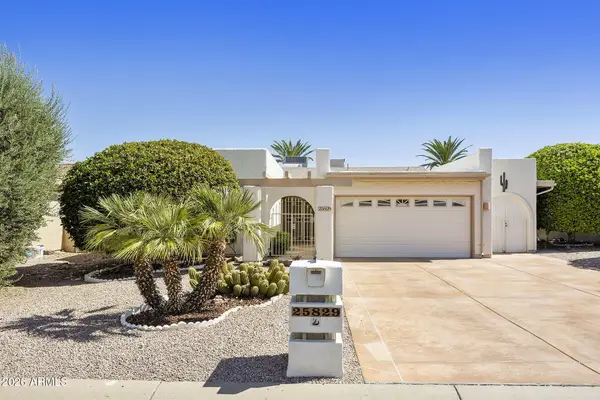 $399,000Active2 beds 2 baths1,725 sq. ft.
25829 S Howard Drive, Sun Lakes, AZ 85248
MLS# 7075931Listed by: REALTY ONE GROUP - New
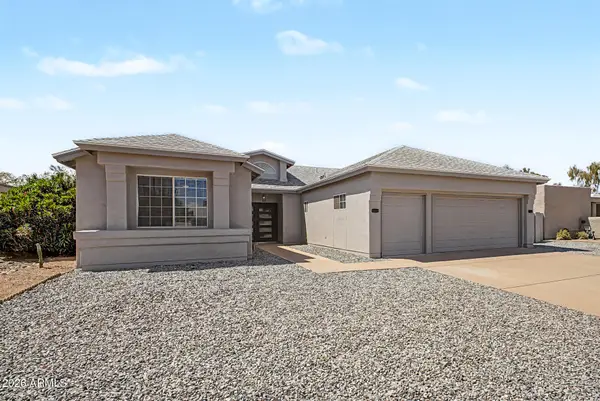 $555,000Active2 beds 2 baths1,910 sq. ft.
26052 S Glenburn Drive, Sun Lakes, AZ 85248
MLS# 7075782Listed by: RE/MAX FINE PROPERTIES - New
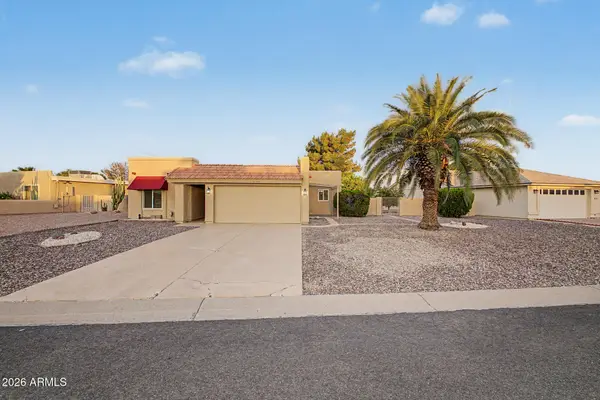 $315,000Active2 beds 2 baths1,286 sq. ft.
26609 S Trevino Drive, Sun Lakes, AZ 85248
MLS# 7075847Listed by: DELEX REALTY - New
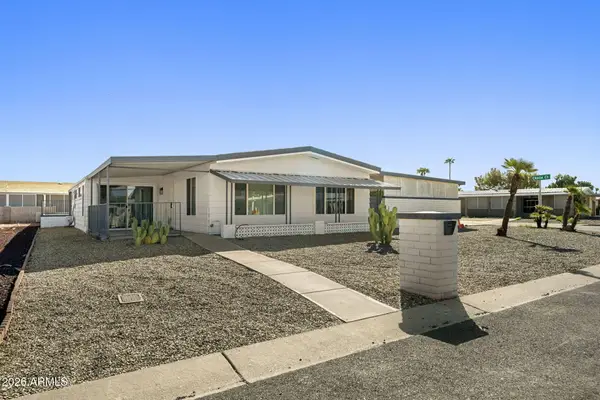 $349,900Active2 beds 2 baths1,464 sq. ft.
9019 E Cactus Lane S, Sun Lakes, AZ 85248
MLS# 7075241Listed by: RETSY - New
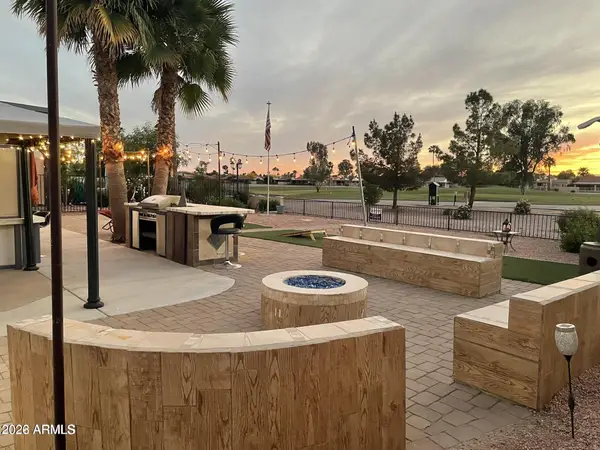 $599,850Active2 beds 2 baths1,384 sq. ft.
26014 S Brentwood Drive, Sun Lakes, AZ 85248
MLS# 7074292Listed by: KELLER WILLIAMS ARIZONA REALTY  $387,500Pending3 beds 2 baths1,823 sq. ft.
26602 S Dartford Drive, Sun Lakes, AZ 85248
MLS# 7074058Listed by: AZ MARKETPLACE REALTY- New
 $689,000Active2 beds 3 baths2,846 sq. ft.
9919 E Crystal Drive, Sun Lakes, AZ 85248
MLS# 7074025Listed by: RE/MAX FINE PROPERTIES - New
 $286,000Active2 beds 4 baths1,815 sq. ft.
26429 S New Town Drive, Sun Lakes, AZ 85248
MLS# 7073935Listed by: DA FA REALTY & INVESTMENTS


Protect your home and budget from life's surprises with an Assurant Home Warranty, backed by a partner that supports you through every step of homeownership. Explore Plans.
© 2026 Better Homes and Gardens Real Estate LLC. An Anywhere Real Estate company. All rights reserved. Better Homes and Gardens® Real Estate is a registered trademark owned by Meredith Operations Corporation, licensed to Better Homes and Gardens Real Estate LLC and used with permission. Better Homes and Gardens Real Estate LLC fully supports the principles of the Fair Housing Act and the Equal Opportunity Act. Listing information is deemed reliable but is not guaranteed accurate.
Each office is independently owned and operated.
Any services or products provided by third parties are not provided by, affiliated with or related to Better Homes and Gardens Real Estate LLC, or its affiliated companies.