
9525 E Champagne Drive, Sun Lakes, AZ 85248
Local realty services provided by:Better Homes and Gardens Real Estate S.J. Fowler
Listed by: suzy steinmann, benjamin pollard
Office: realty one group
MLS#:7078700
Source:ARMLS
Price summary
- Price:$799,900
- Price per sq. ft.:$281.06
- Monthly HOA dues:$253
About this home
WOW! Completely reimagined from top to bottom, this stunning renovation offers a TRUE 3-BEDROOM, 2.5 BATH+ DEN/OFFICE & a 3 CAR GARAGE floor plan w/ designer finishes throughout! The original den has been thoughtfully converted into a private 3rd bedroom with a new hallway entrance and closet, while the former formal living room is now an impressive study/office with double French doors & a gas fireplace--creating a far more functional and versatile layout. The showstopper is the COMPLETELY REDESIGNED KITCHEN! The original peninsula and small island are gone, replaced by a massive quartz WATERFALL ISLAND with seating for 5. The sink, cooktop and refrigerator were all relocated to dramatically open the space... Click on ''MORE'' to see the full description WOW! Completely reimagined from top to bottom, this stunning home is ideally situated in the GATED community of OAKWOOD on a desirable WALKING-PATH LOT and now offers a TRUE 3-BEDROOM + DEN/OFFICE + 2.5 BATH + a TRUE 3-CAR GARAGE floor plan! The original den has been thoughtfully converted into a private 3rd bedroom with a new hallway entrance and closet, while the former formal living room is now an impressive study/office with double French doors--creating a far more functional and versatile layout.
The showstopper is the COMPLETELY REDESIGNED KITCHEN! The original peninsula and small island are gone, replaced by a massive quartz WATERFALL ISLAND with seating for 5. The sink, cooktop and refrigerator were all relocated to dramatically open the space.
Gorgeous 42'' Evergreen Fog shaker cabinetry with soft-close, dovetail drawers is paired with champagne bronze hardware, white oak accents and a stunning mother-of-pearl backsplash. Upgrades include an induction cooktop, touchless range hood, TWO pot fillers--including one at the coffee station--GE wall oven/microwave, KitchenAid dishwasher, fireclay apron-front sink, built-in icemaker and beverage refrigerator. A beautiful dry bar with custom shelving and a walk-in pantry with ribbed-glass pocket door complete this incredible space.
The primary suite received an equally dramatic transformation. The dated corner garden tub and small shower were removed to create a MASSIVE WALK-IN SHOWER with rain showerhead, niche and conveniently relocated controls. Two new vanities feature gorgeous Mont Blanc quartzite countertops, while the private water closet offers additional tall linen cabinetry. TWO spacious walk-in closets complete the suite.
Throughout the home you'll find new 12x24 porcelain tile, new bedroom carpet, fresh interior paint, new doors in a striking Asphalt Gray finish, new baseboards and casings, recessed lighting, updated electrical, new light fixtures and ceiling fans, plus stylish new hardware throughout. The family room features a new electric fireplace with walnut mantel, while the den/office includes an updated gas fireplace.
Even the laundry room was completely redesigned and brought back INSIDE the home with added cabinetry, refrigerator space and thoughtful dryer-vent storage. Outside, the screened porch was removed to open the patio and the backyard was transformed with new pavers, rock and low-maintenance turf--creating an inviting outdoor space that takes advantage of this special walking-path setting. Fresh exterior paint and updated LED lighting complete the transformation.
This isn't simply an updated home--it has been thoughtfully RECONFIGURED, REDESIGNED & REBUILT for the way people live today. Nearly every surface has been touched, and the result is a one-of-a-kind home in one of Oakwood's most desirable settings! ** Soft water system disconnected and AS/IS; seller never tested**...
Contact an agent
Home facts
- Year built:1996
- Subdivision & Development:SUN LAKES UNIT THIRTY-TWO PHASE 1
- Listing ID #:7078700
- Updated:September 15, 2026 at 03:38 PM
Rooms and interior
- Bedrooms:3
- Total bathrooms:3
- Flooring:Carpet, Tile
- Living area:2,846 sq. ft.
Heating and cooling
- Cooling:Ceiling Fan(s)
- Heating:Natural Gas
- Central air:Yes
Structure and exterior
- Year built:1996
- Building area:2,846 sq. ft.
- Lot area:0.17 Acres
- Lot Features:Desert Back, Desert Front, North/South Exposure, Sprinklers In Front, Synthetic Grass Back
- Architectural Style:Ranch
- Construction Materials:Block, Painted, Stucco
Schools
- High school:Adult
- Middle school:Adult
- Elementary school:Adult
Utilities
- Water:Private Water Company
Finances and disclosures
- Price:$799,900
- Price per sq. ft.:$281.06
- Tax amount:$4,387 (2025)
Features and amenities
- Laundry features:Gas Dryer Hookup, Washer/Dryer Hook-up Only
- Amenities:Skylight(s)
Parking
- Parking description:Attached Garage Cabinets, Golf Cart Garage
- Garage:Yes
- Garage spaces:3
 All information should be verified by the recipient and none is guaranteed as accurate by ARMLS. Copyright 2020 Arizona Regional Multiple Listing Service, Inc. All rights reserved.
New listings near 9525 E Champagne Drive
- New
 $469,000Active3 beds 2 baths2,087 sq. ft.
10422 E Regal Drive, Sun Lakes, AZ 85248
MLS# 7080164Listed by: INSTASOLD - New
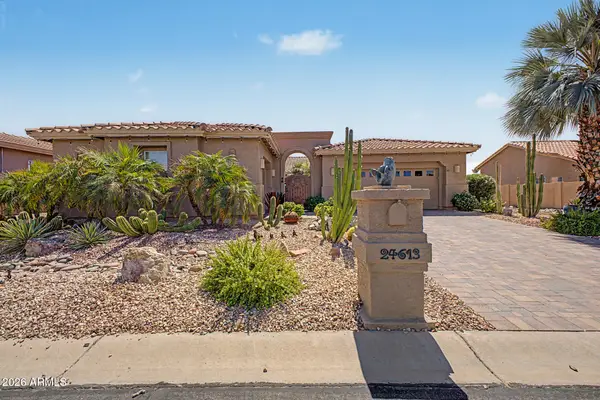 $849,000Active3 beds 3 baths2,700 sq. ft.
24613 S Lakeway Circle Se, Sun Lakes, AZ 85248
MLS# 7080029Listed by: REALTY ONE GROUP 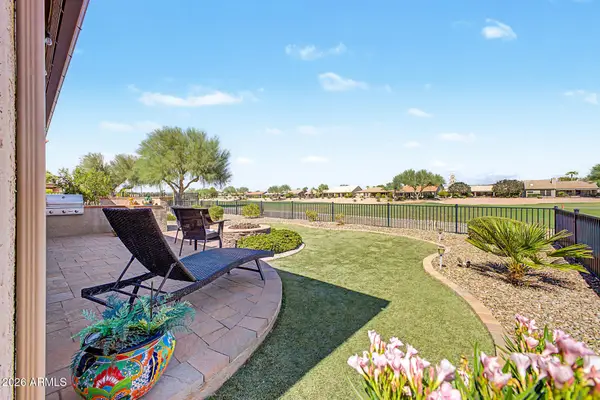 $849,000Pending3 beds 3 baths2,300 sq. ft.
24015 S Stoney Lake Drive, Sun Lakes, AZ 85248
MLS# 7079679Listed by: REALTY ONE GROUP- New
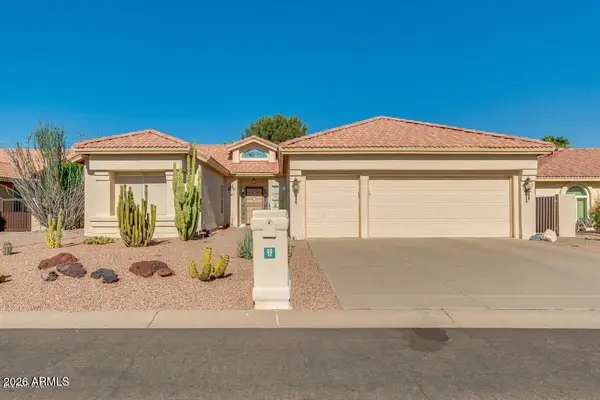 $449,900Active2 beds 2 baths1,910 sq. ft.
26017 S Hollygreen Drive, Sun Lakes, AZ 85248
MLS# 7079658Listed by: CACTUS MOUNTAIN PROPERTIES, LLC - New
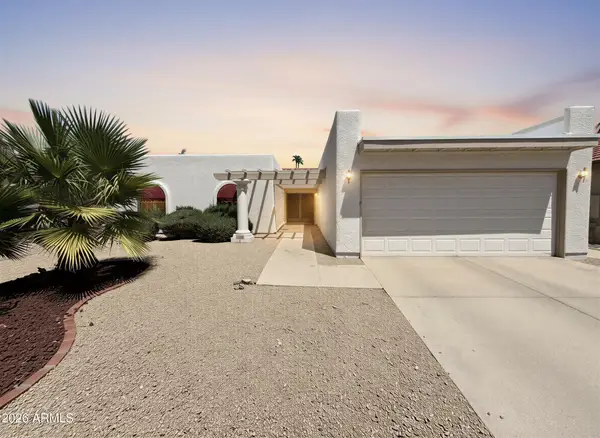 $370,000Active3 beds 2 baths1,823 sq. ft.
25831 S Ashwood Drive, Sun Lakes, AZ 85248
MLS# 7079002Listed by: JASON MITCHELL REAL ESTATE - New
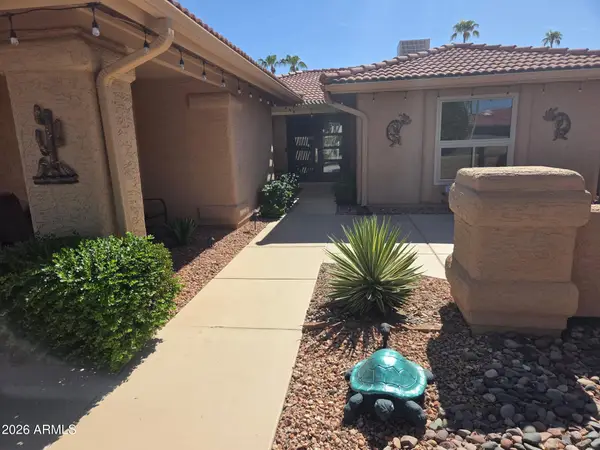 $475,000Active2 beds 2 baths1,922 sq. ft.
25840 S Beech Creek Drive, Sun Lakes, AZ 85248
MLS# 7078911Listed by: REALTY ONE GROUP - New
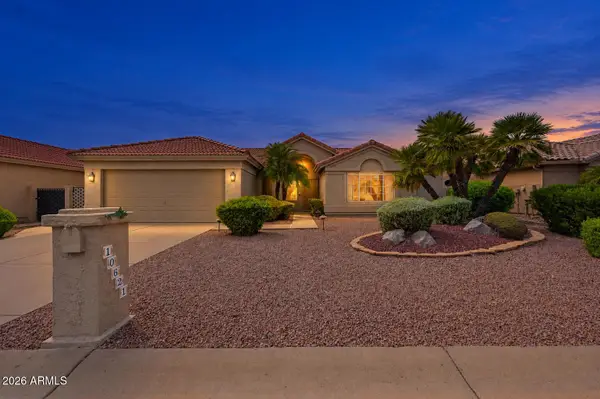 $399,000Active2 beds 2 baths1,763 sq. ft.
10621 E Halley Drive, Sun Lakes, AZ 85248
MLS# 7078410Listed by: EXP REALTY - New
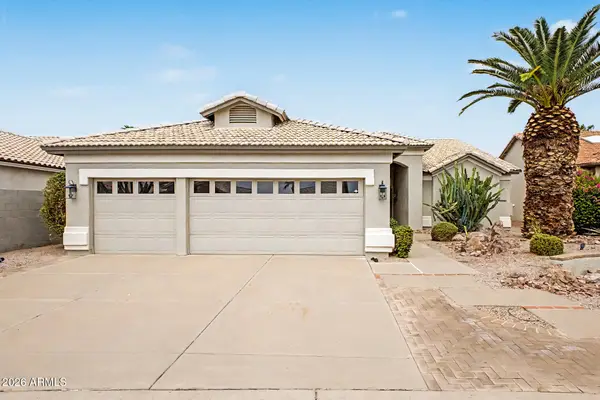 $675,000Active2 beds 3 baths2,846 sq. ft.
9222 E Nacoma Drive, Sun Lakes, AZ 85248
MLS# 7078563Listed by: AZ FLAT FEE 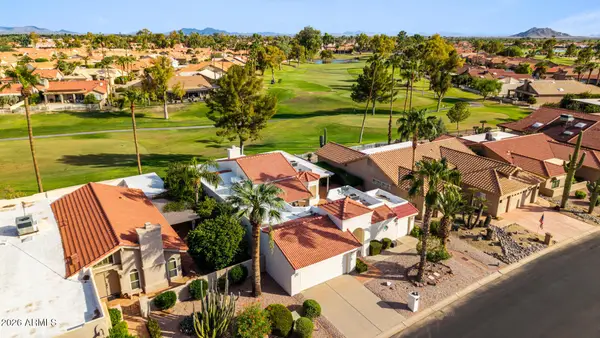 $660,000Pending3 beds 4 baths2,086 sq. ft.
25443 S Spring Creek Road, Sun Lakes, AZ 85248
MLS# 7078320Listed by: REAL BROKER


Protect your home and budget from life's surprises with an Assurant Home Warranty, backed by a partner that supports you through every step of homeownership. Explore Plans.
© 2026 Better Homes and Gardens Real Estate LLC. An Anywhere Real Estate company. All rights reserved. Better Homes and Gardens® Real Estate is a registered trademark owned by Meredith Operations Corporation, licensed to Better Homes and Gardens Real Estate LLC and used with permission. Better Homes and Gardens Real Estate LLC fully supports the principles of the Fair Housing Act and the Equal Opportunity Act. Listing information is deemed reliable but is not guaranteed accurate.
Each office is independently owned and operated.
Any services or products provided by third parties are not provided by, affiliated with or related to Better Homes and Gardens Real Estate LLC, or its affiliated companies.