
11300 N Casa Dega Drive #1082, Surprise, AZ 85388
Local realty services provided by:Better Homes and Gardens Real Estate BloomTree Realty
11300 N Casa Dega Drive #1082,Surprise, AZ 85388
$450,000
- 2 Beds
- 2 Baths
- 1,811 sq. ft.
- Townhouse
- Active
Listed by: janet allred, susan p hardin
Office: toll brothers real estate
MLS#:7058589
Source:ARMLS
Price summary
- Price:$450,000
- Price per sq. ft.:$248.48
- Monthly HOA dues:$175
About this home
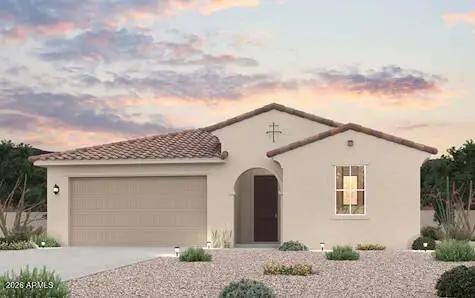
This highly desirable Residence 5 plan is move in ready! Located within Sterling Grove, an exclusive staff-gated, resort-style community, residents enjoy access to a championship golf course, tennis and pickleball courts, three sparkling pools, on-site dining, and a full-service spa. This villa is perfect for those seeking a lock-and-leave lifestyle without compromising on comfort or elegance. Features include a 2 car garage with extra storage, all living on second level, two balconies, plus a retreat room off the primary suite.
Contact an agent
Home facts
- Year built:2025
- Subdivision & Development:TOLL AT PRASADA UNIT Q PHASE 1 CONDOMINIUM
- Listing ID #:7058589
- Updated:September 15, 2026 at 03:38 PM
Rooms and interior
- Bedrooms:2
- Total bathrooms:2
- Flooring:Carpet, Tile, Vinyl
- Living area:1,811 sq. ft.
Heating and cooling
- Heating:Electric
- Central air:Yes
Structure and exterior
- Year built:2025
- Building area:1,811 sq. ft.
- Lot area:0.02 Acres
- Lot Features:Desert Front, Grass Front
- Construction Materials:Painted, Stucco
Schools
- High school:Shadow Ridge High School
- Middle school:Sonoran Heights Middle School
- Elementary school:Rancho Gabriela
Utilities
- Water:Private Water Company
- Sewer:Sewer in & Connected
Finances and disclosures
- Price:$450,000
- Price per sq. ft.:$248.48
- Tax amount:$131 (2025)
Features and amenities
- Laundry features:Upstairs Laundry, Washer/Dryer Hook-up Only
- Amenities:ENERGY STAR Qualified Windows, Vinyl Frame
Parking
- Parking description:Common
- Garage:Yes
- Garage spaces:2
 All information should be verified by the recipient and none is guaranteed as accurate by ARMLS. Copyright 2020 Arizona Regional Multiple Listing Service, Inc. All rights reserved.
New listings near 11300 N Casa Dega Drive #1082
- Coming Soon
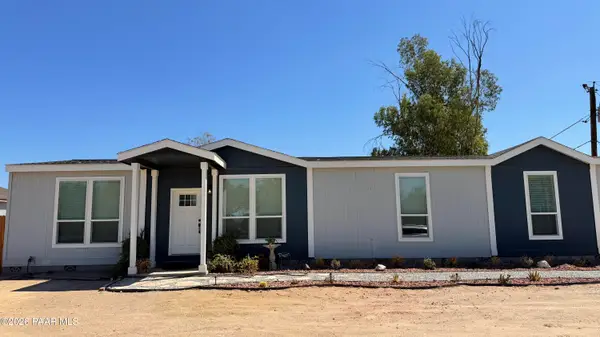 $435,000Coming Soon3 beds 2 baths1,182 sq. ft.
15415 N Dysart Road, Surprise, AZ 85374
MLS# 1085067Listed by: ARIZONA ELITE PROPERTIES - New
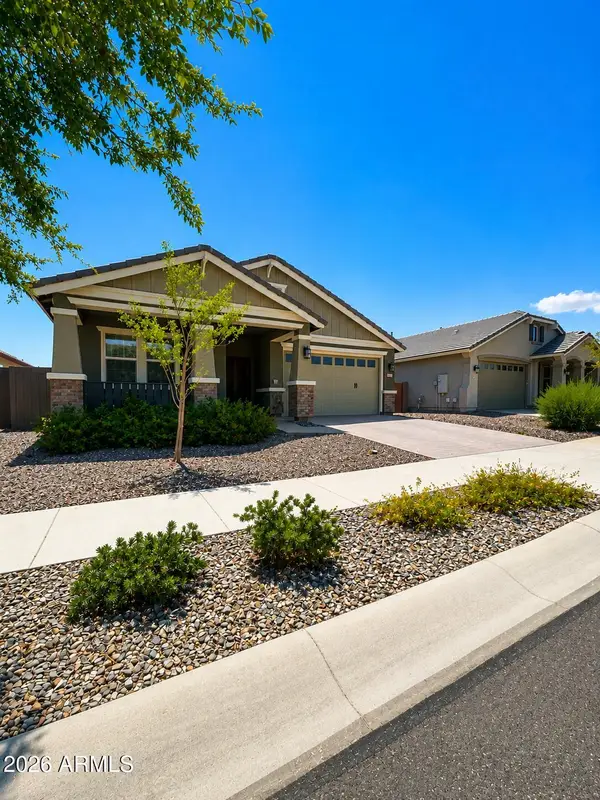 $507,900Active3 beds 3 baths2,040 sq. ft.
16025 W Alameda Road, Surprise, AZ 85387
MLS# 7080232Listed by: EXP REALTY - New
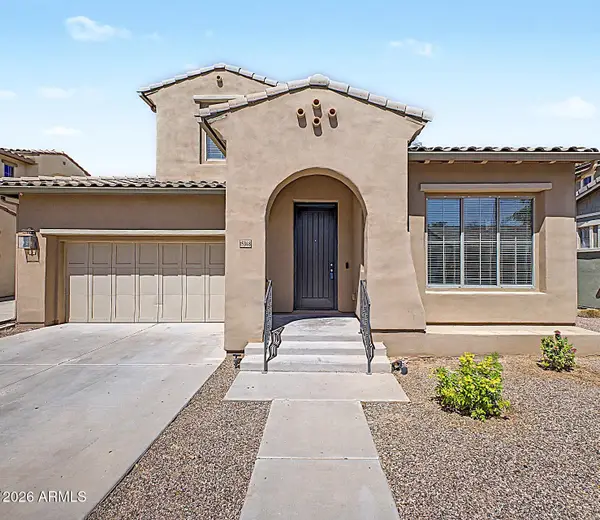 $419,900Active4 beds 3 baths1,909 sq. ft.
15348 W Dreyfus Street, Surprise, AZ 85379
MLS# 7080243Listed by: ADVANTAGE ARIZONA REAL ESTATE & PROPERTY MGNT - New
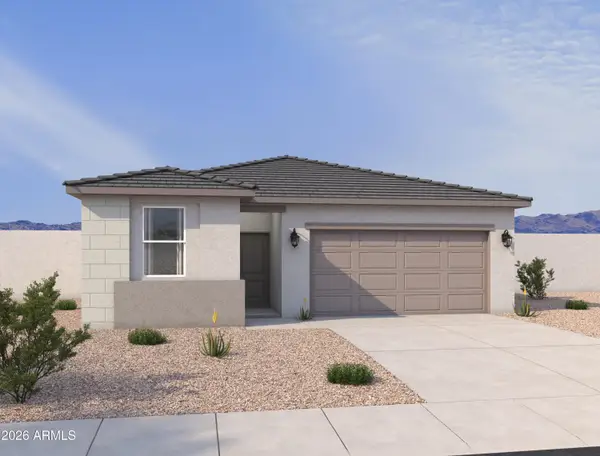 $379,990Active4 beds 2 baths1,797 sq. ft.
18257 W Avenida Del Sol --, Surprise, AZ 85387
MLS# 7080203Listed by: COMPASS - New
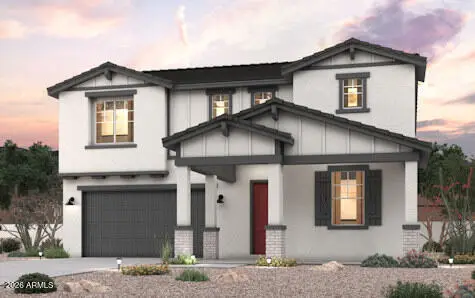 $512,575Active5 beds 3 baths2,840 sq. ft.
23027 W Irma Lane, Surprise, AZ 85387
MLS# 7080165Listed by: CENTURY COMMUNITIES OF ARIZONA, LLC - New
 $405,490Active3 beds 2 baths1,411 sq. ft.
17045 W Swayback Pass, Surprise, AZ 85387
MLS# 7080169Listed by: LENNAR SALES CORP - New
 $476,490Active4 beds 2 baths1,797 sq. ft.
25698 N 170th Lane, Surprise, AZ 85387
MLS# 7080173Listed by: LENNAR SALES CORP - New
 $450,000Active3 beds 2 baths1,744 sq. ft.
14594 W Columbine Drive, Surprise, AZ 85379
MLS# 7080121Listed by: MY HOME GROUP REAL ESTATE - New
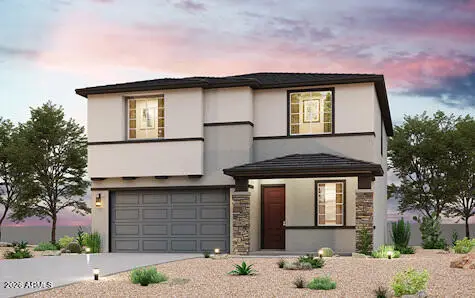 $483,240Active4 beds 3 baths2,377 sq. ft.
18266 W Sand Hills Drive, Surprise, AZ 85387
MLS# 7080135Listed by: CENTURY COMMUNITIES OF ARIZONA, LLC - New
 $465,005Active4 beds 3 baths2,079 sq. ft.
17946 W Creedance Boulevard, Surprise, AZ 85387
MLS# 7080152Listed by: CENTURY COMMUNITIES OF ARIZONA, LLC


Protect your home and budget from life's surprises with an Assurant Home Warranty, backed by a partner that supports you through every step of homeownership. Explore Plans.
© 2026 Better Homes and Gardens Real Estate LLC. An Anywhere Real Estate company. All rights reserved. Better Homes and Gardens® Real Estate is a registered trademark owned by Meredith Operations Corporation, licensed to Better Homes and Gardens Real Estate LLC and used with permission. Better Homes and Gardens Real Estate LLC fully supports the principles of the Fair Housing Act and the Equal Opportunity Act. Listing information is deemed reliable but is not guaranteed accurate.
Each office is independently owned and operated.
Any services or products provided by third parties are not provided by, affiliated with or related to Better Homes and Gardens Real Estate LLC, or its affiliated companies.