
12075 N Luckenbach Street, Surprise, AZ 85388
Local realty services provided by:Better Homes and Gardens Real Estate S.J. Fowler
12075 N Luckenbach Street,Surprise, AZ 85388
$749,999
- 2 Beds
- 3 Baths
- 2,001 sq. ft.
- Single family
- Active
Listed by: blake anderson
Office: re/max desert showcase
MLS#:7058838
Source:ARMLS
Price summary
- Price:$749,999
- Price per sq. ft.:$374.81
- Monthly HOA dues:$175
About this home
Experience luxury living in this highly coveted Potomac Spanish residence, located within the prestigious Sterling Grove Golf & Country Club community in Surprise, Arizona. Designed with an optimal split-bedroom layout for maximum privacy, this exceptional property features a bright, open-concept great room that flows effortlessly into a private home office. At the heart of the home is a chef-inspired gourmet kitchen, fully equipped with a gas cooktop, wall oven, built-in microwave, and premium cabinetry. A large quartz island serves as the perfect centerpiece, complemented by a stylish tile backsplash. Elegant window treatments and durable, high-end vinyl flooring run throughout the home's main living areas.
The interior transitions seamlessly to a private outdoor oasis via... ...upgraded, multi-panel stacking glass doors. Outside, you can enjoy resort-style Arizona living with a pristine heated pool and spa, completely framed by the rare advantage of having no rear neighbors behind you. When it is time to unwind, the generous master suite offers a peaceful retreat, complete with a spa-like bathroom featuring dual sinks, a dedicated vanity station, a spacious walk-in shower, and an expansive walk-in closet.
Sterling Grove Golf & Country Club is the West Valley's newest golf experience. The Golf Course is a world-class Nicklaus Design course, operated by the renowned Troon Golf Management Services and designed to be enjoyed by golf enthusiasts and newcomers alike. The state-of-the-art practice facilities are second to none. Home your skills at the driving range, putting and chipping greens, or in the golf simulator. This neighborhood has first-class amenities and beautiful views of the White Tank Mountains, lakes, and ponds. You'll also enjoy the neighborhood greenery on your walks, jogs, and bike rides....
Contact an agent
Home facts
- Year built:2023
- Subdivision & Development:Sterling Grove
- Listing ID #:7058838
- Updated:September 15, 2026 at 03:38 PM
Rooms and interior
- Bedrooms:2
- Total bathrooms:3
- Flooring:Carpet, Vinyl
- Living area:2,001 sq. ft.
Heating and cooling
- Cooling:Ceiling Fan(s), ENERGY STAR Qualified Equipment, Programmable Thermostat
- Heating:ENERGY STAR Qualified Equipment, Natural Gas
- Central air:Yes
Structure and exterior
- Year built:2023
- Building area:2,001 sq. ft.
- Lot area:0.13 Acres
- Lot Features:Auto Timer H2O Back, Auto Timer H2O Front, Gravel/Stone Back, Gravel/Stone Front, North/South Exposure
- Architectural Style:Spanish
- Construction Materials:Painted, Spray Foam Insulation, Stucco
Schools
- High school:Shadow Ridge High School
- Middle school:Dysart Middle School
- Elementary school:Mountain View
Finances and disclosures
- Price:$749,999
- Price per sq. ft.:$374.81
- Tax amount:$2,366 (2025)
Features and amenities
- Laundry features:Washer/Dryer Hook-up Only
Parking
- Garage:Yes
- Garage spaces:2
 All information should be verified by the recipient and none is guaranteed as accurate by ARMLS. Copyright 2020 Arizona Regional Multiple Listing Service, Inc. All rights reserved.
New listings near 12075 N Luckenbach Street
- Coming Soon
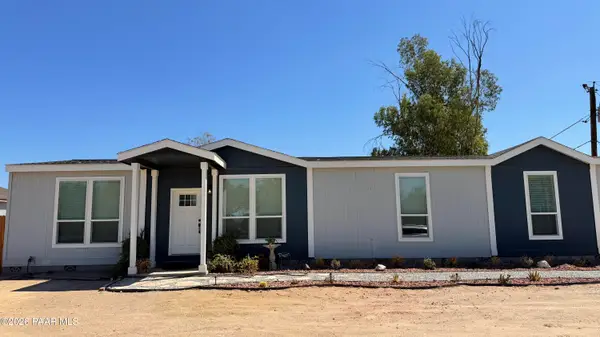 $435,000Coming Soon3 beds 2 baths1,182 sq. ft.
15415 N Dysart Road, Surprise, AZ 85374
MLS# 1085067Listed by: ARIZONA ELITE PROPERTIES - New
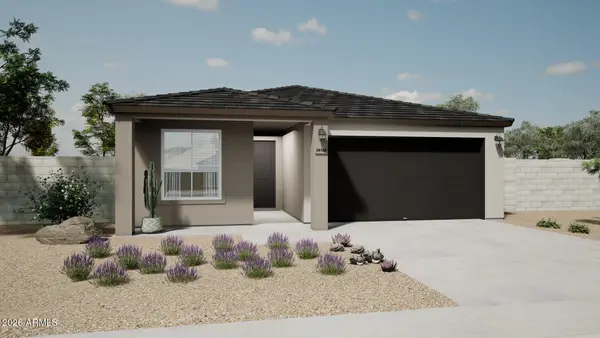 $393,870Active3 beds 2 baths1,545 sq. ft.
24017 N 179th Drive, Surprise, AZ 85387
MLS# 7080324Listed by: OAKWOOD SALES, LLC - New
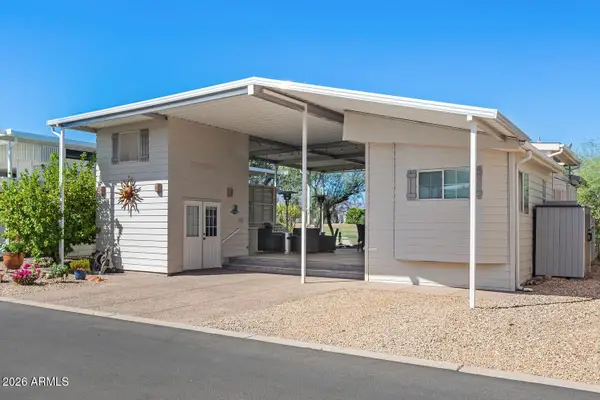 $324,900Active1 beds 2 baths504 sq. ft.
17200 W Bell Road #1068, Surprise, AZ 85374
MLS# 7080343Listed by: SURPRISE REALTY - New
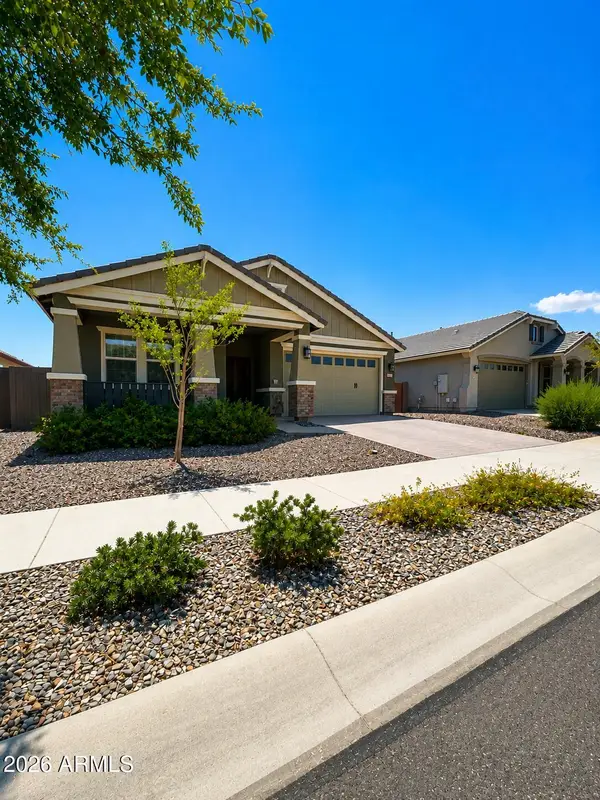 $507,900Active3 beds 3 baths2,040 sq. ft.
16025 W Alameda Road, Surprise, AZ 85387
MLS# 7080232Listed by: EXP REALTY - New
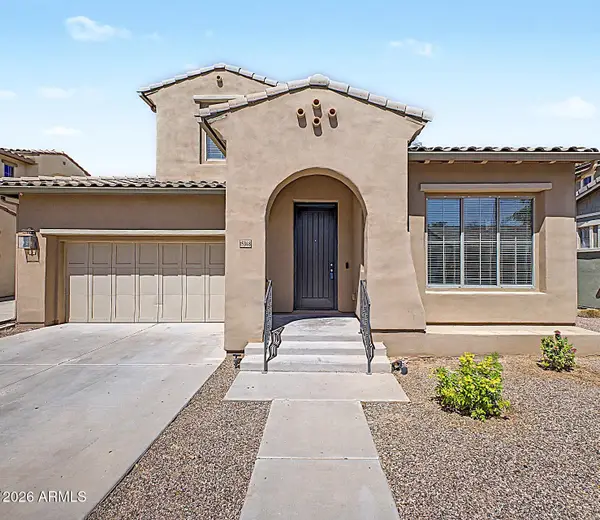 $419,900Active4 beds 3 baths1,909 sq. ft.
15348 W Dreyfus Street, Surprise, AZ 85379
MLS# 7080243Listed by: ADVANTAGE ARIZONA REAL ESTATE & PROPERTY MGNT - New
 $379,990Active4 beds 2 baths1,797 sq. ft.
18257 W Avenida Del Sol --, Surprise, AZ 85387
MLS# 7080203Listed by: COMPASS - New
 $512,575Active5 beds 3 baths2,840 sq. ft.
23027 W Irma Lane, Surprise, AZ 85387
MLS# 7080165Listed by: CENTURY COMMUNITIES OF ARIZONA, LLC - New
 $405,490Active3 beds 2 baths1,411 sq. ft.
17045 W Swayback Pass, Surprise, AZ 85387
MLS# 7080169Listed by: LENNAR SALES CORP - New
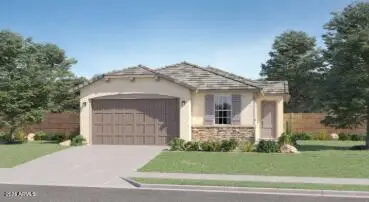 $476,490Active4 beds 2 baths1,797 sq. ft.
25698 N 170th Lane, Surprise, AZ 85387
MLS# 7080173Listed by: LENNAR SALES CORP - New
 $450,000Active3 beds 2 baths1,744 sq. ft.
14594 W Columbine Drive, Surprise, AZ 85379
MLS# 7080121Listed by: MY HOME GROUP REAL ESTATE


Protect your home and budget from life's surprises with an Assurant Home Warranty, backed by a partner that supports you through every step of homeownership. Explore Plans.
© 2026 Better Homes and Gardens Real Estate LLC. An Anywhere Real Estate company. All rights reserved. Better Homes and Gardens® Real Estate is a registered trademark owned by Meredith Operations Corporation, licensed to Better Homes and Gardens Real Estate LLC and used with permission. Better Homes and Gardens Real Estate LLC fully supports the principles of the Fair Housing Act and the Equal Opportunity Act. Listing information is deemed reliable but is not guaranteed accurate.
Each office is independently owned and operated.
Any services or products provided by third parties are not provided by, affiliated with or related to Better Homes and Gardens Real Estate LLC, or its affiliated companies.