
13784 W Country Gables Drive, Surprise, AZ 85379
Local realty services provided by:Better Homes and Gardens Real Estate BloomTree Realty
13784 W Country Gables Drive,Surprise, AZ 85379
$472,000
- 3 Beds
- 3 Baths
- 2,387 sq. ft.
- Single family
- Active
Listed by: twila lukavich, brian lukavich
Office: libertas real estate
MLS#:7079420
Source:ARMLS
Price summary
- Price:$472,000
- Price per sq. ft.:$197.74
About this home
Fall in love w/ this charming 2-story home w/ Heated POOL in Litchfield Manor! This 3-bed, 2.5bath + Loft & Office home features new interior paint, new downstairs laminate flooring, a new AC system (2021), & a new water heater (2022), plus low-care desert landscaping & a 2-car extended garage w/ built-in cabinets. Inside, vaulted ceilings & natural light highlight wood-look floors, slate-style tile, & plush carpet throughout. The family room flows into the eat-in kitchen w/ granite counters, built-in appliances, Double oven, stone-tile backsplash, & a breakfast bar. The primary bedroom offers a private bath with tiled shower and walk-in closet, while a versatile loft and separate open den provide flex space for a home office or 4th bedroom. Welcome home to Litchfield Manor. The backyard oasis is complete with a covered patio, separate paver seating area, built-in BBQ, storage shed, and a sparkling pool w/Baja shelf, ideal for relaxing or entertaining. Enjoy a community playground & biking/walking paths, plus convenient access to Surprise Stadium, Bell Rd shopping & dining, Prasada-area amenities, and Loop 303. Don't miss this gem!...
Contact an agent
Home facts
- Year built:2004
- Subdivision & Development:LITCHFIELD MANOR PARCELS 1 2 AND 3
- Listing ID #:7079420
- Updated:September 15, 2026 at 06:55 PM
Rooms and interior
- Bedrooms:3
- Total bathrooms:3
- Flooring:Carpet, Tile
- Living area:2,387 sq. ft.
Heating and cooling
- Cooling:Ceiling Fan(s), Programmable Thermostat
- Heating:Natural Gas
- Central air:Yes
Structure and exterior
- Year built:2004
- Building area:2,387 sq. ft.
- Lot area:0.13 Acres
- Lot Features:Auto Timer H2O Back, Auto Timer H2O Front, Desert Back, Desert Front, Gravel/Stone Back, Gravel/Stone Front, North/South Exposure, Sprinklers In Front, Sprinklers In Rear, Synthetic Grass Back
- Architectural Style:Contemporary
- Construction Materials:Painted, Stucco
- Exterior Features:Built-in Barbecue, Storage
Schools
- High school:Valley Vista High School
- Middle school:West Point Elementary School
- Elementary school:West Point Elementary School
Finances and disclosures
- Price:$472,000
- Price per sq. ft.:$197.74
- Tax amount:$1,299 (2025)
Features and amenities
- Laundry features:Washer/Dryer Hook-up Only
- Pool features:Variable Speed Pump
Parking
- Parking description:Attached Garage Cabinets, Extended Length Garage
- Garage:Yes
- Garage spaces:2
 All information should be verified by the recipient and none is guaranteed as accurate by ARMLS. Copyright 2020 Arizona Regional Multiple Listing Service, Inc. All rights reserved.
New listings near 13784 W Country Gables Drive
- Coming Soon
 $435,000Coming Soon3 beds 2 baths1,182 sq. ft.
15415 N Dysart Road, Surprise, AZ 85374
MLS# 1085067Listed by: ARIZONA ELITE PROPERTIES - New
 $549,000Active3 beds 2 baths2,298 sq. ft.
16012 W La Paloma Drive, Surprise, AZ 85374
MLS# 7080388Listed by: REALTY ONE GROUP - New
 $599,900Active6 beds 4 baths3,297 sq. ft.
18049 W Ivy Lane, Surprise, AZ 85388
MLS# 7080416Listed by: WEST USA REALTY - New
 $1,399,000Active2 beds 3 baths2,657 sq. ft.
11001 N Mckinney Street, Surprise, AZ 85388
MLS# 7080378Listed by: RE/MAX DESERT SHOWCASE - New
 $649,900Active3 beds 2 baths1,708 sq. ft.
319XX N 165th Avenue, Surprise, AZ 85387
MLS# 7080384Listed by: ARIZONA SOUTHWEST REALTY - New
 $330,000Active2 beds 2 baths1,627 sq. ft.
15327 W Echo Canyon Drive, Surprise, AZ 85374
MLS# 7080303Listed by: HOMESMART - New
 $393,870Active3 beds 2 baths1,545 sq. ft.
24017 N 179th Drive, Surprise, AZ 85387
MLS# 7080324Listed by: OAKWOOD SALES, LLC - New
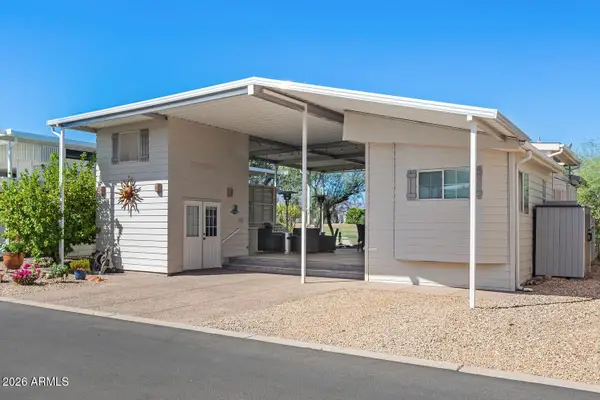 $324,900Active1 beds 2 baths504 sq. ft.
17200 W Bell Road #1068, Surprise, AZ 85374
MLS# 7080343Listed by: SURPRISE REALTY - New
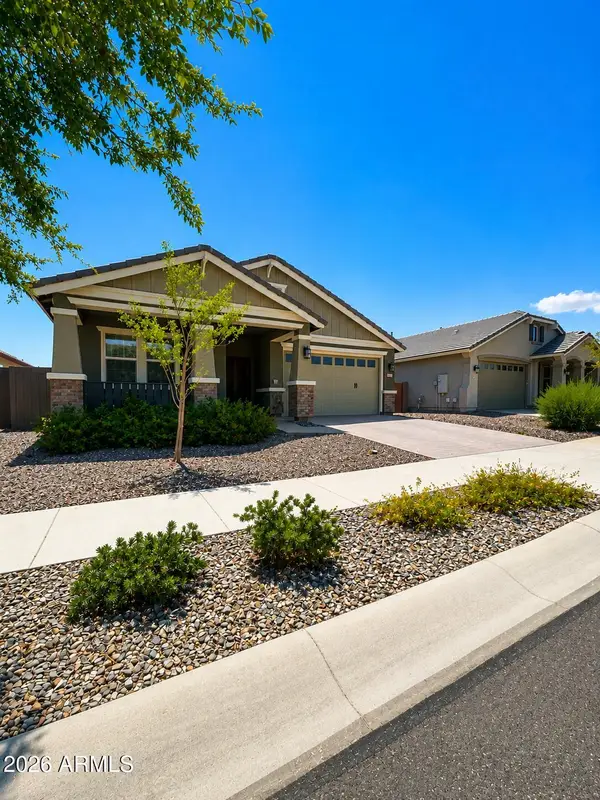 $507,900Active3 beds 3 baths2,040 sq. ft.
16025 W Alameda Road, Surprise, AZ 85387
MLS# 7080232Listed by: EXP REALTY - New
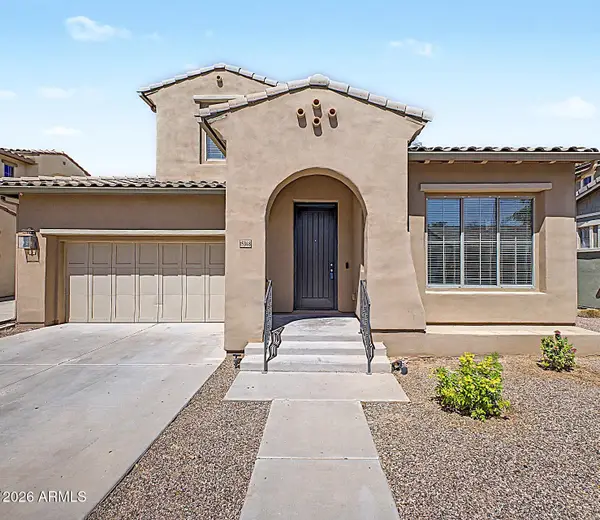 $419,900Active4 beds 3 baths1,909 sq. ft.
15348 W Dreyfus Street, Surprise, AZ 85379
MLS# 7080243Listed by: ADVANTAGE ARIZONA REAL ESTATE & PROPERTY MGNT


Protect your home and budget from life's surprises with an Assurant Home Warranty, backed by a partner that supports you through every step of homeownership. Explore Plans.
© 2026 Better Homes and Gardens Real Estate LLC. An Anywhere Real Estate company. All rights reserved. Better Homes and Gardens® Real Estate is a registered trademark owned by Meredith Operations Corporation, licensed to Better Homes and Gardens Real Estate LLC and used with permission. Better Homes and Gardens Real Estate LLC fully supports the principles of the Fair Housing Act and the Equal Opportunity Act. Listing information is deemed reliable but is not guaranteed accurate.
Each office is independently owned and operated.
Any services or products provided by third parties are not provided by, affiliated with or related to Better Homes and Gardens Real Estate LLC, or its affiliated companies.