
14131 N 135th Lane, Surprise, AZ 85379
Local realty services provided by:Better Homes and Gardens Real Estate S.J. Fowler
Listed by: james leonard, ken abaca
Office: realty one group
MLS#:7063704
Source:ARMLS
Price summary
- Price:$475,000
- Price per sq. ft.:$154.98
- Monthly HOA dues:$50
About this home
Get ready to fall head over heels for this roomy 4 bed, 3 bath charmer on a corner lot! Whip up your favorite treats in the gorgeous kitchen complete with a massive granite top island, GAS cooktop, and double ovens. Spread out in the huge master suite featuring a relaxing garden tub and a walk-in closet you can practically throw a party in. With a bright loft upstairs, a handy bedroom downstairs, a covered patio for weekend fun, and a sweet 3-car split garage, this happy home has endless room for all your adventures.
Contact an agent
Home facts
- Year built:2004
- Subdivision & Development:LITCHFIELD MANOR
- Listing ID #:7063704
- Updated:August 07, 2026 at 09:50 PM
Rooms and interior
- Bedrooms:4
- Total bathrooms:3
- Flooring:Carpet, Tile
- Living area:3,065 sq. ft.
Heating and cooling
- Cooling:Ceiling Fan(s)
- Heating:Natural Gas
- Central air:Yes
Structure and exterior
- Year built:2004
- Building area:3,065 sq. ft.
- Lot area:0.17 Acres
- Lot Features:Corner, Grass Front, Gravel/Stone Back
- Construction Materials:Stucco
Schools
- High school:Valley Vista High School
- Middle school:West Point Elementary School
- Elementary school:West Point Elementary School
Utilities
- Water:Private Water Company
Finances and disclosures
- Price:$475,000
- Price per sq. ft.:$154.98
- Tax amount:$1,943 (2025)
Features and amenities
- Laundry features:Upstairs Laundry
Parking
- Parking description:RV Gate
- Garage:Yes
- Garage spaces:3
 All information should be verified by the recipient and none is guaranteed as accurate by ARMLS. Copyright 2020 Arizona Regional Multiple Listing Service, Inc. All rights reserved.
New listings near 14131 N 135th Lane
- New
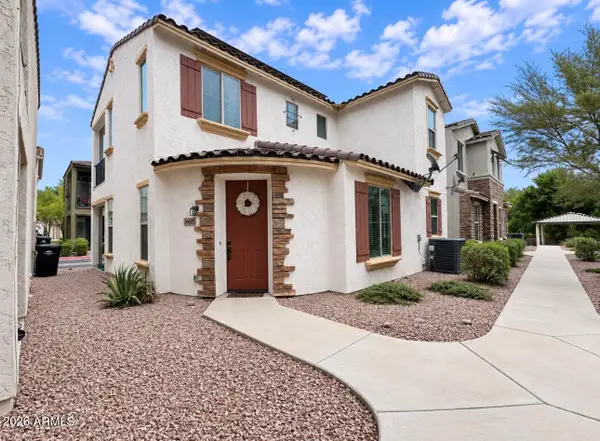 $299,900Active3 beds 3 baths1,344 sq. ft.
14767 N 177th Avenue, Surprise, AZ 85388
MLS# 7063925Listed by: M.A.Z. REALTY PROFESSIONALS - New
 $219,000Active2 beds 2 baths938 sq. ft.
14300 W Bell Road #Unit 349, Surprise, AZ 85374
MLS# 7063938Listed by: SUNSEEKER RENTALS & PROP MGMT, LLC - New
 $425,000Active4 beds 2 baths1,869 sq. ft.
18164 W Desert Lane, Surprise, AZ 85388
MLS# 7063903Listed by: HOMESMART - New
 $449,000Active3 beds 3 baths1,753 sq. ft.
15259 W Charter Oak Road, Surprise, AZ 85379
MLS# 7063866Listed by: ADT REALTY - New
 $515,000Active4 beds 3 baths3,659 sq. ft.
15546 W Gelding Drive, Surprise, AZ 85379
MLS# 7063791Listed by: HOMESMART - New
 $415,000Active2 beds 2 baths1,393 sq. ft.
20680 N Shadow Mountain Drive, Surprise, AZ 85374
MLS# 7063778Listed by: RETSY - New
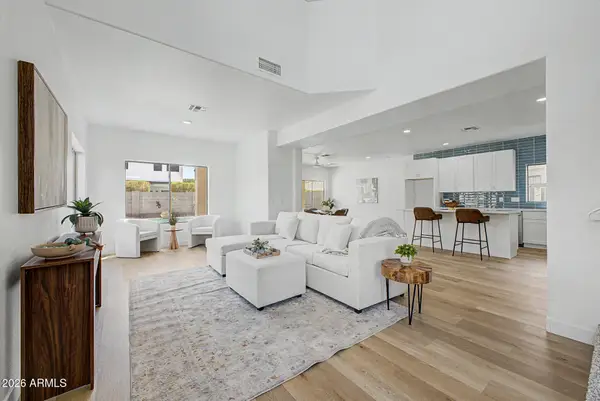 $475,000Active4 beds 3 baths1,944 sq. ft.
13361 W Evans Drive, Surprise, AZ 85379
MLS# 7063720Listed by: WEST USA REALTY - New
 $520,000Active3 beds 2 baths1,884 sq. ft.
18465 W Foothill Drive, Surprise, AZ 85387
MLS# 7063740Listed by: EXP REALTY - New
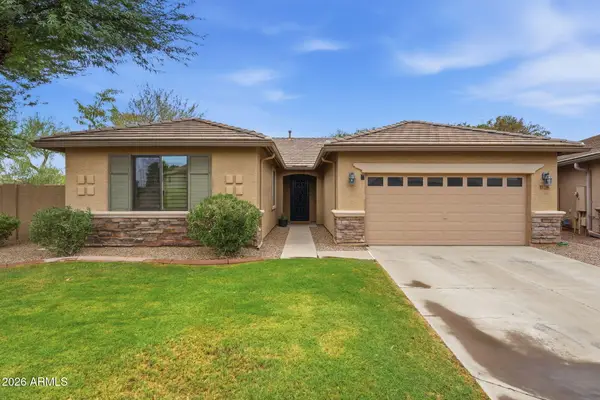 $445,000Active3 beds 2 baths1,757 sq. ft.
11756 N 146th Avenue, Surprise, AZ 85379
MLS# 7063679Listed by: ARIZONA PROPERTY MANAGEMENT


Protect your home and budget from life's surprises with an Assurant Home Warranty, backed by a partner that supports you through every step of homeownership. Explore Plans.
© 2026 Better Homes and Gardens Real Estate LLC. An Anywhere Real Estate company. All rights reserved. Better Homes and Gardens® Real Estate is a registered trademark owned by Meredith Operations Corporation, licensed to Better Homes and Gardens Real Estate LLC and used with permission. Better Homes and Gardens Real Estate LLC fully supports the principles of the Fair Housing Act and the Equal Opportunity Act. Listing information is deemed reliable but is not guaranteed accurate.
Each office is independently owned and operated.
Any services or products provided by third parties are not provided by, affiliated with or related to Better Homes and Gardens Real Estate LLC, or its affiliated companies.