
14338 W Redfield Road, Surprise, AZ 85379
Local realty services provided by:Better Homes and Gardens Real Estate BloomTree Realty
Listed by: shawntel house-goodwin, mireya tomasi
Office: homesmart
MLS#:7063136
Source:ARMLS
Price summary
- Price:$599,990
- Price per sq. ft.:$252.63
- Monthly HOA dues:$250
About this home
Rare opportunity in an exclusive community! Situated on a premium corner homesite, this beautifully upgraded, nearly 2,400 sq. ft. home with a 3-car garage offers the perfect blend of style and function. The open-concept floor plan features a versatile flex room and a chef-inspired kitchen with an oversized island, gas cooktop, commercial-style hood, double ovens, designer backsplash, bronze accents, and abundant cabinetry. The private primary suite features a huge walk-in shower, dual executive-height vanities, and an oversized walk-in closet with direct access to the laundry room. Enjoy the professionally landscaped backyard with expansive pavers, low-maintenance turf, and a pergola perfect for relaxing or entertaining. Newly Epoxy garage floors for easy clean.
Contact an agent
Home facts
- Year built:2021
- Subdivision & Development:W Ranch
- Listing ID #:7063136
- Updated:September 28, 2026 at 03:33 PM
Rooms and interior
- Bedrooms:4
- Total bathrooms:3
- Flooring:Carpet, Laminate
- Living area:2,375 sq. ft.
Heating and cooling
- Cooling:ENERGY STAR Qualified Equipment, Programmable Thermostat
- Heating:ENERGY STAR Qualified Equipment, Natural Gas
- Central air:Yes
Structure and exterior
- Year built:2021
- Building area:2,375 sq. ft.
- Lot area:0.2 Acres
- Lot Features:Auto Timer H2O Front, Borders Common Area, Corner, Cul-De-Sac, Desert Front, Dirt Back, Irrigation Front, North/South Exposure, Sprinklers In Front
- Architectural Style:Spanish
- Construction Materials:Painted, Stucco
- Exterior Features:Private Yard
Schools
- High school:Valley Vista High School
- Middle school:Ashton Ranch Middle School
- Elementary school:Ashton Ranch Middle School
Finances and disclosures
- Price:$599,990
- Price per sq. ft.:$252.63
- Tax amount:$1,804 (2025)
Features and amenities
- Amenities:ENERGY STAR Qualified Windows, Vinyl Frame
Parking
- Garage:Yes
- Garage spaces:3
 All information should be verified by the recipient and none is guaranteed as accurate by ARMLS. Copyright 2020 Arizona Regional Multiple Listing Service, Inc. All rights reserved.
New listings near 14338 W Redfield Road
- New
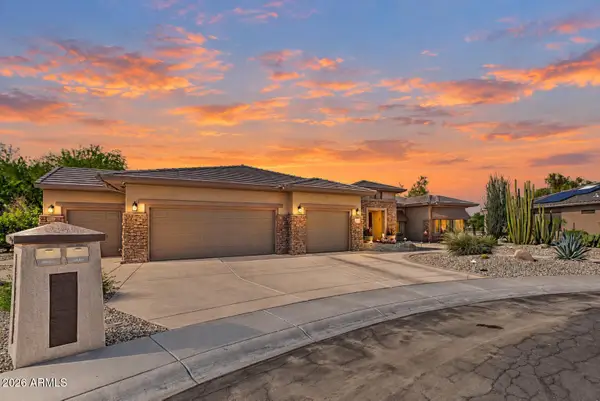 $1,150,000Active4 beds 4 baths3,209 sq. ft.
15442 W Miramonte Court, Surprise, AZ 85374
MLS# 7086071Listed by: REALTY ONE GROUP - New
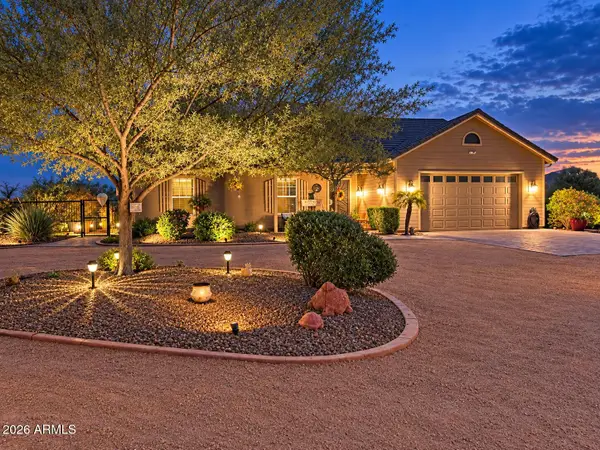 $598,900Active3 beds 2 baths1,762 sq. ft.
28419 N 150th Lane, Surprise, AZ 85387
MLS# 7085967Listed by: REALTY ONE GROUP - New
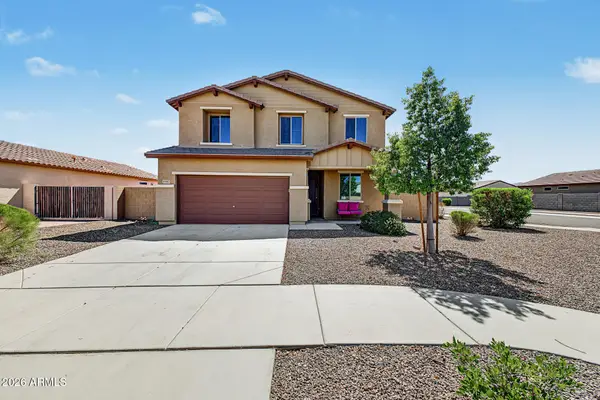 $479,900Active4 beds 3 baths2,178 sq. ft.
18587 W Williams Road, Surprise, AZ 85387
MLS# 7085971Listed by: DA VINCI REALTY, LLC - New
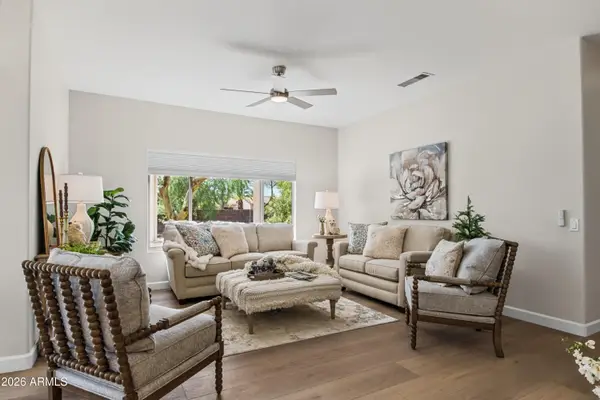 $379,000Active2 beds 2 baths1,169 sq. ft.
16275 W Desert Winds Drive, Surprise, AZ 85374
MLS# 7085882Listed by: WEST USA REALTY - New
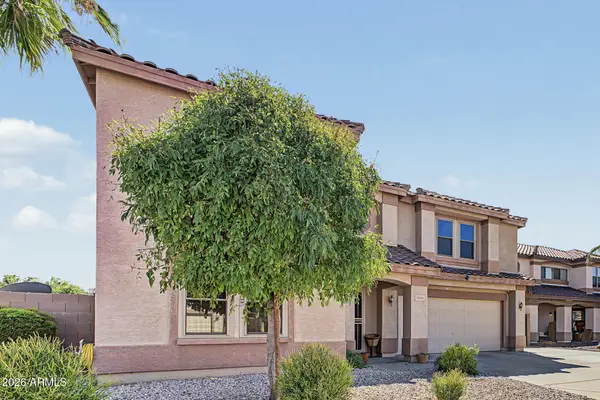 $489,000Active4 beds 3 baths2,408 sq. ft.
15561 W Gelding Drive, Surprise, AZ 85379
MLS# 7085883Listed by: HOMESMART - New
 $454,990Active4 beds 3 baths2,284 sq. ft.
20659 N 225th Drive, Surprise, AZ 85387
MLS# 7085726Listed by: RISEWELL HOMES - New
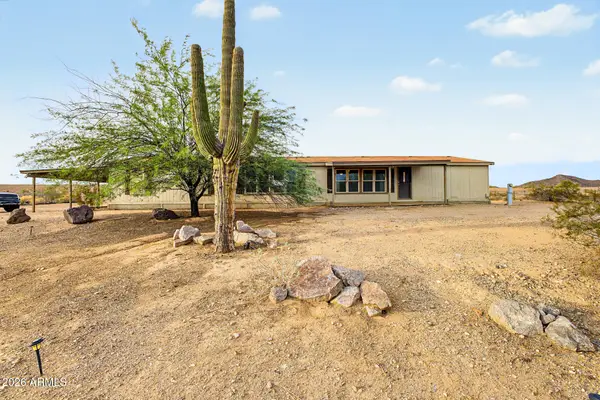 $449,000Active4 beds 2 baths2,041 sq. ft.
16444 W Windstone Trail, Surprise, AZ 85387
MLS# 7085731Listed by: WEST USA REALTY - New
 $457,990Active4 beds 3 baths2,198 sq. ft.
22297 W Irma Lane, Surprise, AZ 85387
MLS# 7085749Listed by: RISEWELL HOMES - New
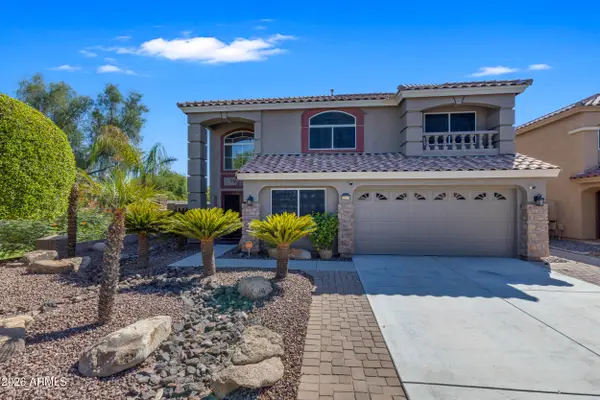 $550,000Active3 beds 3 baths2,645 sq. ft.
15709 W Ventura Street, Surprise, AZ 85379
MLS# 7085760Listed by: REALTY ONE GROUP - New
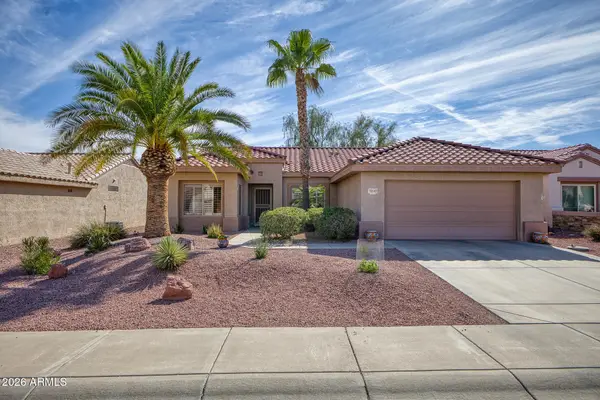 $419,000Active2 beds 2 baths1,627 sq. ft.
16143 W Desert Winds Drive, Surprise, AZ 85374
MLS# 7085654Listed by: REALTY ONE GROUP


Protect your home and budget from life's surprises with an Assurant Home Warranty, backed by a partner that supports you through every step of homeownership. Explore Plans.
© 2026 Better Homes and Gardens Real Estate LLC. An Anywhere Real Estate company. All rights reserved. Better Homes and Gardens® Real Estate is a registered trademark owned by Meredith Operations Corporation, licensed to Better Homes and Gardens Real Estate LLC and used with permission. Better Homes and Gardens Real Estate LLC fully supports the principles of the Fair Housing Act and the Equal Opportunity Act. Listing information is deemed reliable but is not guaranteed accurate.
Each office is independently owned and operated.
Any services or products provided by third parties are not provided by, affiliated with or related to Better Homes and Gardens Real Estate LLC, or its affiliated companies.