
14528 W Cameron Drive, Surprise, AZ 85379
Local realty services provided by:Better Homes and Gardens Real Estate S.J. Fowler
14528 W Cameron Drive,Surprise, AZ 85379
$620,000
- 4 Beds
- 3 Baths
- 3,282 sq. ft.
- Single family
- Active
Listed by: ray arthur holbert iii
Office: west usa realty
MLS#:7076413
Source:ARMLS
Price summary
- Price:$620,000
- Price per sq. ft.:$188.91
- Monthly HOA dues:$125
About this home
Absolutely stunning home located in a gated community close to schools and shopping. This home has been remodeled and shows like a model home. From the stunning kitchen with custom cabinetry and granite countertops to the open familyroom with new high end flooring and 4'' baseboard. The lighting has all been updated to give this home an elegant modern feel. With almost 3300 sq' it offers tons of room for those who work from home or need an extra bedroom downstairs. A plus is the extra large master bedroom, his and her sinks in the bathroom. Backyard is cozy with low matentiance landscaping and built in fireplace. Charge your electric vehicle in your own garage which also has starage cabinets. Seller just purchased a new trane A/C last year. Many great things about this one! Don't miss out!
Contact an agent
Home facts
- Year built:2006
- Subdivision & Development:MOUNTAIN GATE PHASE 3 4
- Listing ID #:7076413
- Updated:September 05, 2026 at 05:44 PM
Rooms and interior
- Bedrooms:4
- Total bathrooms:3
- Flooring:Carpet, Vinyl
- Living area:3,282 sq. ft.
Heating and cooling
- Heating:Natural Gas
Structure and exterior
- Year built:2006
- Building area:3,282 sq. ft.
- Lot area:0.17 Acres
- Lot Features:Auto Timer H2O Back, Auto Timer H2O Front, Gravel/Stone Front, North/South Exposure, Sprinklers In Rear, Synthetic Grass Back, Synthetic Grass Front
- Construction Materials:Stucco
Schools
- High school:Dysart High School
- Middle school:Rancho Gabriela
- Elementary school:Rancho Gabriela
Utilities
- Water:City Water
Finances and disclosures
- Price:$620,000
- Price per sq. ft.:$188.91
- Tax amount:$1,958 (2025)
Features and amenities
- Laundry features:Gas Dryer Hookup, Washer/Dryer Hook-up Only
Parking
- Parking description:Electric Vehicle Charging Station(s)
- Garage:Yes
- Garage spaces:2
 All information should be verified by the recipient and none is guaranteed as accurate by ARMLS. Copyright 2020 Arizona Regional Multiple Listing Service, Inc. All rights reserved.
New listings near 14528 W Cameron Drive
- New
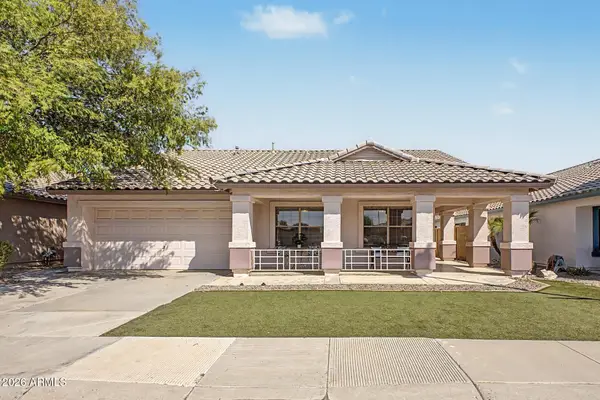 $360,000Active4 beds 2 baths1,611 sq. ft.
17403 N Elko Drive, Surprise, AZ 85374
MLS# 7076409Listed by: EXP REALTY - New
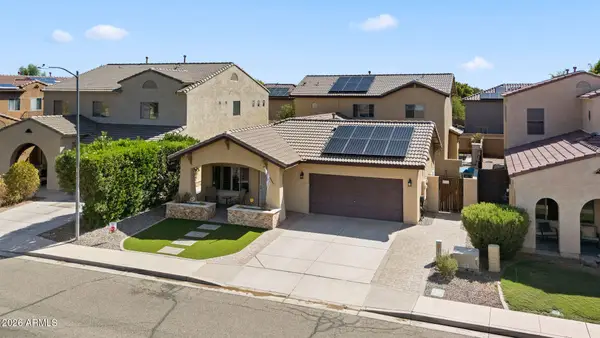 $475,900Active4 beds 3 baths2,550 sq. ft.
15317 N 159th Drive, Surprise, AZ 85379
MLS# 7076389Listed by: WEST USA REALTY - New
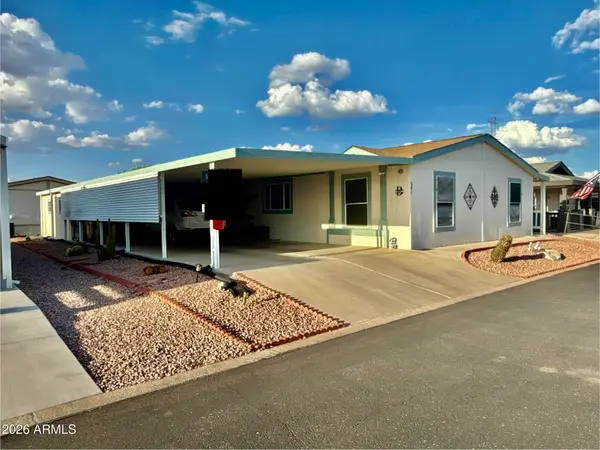 $135,000Active3 beds 3 baths1,792 sq. ft.
11596 W Sierra Dawn Boulevard #241, Surprise, AZ 85378
MLS# 7076390Listed by: WEST USA REALTY - New
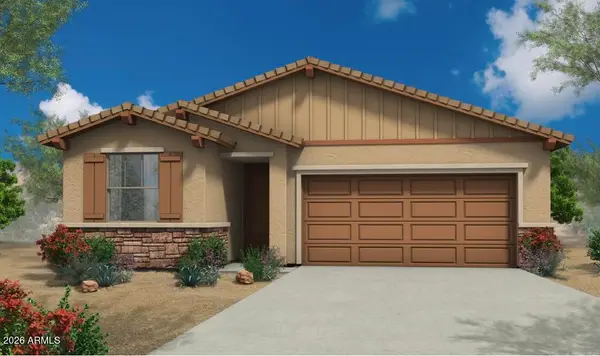 $369,000Active3 beds 2 baths1,523 sq. ft.
18173 W Camino De Oro --, Surprise, AZ 85387
MLS# 7076200Listed by: CARUSO REAL ESTATE - New
 $320,000Active2 beds 2 baths1,166 sq. ft.
16825 W Cortaro Point Drive, Surprise, AZ 85387
MLS# 7076206Listed by: EXP REALTY - New
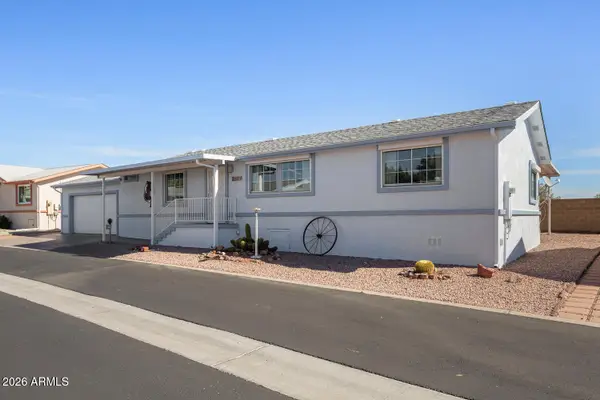 $314,900Active2 beds 2 baths1,431 sq. ft.
17200 W Bell Road #2251, Surprise, AZ 85374
MLS# 7076233Listed by: SURPRISE REALTY - New
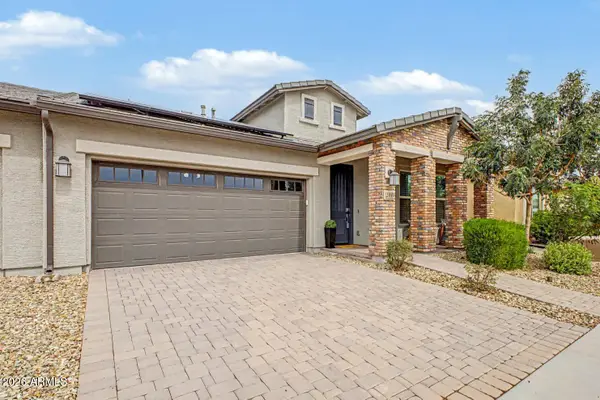 $389,000Active2 beds 2 baths1,460 sq. ft.
24884 N 171st Lane, Surprise, AZ 85387
MLS# 7076240Listed by: WEST USA REALTY - New
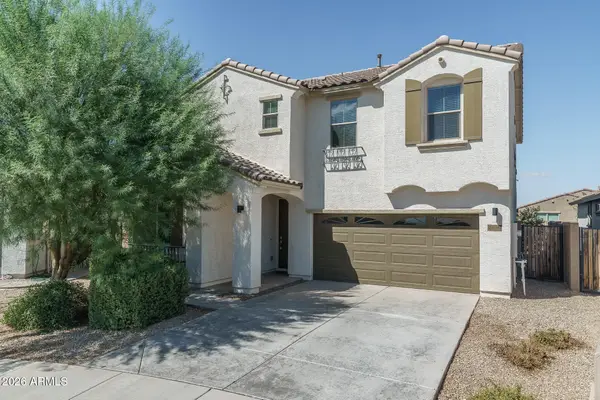 $479,000Active5 beds 3 baths2,296 sq. ft.
25190 N 143rd Lane, Surprise, AZ 85387
MLS# 7076250Listed by: KELLER WILLIAMS ARIZONA REALTY - New
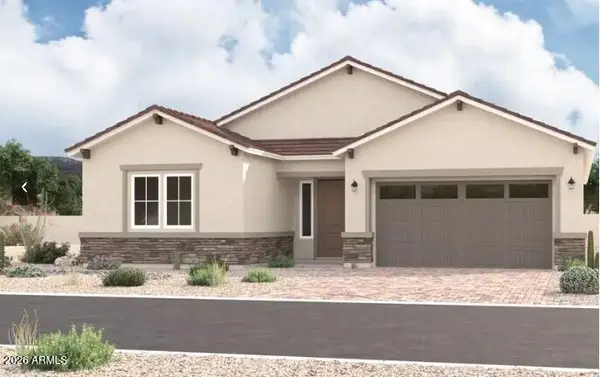 $559,995Active3 beds 3 baths2,500 sq. ft.
15740 W Hackamore Drive, Surprise, AZ 85387
MLS# 7076149Listed by: SEKISUI HOUSE ARIZONA


Protect your home and budget from life's surprises with an Assurant Home Warranty, backed by a partner that supports you through every step of homeownership. Explore Plans.
© 2026 Better Homes and Gardens Real Estate LLC. An Anywhere Real Estate company. All rights reserved. Better Homes and Gardens® Real Estate is a registered trademark owned by Meredith Operations Corporation, licensed to Better Homes and Gardens Real Estate LLC and used with permission. Better Homes and Gardens Real Estate LLC fully supports the principles of the Fair Housing Act and the Equal Opportunity Act. Listing information is deemed reliable but is not guaranteed accurate.
Each office is independently owned and operated.
Any services or products provided by third parties are not provided by, affiliated with or related to Better Homes and Gardens Real Estate LLC, or its affiliated companies.