
14560 W Evans Drive, Surprise, AZ 85379
Local realty services provided by:Better Homes and Gardens Real Estate S.J. Fowler
14560 W Evans Drive,Surprise, AZ 85379
$339,900
- 3 Beds
- 2 Baths
- 1,284 sq. ft.
- Single family
- Pending
Listed by: pamela orlich
Office: west usa realty
MLS#:7069468
Source:ARMLS
Price summary
- Price:$339,900
- Price per sq. ft.:$264.72
- Monthly HOA dues:$69
About this home
Charming single-level home in Royal Ranch awaits you! Offering 3 beds, 2 baths, a 2-car garage, and a mature manicured landscape. The fabulous interior showcases tons of natural light, high ceilings, a designer palette, layered crown molding, stylish light fixtures, and wood-look tile flooring in all the right places. The eat-in kitchen boasts SS appliances, granite counters, mosaic tile backsplash, a pantry, recessed lighting, and ample cabinetry w/crown molding. The 2-tier peninsula with a breakfast bar overlooks the large space! The primary bedroom has a walk-in closet, and an ensuite with dual sinks & tiled shower. You'll love the beautiful backyard with a covered patio, artificial turf, fire pit area & a Gazebo. SOLAR LEASE WILL BE PAID IN FULL BY SELLER AT COE!
Contact an agent
Home facts
- Year built:2004
- Subdivision & Development:ROYAL RANCH UNIT 1 PARCEL 3 REPLAT
- Listing ID #:7069468
- Updated:September 22, 2026 at 09:22 AM
Rooms and interior
- Bedrooms:3
- Total bathrooms:2
- Flooring:Carpet, Tile
- Living area:1,284 sq. ft.
Heating and cooling
- Cooling:Ceiling Fan(s)
- Heating:Natural Gas
- Central air:Yes
Structure and exterior
- Year built:2004
- Building area:1,284 sq. ft.
- Lot area:0.13 Acres
- Lot Features:Auto Timer H2O Back, Auto Timer H2O Front, Gravel/Stone Back, Gravel/Stone Front, Irrigation Back, North/South Exposure, Sprinklers In Front, Synthetic Grass Back
- Architectural Style:Ranch
- Construction Materials:Painted, Stucco
Schools
- High school:Valley Vista High School
- Middle school:Ashton Ranch Middle School
- Elementary school:Countryside Elementary School
Finances and disclosures
- Price:$339,900
- Price per sq. ft.:$264.72
- Tax amount:$1,419 (2025)
Features and amenities
- Laundry features:Washer/Dryer Hook-up Only
Parking
- Parking description:Attached Garage Cabinets
- Garage:Yes
- Garage spaces:2
 All information should be verified by the recipient and none is guaranteed as accurate by ARMLS. Copyright 2020 Arizona Regional Multiple Listing Service, Inc. All rights reserved.
New listings near 14560 W Evans Drive
- New
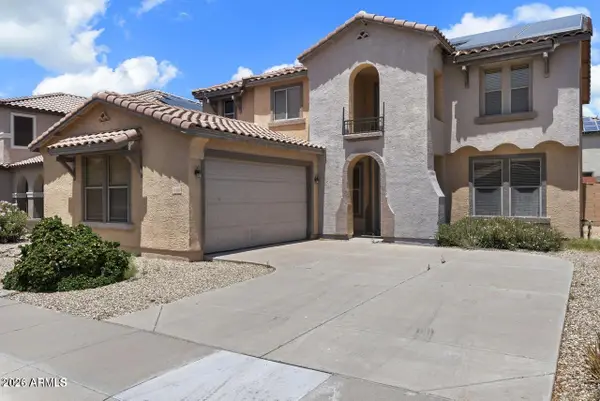 $459,000Active5 beds 3 baths2,882 sq. ft.
18466 W Westfall Way, Surprise, AZ 85374
MLS# 7083376Listed by: WEST USA REALTY - New
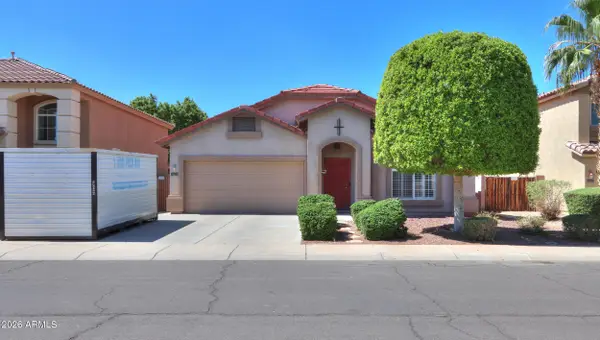 $435,000Active3 beds 2 baths2,071 sq. ft.
13944 N 158th Lane, Surprise, AZ 85379
MLS# 7083174Listed by: MY HOME GROUP REAL ESTATE - New
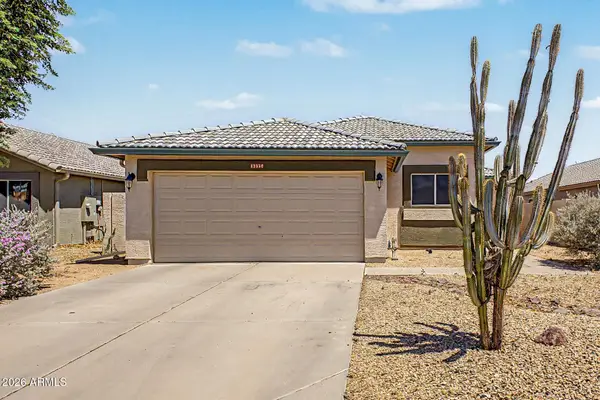 $379,900Active3 beds 2 baths1,352 sq. ft.
13558 W Saguaro Lane, Surprise, AZ 85374
MLS# 7083119Listed by: KELLER WILLIAMS ARIZONA REALTY - New
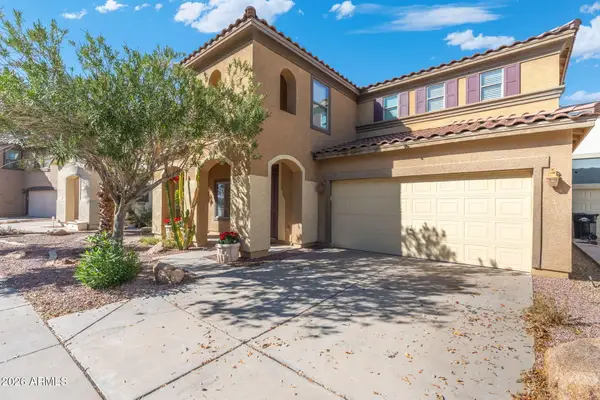 $386,000Active3 beds 3 baths2,509 sq. ft.
17086 N 184th Drive, Surprise, AZ 85374
MLS# 7083135Listed by: MY HOME GROUP REAL ESTATE - New
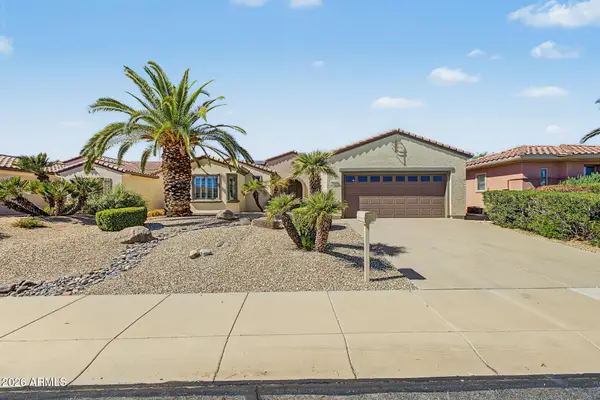 $395,000Active2 beds 2 baths1,902 sq. ft.
21216 N Red Hills Drive, Surprise, AZ 85387
MLS# 7083040Listed by: REAL BROKER - New
 $549,990Active4 beds 3 baths2,352 sq. ft.
16960 W Yucatan Drive, Surprise, AZ 85388
MLS# 7083044Listed by: TAYLOR MORRISON (MLS ONLY) - New
 $1,000,000Active20 Acres
213000 W Beardsley Road, Surprise, AZ 85387
MLS# 7083054Listed by: CROSSROADS BROKERAGE - New
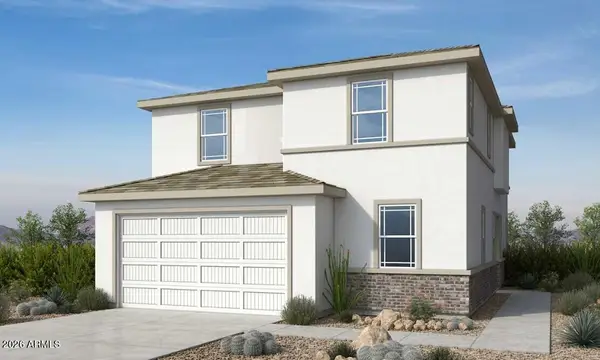 $433,550Active4 beds 3 baths2,208 sq. ft.
16568 W Bronco Trail, Surprise, AZ 85387
MLS# 7083085Listed by: TAYLOR MORRISON (MLS ONLY) - New
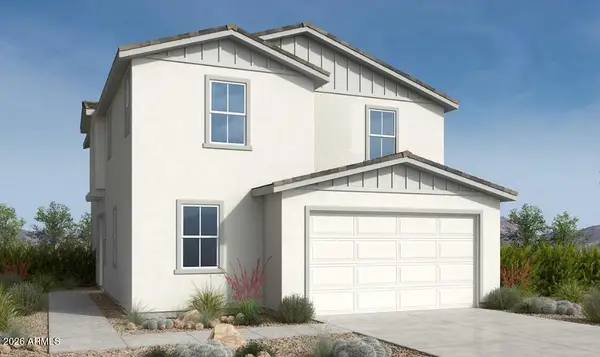 $423,990Active4 beds 3 baths2,208 sq. ft.
16560 W Bronco Trail, Surprise, AZ 85387
MLS# 7083099Listed by: TAYLOR MORRISON (MLS ONLY) - New
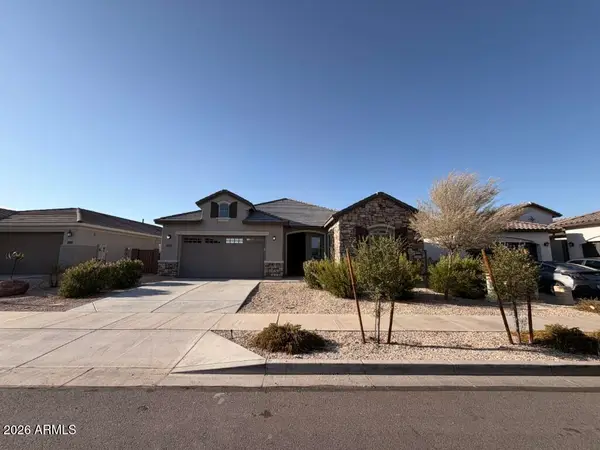 $546,000Active4 beds 3 baths2,586 sq. ft.
18942 W Laurel Lane, Surprise, AZ 85388
MLS# 7082979Listed by: AMERICAN ALLSTAR REALTY


Protect your home and budget from life's surprises with an Assurant Home Warranty, backed by a partner that supports you through every step of homeownership. Explore Plans.
© 2026 Better Homes and Gardens Real Estate LLC. An Anywhere Real Estate company. All rights reserved. Better Homes and Gardens® Real Estate is a registered trademark owned by Meredith Operations Corporation, licensed to Better Homes and Gardens Real Estate LLC and used with permission. Better Homes and Gardens Real Estate LLC fully supports the principles of the Fair Housing Act and the Equal Opportunity Act. Listing information is deemed reliable but is not guaranteed accurate.
Each office is independently owned and operated.
Any services or products provided by third parties are not provided by, affiliated with or related to Better Homes and Gardens Real Estate LLC, or its affiliated companies.