
15543 W Jenan Drive, Surprise, AZ 85379
Local realty services provided by:Better Homes and Gardens Real Estate BloomTree Realty
15543 W Jenan Drive,Surprise, AZ 85379
$520,000
- 4 Beds
- 3 Baths
- - sq. ft.
- Single family
- Active
Listed by: lisa a dixon, liam dixon
Office: homesmart
MLS#:7090216
Source:ARMLS
Price summary
- Price:$520,000
- Monthly HOA dues:$87
About this home
4 Bed, 3 Bath Home with Private Pool in Greer Ranch!
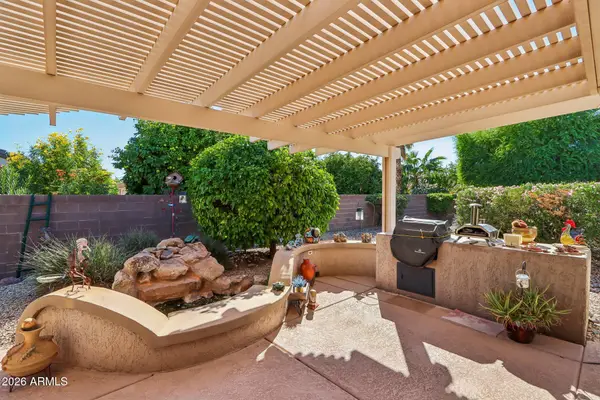
This spacious 2,721 sq. ft. two-story home features 4 bedrooms, 3 bathrooms, a versatile loft, and a 2-car garage. The open kitchen offers granite countertops, stainless steel appliances, a large center island with breakfast bar, abundant cabinetry, and a walk-in pantry. A bedroom and full bathroom on the main level provide added flexibility for guests or a home office, while the upstairs loft offers additional living, game, or workout space. The primary suite features a separate tub and shower, double vanity, and walk-in closet. Outside, enjoy a covered patio, grassy backyard, and private pool with no neighbors directly behind, backing to a greenbelt for added privacy and open views. Located in the Greer Ranch community of Surprise.
Contact an agent
Home facts
- Year built:2013
- Subdivision & Development:GREER RANCH NORTH PHASE 1
- Listing ID #:7090216
- Updated:October 10, 2026 at 03:33 AM
Rooms and interior
- Bedrooms:4
- Total bathrooms:3
- Flooring:Carpet, Tile
Heating and cooling
- Cooling:Ceiling Fan(s)
- Heating:Electric
- Central air:Yes
Structure and exterior
- Year built:2013
- Lot area:0.15 Acres
- Lot Features:Borders Common Area, Desert Front, Grass Back, North/South Exposure
- Construction Materials:Painted, Stucco
Schools
- High school:Shadow Ridge High School
- Middle school:Shadow Ridge High School
- Elementary school:Rancho Gabriela
Utilities
- Water:Private Water Company
Finances and disclosures
- Price:$520,000
- Tax amount:$2,188 (2025)
Features and amenities
- Amenities:Vinyl Frame
Parking
- Garage:Yes
- Garage spaces:2
 All information should be verified by the recipient and none is guaranteed as accurate by ARMLS. Copyright 2020 Arizona Regional Multiple Listing Service, Inc. All rights reserved.
New listings near 15543 W Jenan Drive
- New
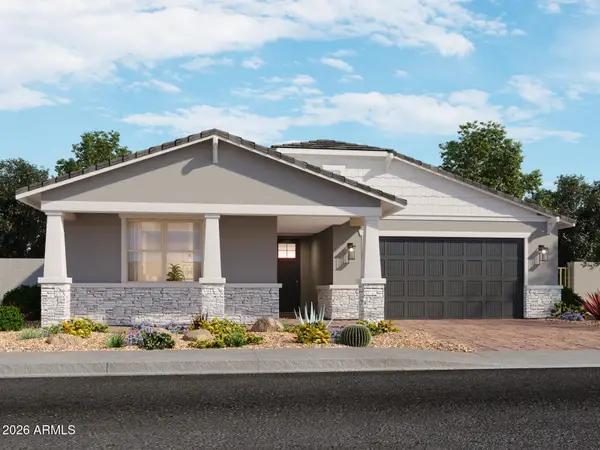 $549,990Active4 beds 3 baths
15935 W Honeysuckle Drive, Surprise, AZ 85387
MLS# 7092155Listed by: MERITAGE HOMES OF ARIZONA, INC - New
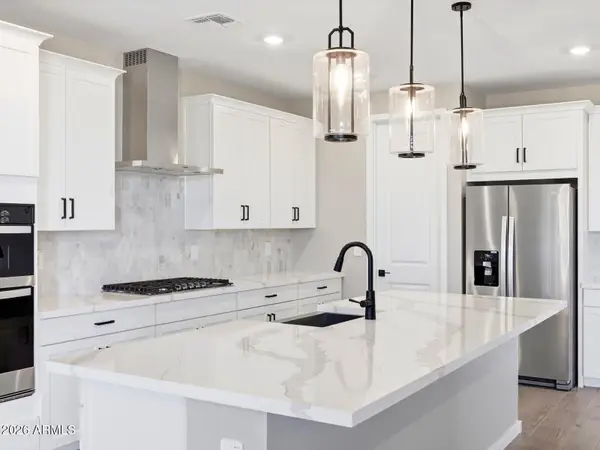 $569,990Active5 beds 3 baths
15855 W Honeysuckle Drive, Surprise, AZ 85387
MLS# 7092157Listed by: MERITAGE HOMES OF ARIZONA, INC - New
 $474,990Active4 beds 2 baths
15587 W Honeysuckle Drive, Surprise, AZ 85387
MLS# 7092139Listed by: MERITAGE HOMES OF ARIZONA, INC - New
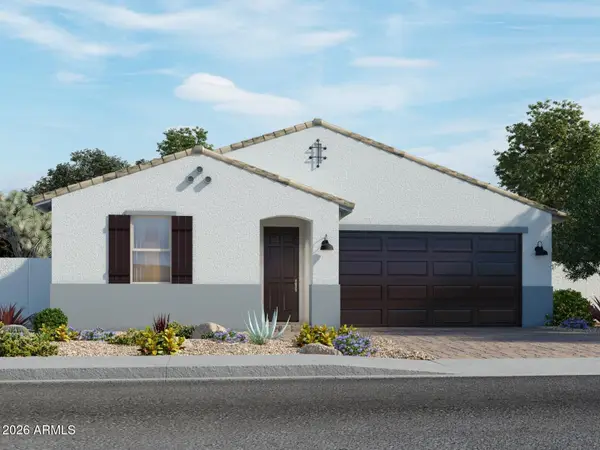 $474,990Active3 beds 2 baths
15528 W Honeysuckle Drive, Surprise, AZ 85387
MLS# 7092141Listed by: MERITAGE HOMES OF ARIZONA, INC - New
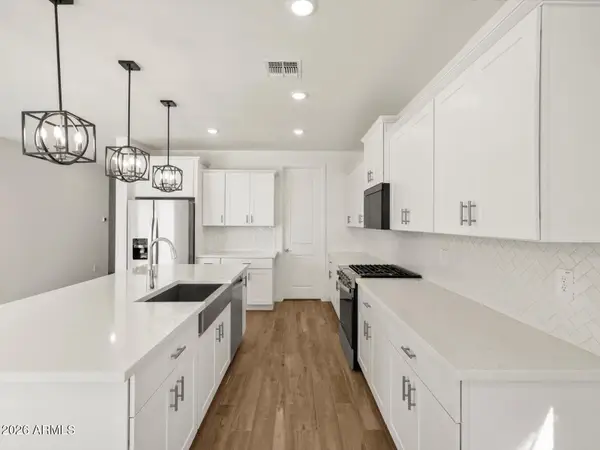 $529,990Active4 beds 3 baths
15612 W Honeysuckle Drive, Surprise, AZ 85387
MLS# 7092150Listed by: MERITAGE HOMES OF ARIZONA, INC - New
 $739,990Active5 beds 4 baths
23619 N 169th Avenue, Surprise, AZ 85387
MLS# 7092126Listed by: HOMESMART - New
 $439,900Active4 beds 3 baths
15510 N 169th Avenue, Surprise, AZ 85388
MLS# 7092044Listed by: EXP REALTY - New
 $450,000Active3 beds 2 baths
14433 W Via Del Oro --, Surprise, AZ 85379
MLS# 7091909Listed by: EXP REALTY - New
 $405,000Active2 beds 2 baths
16173 W Red Rock Drive, Surprise, AZ 85374
MLS# 7091953Listed by: RE/MAX DESERT SHOWCASE - New
 $599,000Active4 beds 3 baths
17067 W Shangri La Road, Surprise, AZ 85388
MLS# 7091988Listed by: REDFIN CORPORATION


Protect your home and budget from life's surprises with an Assurant Home Warranty, backed by a partner that supports you through every step of homeownership. Explore Plans.
© 2026 Better Homes and Gardens Real Estate LLC. An Anywhere Real Estate company. All rights reserved. Better Homes and Gardens® Real Estate is a registered trademark owned by Meredith Operations Corporation, licensed to Better Homes and Gardens Real Estate LLC and used with permission. Better Homes and Gardens Real Estate LLC fully supports the principles of the Fair Housing Act and the Equal Opportunity Act. Listing information is deemed reliable but is not guaranteed accurate.
Each office is independently owned and operated.
Any services or products provided by third parties are not provided by, affiliated with or related to Better Homes and Gardens Real Estate LLC, or its affiliated companies.