
15740 W Hackamore Drive, Surprise, AZ 85387
Local realty services provided by:Better Homes and Gardens Real Estate BloomTree Realty
15740 W Hackamore Drive,Surprise, AZ 85387
$559,995
- 3 Beds
- 3 Baths
- 2,500 sq. ft.
- Single family
- Active
Listed by: john bargnesi
Office: sekisui house arizona
MLS#:7076149
Source:ARMLS
Price summary
- Price:$559,995
- Price per sq. ft.:$224
- Monthly HOA dues:$103
About this home
Stunning home featuring a huge gourmet kitchen with tons of cabinet space, a large center island, and a massive pantry--perfect for cooking, entertaining, and everyday living. Enjoy open living spaces with 10 ft ceilings, white cabinets, and stylish wood plank tile throughout the main areas. The spacious primary suite includes a luxurious Super Shower for a spa-like feel. Ask about current special financing options and available incentives
Ask about special financing options and available backyard packages to personalize your outdoor living space.
Contact an agent
Home facts
- Year built:2026
- Subdivision & Development:TIERRA VERDE WEST
- Listing ID #:7076149
- Updated:September 05, 2026 at 05:44 PM
Rooms and interior
- Bedrooms:3
- Total bathrooms:3
- Flooring:Carpet, Tile
- Living area:2,500 sq. ft.
Heating and cooling
- Cooling:Programmable Thermostat
- Heating:Natural Gas
- Central air:Yes
Structure and exterior
- Year built:2026
- Building area:2,500 sq. ft.
- Lot area:0.21 Acres
- Lot Features:Auto Timer H2O Front, Corner, Desert Front, Dirt Back, North/South Exposure
- Architectural Style:Ranch
- Construction Materials:Painted, Stone, Stucco
Schools
- High school:Willow Canyon High School
- Middle school:Cimarron Springs Middle School
- Elementary school:Asante Preparatory Academy
Utilities
- Water:City Water
Finances and disclosures
- Price:$559,995
- Price per sq. ft.:$224
- Tax amount:$111 (2025)
Features and amenities
- Laundry features:Washer/Dryer Hook-up Only
- Amenities:ENERGY STAR Qualified Windows, Vinyl Frame
Parking
- Garage:Yes
- Garage spaces:2
 All information should be verified by the recipient and none is guaranteed as accurate by ARMLS. Copyright 2020 Arizona Regional Multiple Listing Service, Inc. All rights reserved.
New listings near 15740 W Hackamore Drive
- New
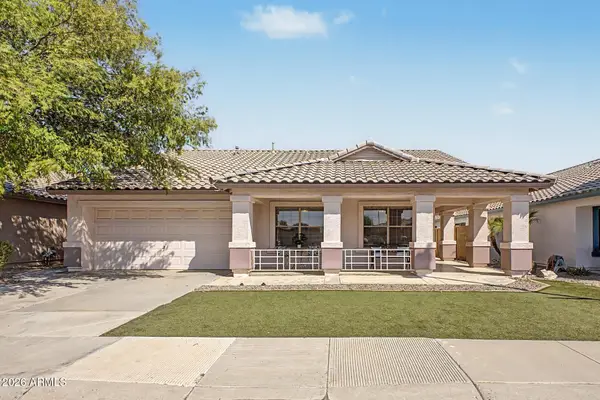 $360,000Active4 beds 2 baths1,611 sq. ft.
17403 N Elko Drive, Surprise, AZ 85374
MLS# 7076409Listed by: EXP REALTY - New
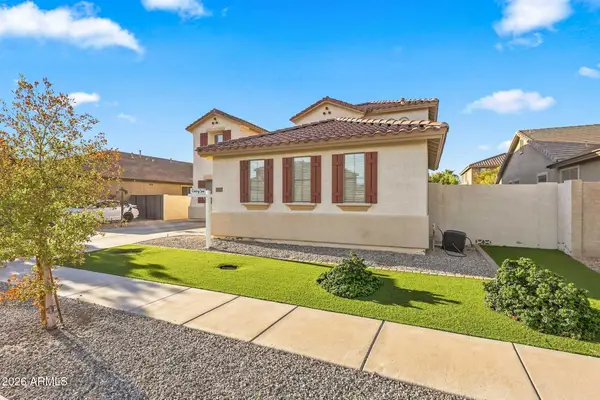 $620,000Active4 beds 3 baths3,282 sq. ft.
14528 W Cameron Drive, Surprise, AZ 85379
MLS# 7076413Listed by: WEST USA REALTY - New
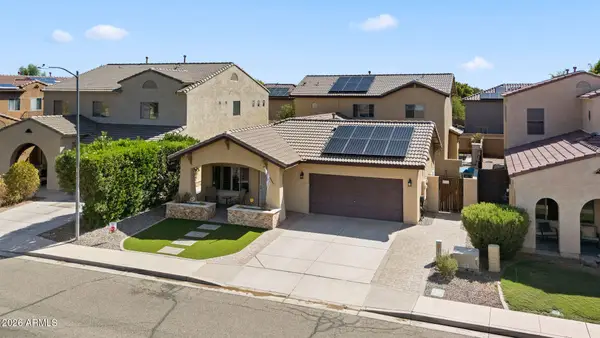 $475,900Active4 beds 3 baths2,550 sq. ft.
15317 N 159th Drive, Surprise, AZ 85379
MLS# 7076389Listed by: WEST USA REALTY - New
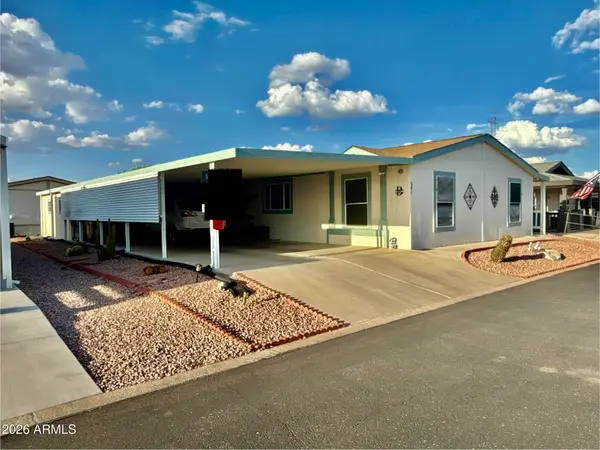 $135,000Active3 beds 3 baths1,792 sq. ft.
11596 W Sierra Dawn Boulevard #241, Surprise, AZ 85378
MLS# 7076390Listed by: WEST USA REALTY - New
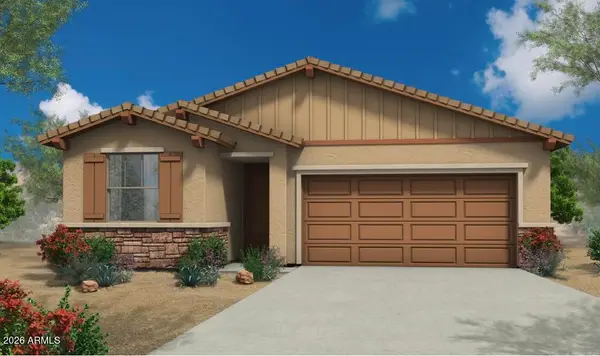 $369,000Active3 beds 2 baths1,523 sq. ft.
18173 W Camino De Oro --, Surprise, AZ 85387
MLS# 7076200Listed by: CARUSO REAL ESTATE - New
 $320,000Active2 beds 2 baths1,166 sq. ft.
16825 W Cortaro Point Drive, Surprise, AZ 85387
MLS# 7076206Listed by: EXP REALTY - New
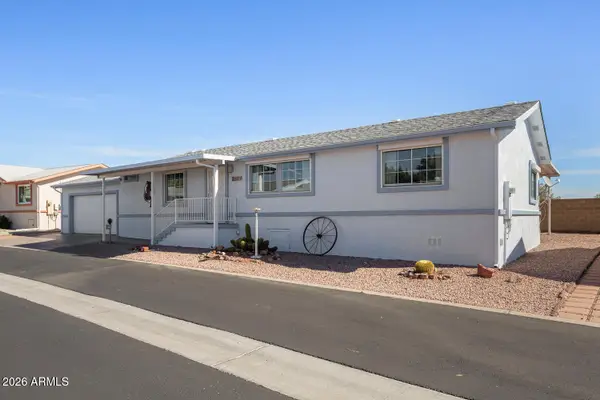 $314,900Active2 beds 2 baths1,431 sq. ft.
17200 W Bell Road #2251, Surprise, AZ 85374
MLS# 7076233Listed by: SURPRISE REALTY - New
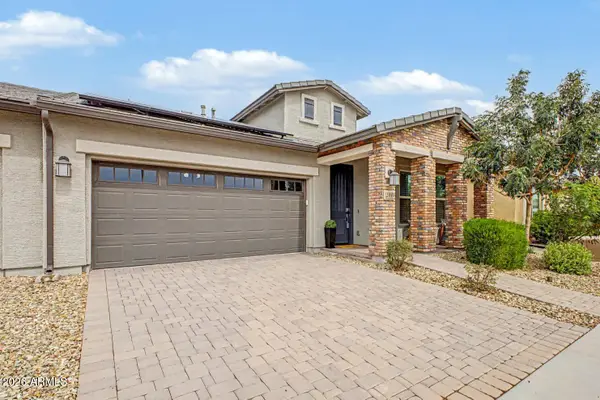 $389,000Active2 beds 2 baths1,460 sq. ft.
24884 N 171st Lane, Surprise, AZ 85387
MLS# 7076240Listed by: WEST USA REALTY - New
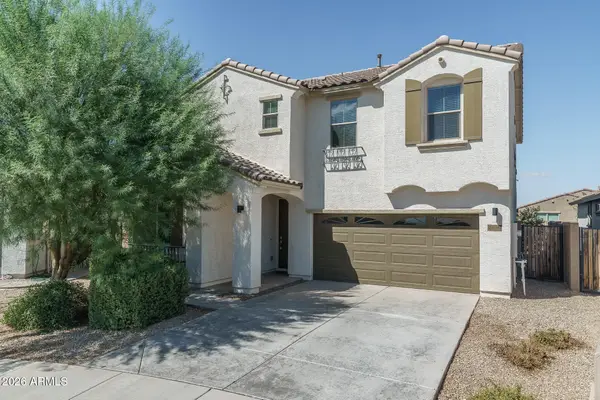 $479,000Active5 beds 3 baths2,296 sq. ft.
25190 N 143rd Lane, Surprise, AZ 85387
MLS# 7076250Listed by: KELLER WILLIAMS ARIZONA REALTY


Protect your home and budget from life's surprises with an Assurant Home Warranty, backed by a partner that supports you through every step of homeownership. Explore Plans.
© 2026 Better Homes and Gardens Real Estate LLC. An Anywhere Real Estate company. All rights reserved. Better Homes and Gardens® Real Estate is a registered trademark owned by Meredith Operations Corporation, licensed to Better Homes and Gardens Real Estate LLC and used with permission. Better Homes and Gardens Real Estate LLC fully supports the principles of the Fair Housing Act and the Equal Opportunity Act. Listing information is deemed reliable but is not guaranteed accurate.
Each office is independently owned and operated.
Any services or products provided by third parties are not provided by, affiliated with or related to Better Homes and Gardens Real Estate LLC, or its affiliated companies.