
16280 W Charlotte Drive, Surprise, AZ 85387
Local realty services provided by:Better Homes and Gardens Real Estate BloomTree Realty
16280 W Charlotte Drive,Surprise, AZ 85387
$984,700
- 5 Beds
- 4 Baths
- 3,252 sq. ft.
- Single family
- Active
Listed by: robert d'ortenzio
Office: fulton home sales corporation
MLS#:7062959
Source:ARMLS
Price summary
- Price:$984,700
- Price per sq. ft.:$302.8
- Monthly HOA dues:$149
About this home
Exquisite Former Model Home in a Premier Location!!! Experience luxury living in this beautifully appointed 3,259 SF, single level home featuring 5 br, plus den, and an In-law suite, 4 full baths, and a spacious 3 car garage. Professionally design and decorated throughout, this exceptional home showcases premium finishes, including high-end Italian appliances, elegant large format ceramic tile flooring and luxury bath finishes selected to create sophisticated yet comfortable environment. Professionally Landscaped grounds located on a extra large Cul-de-sac home site. Enjoy neighborhood amenities with trail systems, 18 hole disc golf, pickle ball courts, and a resort style Aquatic Center. All interior furniture & finishing's available on a separate bill of sale!
Contact an agent
Home facts
- Year built:2021
- Subdivision & Development:Escalante
- Listing ID #:7062959
- Updated:August 06, 2026 at 05:32 AM
Rooms and interior
- Bedrooms:5
- Total bathrooms:4
- Flooring:Carpet, Tile
- Living area:3,252 sq. ft.
Heating and cooling
- Cooling:Ceiling Fan(s), ENERGY STAR Qualified Equipment, Programmable Thermostat
- Heating:ENERGY STAR Qualified Equipment
- Central air:Yes
Structure and exterior
- Year built:2021
- Building area:3,252 sq. ft.
- Lot area:0.37 Acres
- Lot Features:Auto Timer H2O Back, Auto Timer H2O Front, Cul-De-Sac, North/South Exposure, Sprinklers In Front, Sprinklers In Rear, Synthetic Grass Back, Synthetic Grass Front
- Construction Materials:Blown Cellulose, Ducts Professionally Air-Sealed, Low VOC Paint, Painted, Stucco
- Exterior Features:Private Yard
Schools
- High school:Willow Canyon High School
- Middle school:Asante Preparatory Academy
- Elementary school:Asante Preparatory Academy
Utilities
- Water:City Water
Finances and disclosures
- Price:$984,700
- Price per sq. ft.:$302.8
- Tax amount:$2,923 (2025)
Features and amenities
- Laundry features:Gas Dryer Hookup
- Amenities:ENERGY STAR Qualified Windows, Tinted Windows, Vinyl Frame
Parking
- Parking description:Over Height Garage
- Garage:Yes
- Garage spaces:3
 All information should be verified by the recipient and none is guaranteed as accurate by ARMLS. Copyright 2020 Arizona Regional Multiple Listing Service, Inc. All rights reserved.
New listings near 16280 W Charlotte Drive
- New
 $391,500Active3 beds 2 baths1,353 sq. ft.
15352 W Wethersfield Road, Surprise, AZ 85379
MLS# 7062892Listed by: REALTY OF AMERICA LLC - New
 $390,000Active4 beds 2 baths1,693 sq. ft.
15668 W Saguaro Lane, Surprise, AZ 85374
MLS# 7062777Listed by: EXP REALTY - New
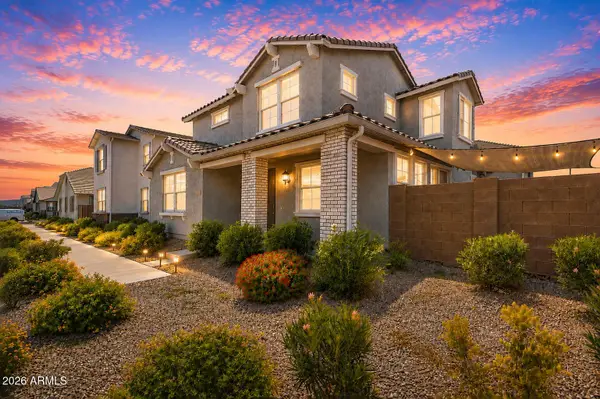 $380,000Active3 beds 3 baths1,793 sq. ft.
14240 W Hackamore Drive, Surprise, AZ 85387
MLS# 7062780Listed by: APEX RESIDENTIAL - New
 $406,745Active3 beds 3 baths1,882 sq. ft.
25342 N 165th Lane, Surprise, AZ 85387
MLS# 7062788Listed by: TAYLOR MORRISON (MLS ONLY) - New
 $1,100,000Active4 beds 4 baths5,167 sq. ft.
10746 N 146th Avenue, Surprise, AZ 85379
MLS# 7062815Listed by: REALTY ONE GROUP - New
 $205,000Active2 beds 2 baths884 sq. ft.
14300 W Bell Road #135, Surprise, AZ 85374
MLS# 7062853Listed by: REALTY ONE GROUP - New
 $699,000Active4 beds 3 baths2,643 sq. ft.
17352 W Hedgehog Place, Surprise, AZ 85387
MLS# 7062622Listed by: HOMESMART - New
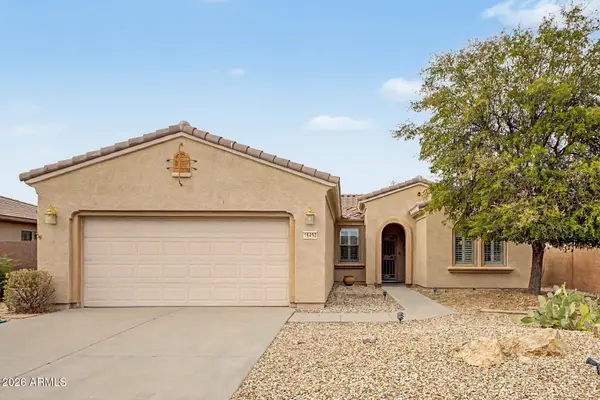 $335,000Active2 beds 2 baths1,310 sq. ft.
16492 W Chuparosa Lane, Surprise, AZ 85387
MLS# 7062631Listed by: HOMESMART - New
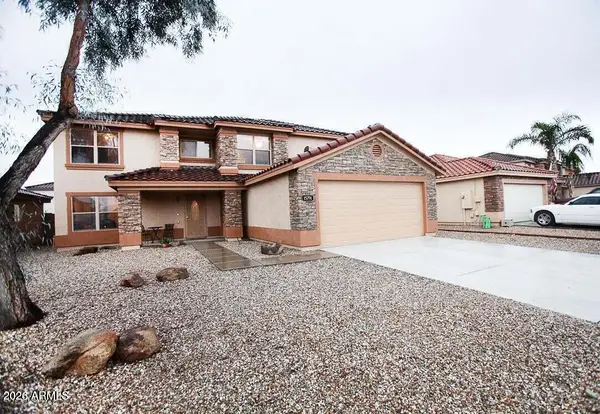 $455,000Active4 beds 3 baths2,886 sq. ft.
15791 W Caribbean Lane, Surprise, AZ 85379
MLS# 7062554Listed by: ARIZONA SMART FEE REALTY


Protect your home and budget from life's surprises with an Assurant Home Warranty, backed by a partner that supports you through every step of homeownership. Explore Plans.
© 2026 Better Homes and Gardens Real Estate LLC. An Anywhere Real Estate company. All rights reserved. Better Homes and Gardens® Real Estate is a registered trademark owned by Meredith Operations Corporation, licensed to Better Homes and Gardens Real Estate LLC and used with permission. Better Homes and Gardens Real Estate LLC fully supports the principles of the Fair Housing Act and the Equal Opportunity Act. Listing information is deemed reliable but is not guaranteed accurate.
Each office is independently owned and operated.
Any services or products provided by third parties are not provided by, affiliated with or related to Better Homes and Gardens Real Estate LLC, or its affiliated companies.