
16351 W Scarlet Canyon Drive, Surprise, AZ 85374
Local realty services provided by:Better Homes and Gardens Real Estate BloomTree Realty
16351 W Scarlet Canyon Drive,Surprise, AZ 85374
$629,950
- 2 Beds
- 2 Baths
- 1,934 sq. ft.
- Single family
- Active
Listed by: mark jennings
Office: exp realty
MLS#:7065704
Source:ARMLS
Price summary
- Price:$629,950
- Price per sq. ft.:$325.72
- Monthly HOA dues:$164.67
About this home
AWESOME location on the 8th tee of Granite Falls Golf Course. 45 and over community. Unobstructed view of the 7th fairway & the White Tank mnts + a beautiful lake with wild life! Cart path is on the opposite side of the course.; Kool decking on the front and back! Small waterfall feature also in the back with a custom built in BBQ & bar. Roller custom security shutters; Built in custom cabinets in the master bedroom and office. Bay window in the master; updated counters and flooring Built in wine chiller and eating bar, updated AC, Custom entertainment wall in the living room.; 4 FT. extended garage with sink plus Golf garage added with custom cabinets and invite your friends to stay in the custom casita, make offer on all furniture if desired, Nicely updated. Solar Paid! Amazing Views!!
Contact an agent
Home facts
- Year built:1998
- Subdivision & Development:SUN CITY GRAND DESERT CAN
- Listing ID #:7065704
- Updated:August 14, 2026 at 02:29 AM
Rooms and interior
- Bedrooms:2
- Total bathrooms:2
- Flooring:Stone, Tile
- Living area:1,934 sq. ft.
Heating and cooling
- Cooling:Ceiling Fan(s), Programmable Thermostat
- Heating:Natural Gas
- Central air:Yes
Structure and exterior
- Year built:1998
- Building area:1,934 sq. ft.
- Lot area:0.24 Acres
- Lot Features:Desert Back, Desert Front, Gravel/Stone Back, Gravel/Stone Front, Irrigation Back, Irrigation Front, North/South Exposure, On Golf Course, Sprinklers In Front, Sprinklers In Rear
- Architectural Style:Contemporary
- Construction Materials:Painted, Stucco
- Exterior Features:Built-in Barbecue
Schools
- High school:Dysart High School
- Middle school:Dysart Middle School
- Elementary school:Dysart Middle School
Utilities
- Water:Private Water Company
Finances and disclosures
- Price:$629,950
- Price per sq. ft.:$325.72
- Tax amount:$4,668 (2025)
Features and amenities
- Laundry features:Washer/Dryer Hook-up Only
Parking
- Parking description:Attached Garage Cabinets, Extended Length Garage, Golf Cart Garage
- Garage:Yes
- Garage spaces:2
 All information should be verified by the recipient and none is guaranteed as accurate by ARMLS. Copyright 2020 Arizona Regional Multiple Listing Service, Inc. All rights reserved.
New listings near 16351 W Scarlet Canyon Drive
- New
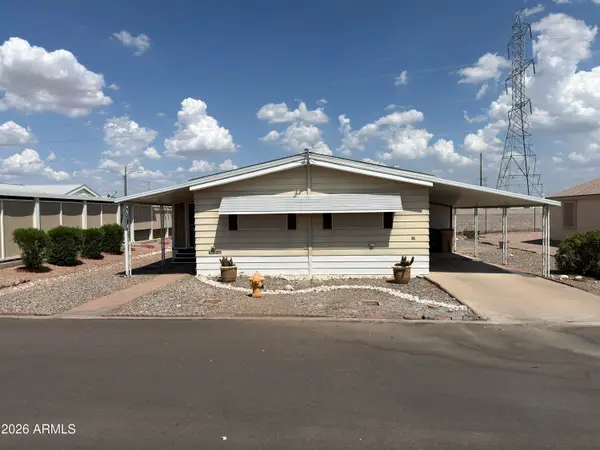 $73,999Active2 beds 2 baths1,198 sq. ft.
11596 W Sierra Dawn Boulevard #45, Surprise, AZ 85378
MLS# 7066510Listed by: HOMESMART - New
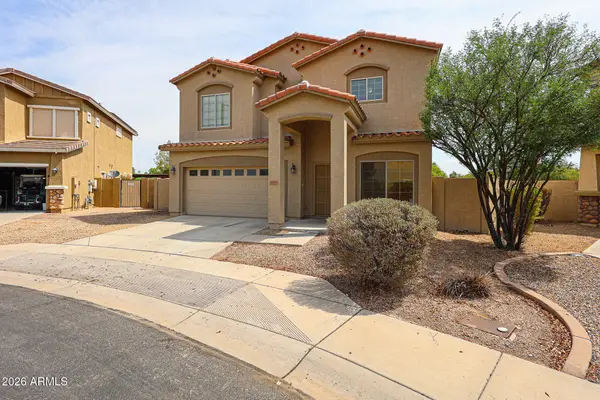 $455,000Active5 beds 3 baths2,388 sq. ft.
16777 N 175th Drive, Surprise, AZ 85388
MLS# 7066511Listed by: ULTIMATE PROPERTIES, INC. - New
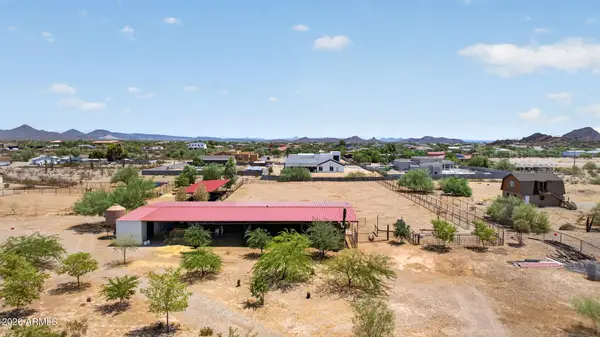 $1,200,000Active3 beds 2 baths1,906 sq. ft.
29225 N 165th Avenue, Surprise, AZ 85387
MLS# 7066518Listed by: REAL ESTATE COLLECTION - New
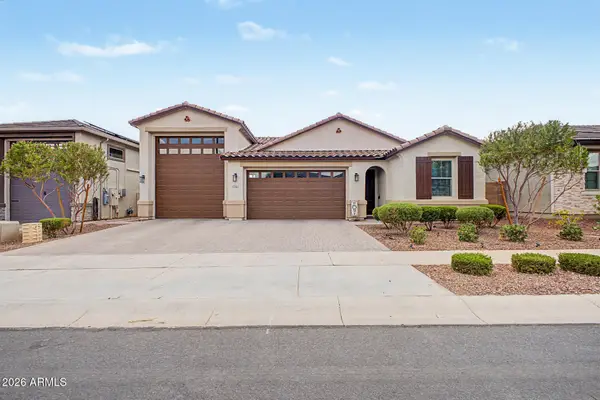 $575,000Active3 beds 2 baths1,692 sq. ft.
17701 W Straight Arrow Lane, Surprise, AZ 85387
MLS# 7066487Listed by: ARIZONA BEST REAL ESTATE - New
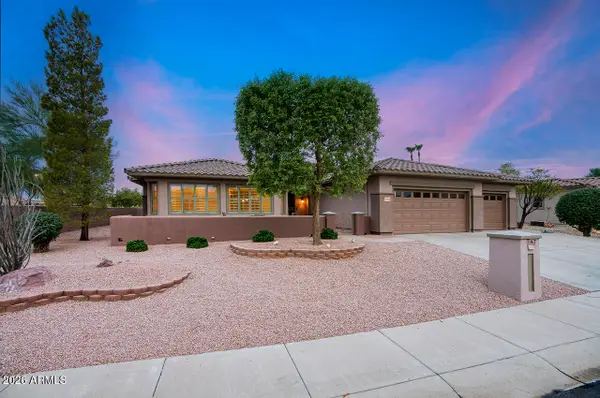 $625,000Active3 beds 2 baths2,478 sq. ft.
19906 N Golden Barrel Drive, Surprise, AZ 85374
MLS# 7066400Listed by: EXP REALTY - New
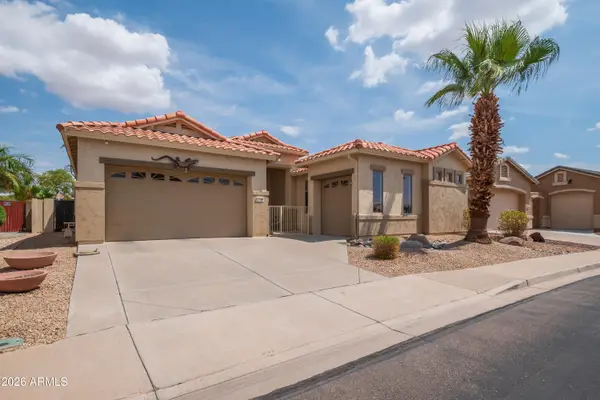 $489,900Active2 beds 3 baths2,199 sq. ft.
17790 W Sammy Way, Surprise, AZ 85374
MLS# 7066455Listed by: COLDWELL BANKER REALTY - New
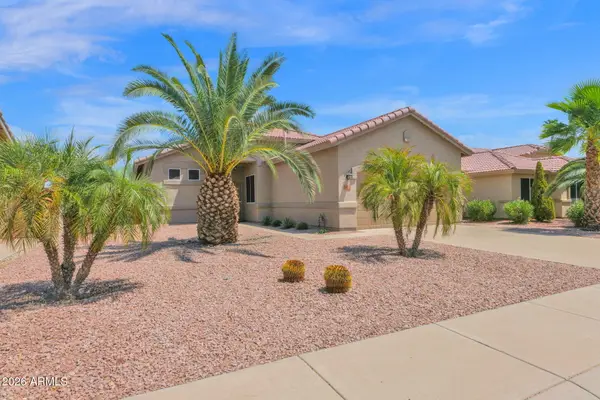 $365,000Active2 beds 2 baths1,463 sq. ft.
18379 N 116th Drive, Surprise, AZ 85378
MLS# 7066467Listed by: COMPASS - New
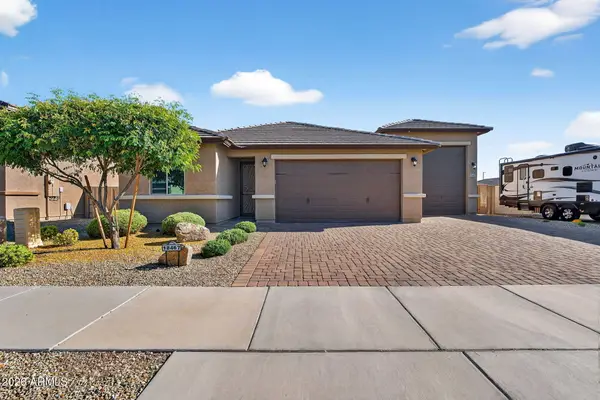 $524,900Active3 beds 3 baths1,884 sq. ft.
18467 W Carlota Lane, Surprise, AZ 85387
MLS# 7066317Listed by: MY HOME GROUP REAL ESTATE - New
 $525,000Active4 beds 2 baths2,038 sq. ft.
13457 W Watson Lane, Surprise, AZ 85379
MLS# 7066342Listed by: TRELORA REALTY - New
 $395,000Active3 beds 2 baths1,620 sq. ft.
19160 N 116th Lane, Surprise, AZ 85378
MLS# 7066217Listed by: REALTY ONE GROUP


Protect your home and budget from life's surprises with an Assurant Home Warranty, backed by a partner that supports you through every step of homeownership. Explore Plans.
© 2026 Better Homes and Gardens Real Estate LLC. An Anywhere Real Estate company. All rights reserved. Better Homes and Gardens® Real Estate is a registered trademark owned by Meredith Operations Corporation, licensed to Better Homes and Gardens Real Estate LLC and used with permission. Better Homes and Gardens Real Estate LLC fully supports the principles of the Fair Housing Act and the Equal Opportunity Act. Listing information is deemed reliable but is not guaranteed accurate.
Each office is independently owned and operated.
Any services or products provided by third parties are not provided by, affiliated with or related to Better Homes and Gardens Real Estate LLC, or its affiliated companies.