
16405 W Bonita Park Drive, Surprise, AZ 85387
Local realty services provided by:Better Homes and Gardens Real Estate BloomTree Realty
16405 W Bonita Park Drive,Surprise, AZ 85387
$575,000
- 2 Beds
- 3 Baths
- 2,483 sq. ft.
- Single family
- Active
Listed by: susan markus, yvette kaplan
Office: realty one group
MLS#:7084528
Source:ARMLS
Price summary
- Price:$575,000
- Price per sq. ft.:$231.57
- Monthly HOA dues:$164.67
About this home
This highly desirable Estate Model Ashbury sits on a premium 14,000+ sq ft lot and offers exceptional indoor-outdoor living. Featuring two full suites, 2.5 baths, a flex room, and an expansive covered patio, the home is designed for comfort and entertaining. The spacious kitchen boasts stainless appliances, and a large island. Large tile flooring enhances most rooms. Practical upgrades include two newer HVAC systems, soft water and filtration systems, inside laundry with utility sink, a full 3-car garage, and a prepaid solar lease--making this home both elegant and efficient.
Contact an agent
Home facts
- Year built:2004
- Subdivision & Development:SUN CITY GRAND CAPITAN
- Listing ID #:7084528
- Updated:September 25, 2026 at 05:55 PM
Rooms and interior
- Bedrooms:2
- Total bathrooms:3
- Living area:2,483 sq. ft.
Heating and cooling
- Heating:Natural Gas
- Central air:Yes
Structure and exterior
- Year built:2004
- Building area:2,483 sq. ft.
- Lot area:0.32 Acres
- Lot Features:Desert Back, Desert Front
- Architectural Style:Ranch
- Construction Materials:Block, Stucco
Schools
- High school:Willow Canyon High School
- Middle school:Kingswood Elementary School
- Elementary school:Kingswood Elementary School
Utilities
- Water:Private Water Company
Finances and disclosures
- Price:$575,000
- Price per sq. ft.:$231.57
- Tax amount:$3,368 (2025)
Parking
- Parking description:Attached Garage Cabinets
- Garage:Yes
- Garage spaces:3
 All information should be verified by the recipient and none is guaranteed as accurate by ARMLS. Copyright 2020 Arizona Regional Multiple Listing Service, Inc. All rights reserved.
New listings near 16405 W Bonita Park Drive
- New
 $369,900Active2 beds 2 baths1,645 sq. ft.
18373 N Shimmer Lane, Surprise, AZ 85374
MLS# 7085225Listed by: REALTY ONE GROUP - New
 $664,995Active4 beds 3 baths2,890 sq. ft.
17182 W Charlotte Drive, Surprise, AZ 85387
MLS# 7085240Listed by: SEKISUI HOUSE ARIZONA - New
 $396,725Active3 beds 3 baths1,737 sq. ft.
17389 W Villa Hermosa Lane, Surprise, AZ 85387
MLS# 7085060Listed by: CENTURY COMMUNITIES OF ARIZONA, LLC - New
 $411,530Active3 beds 3 baths1,881 sq. ft.
17377 W Villa Hermosa Lane, Surprise, AZ 85387
MLS# 7085061Listed by: CENTURY COMMUNITIES OF ARIZONA, LLC - New
 $424,060Active3 beds 3 baths1,881 sq. ft.
17392 W Villa Hermosa Lane, Surprise, AZ 85387
MLS# 7085065Listed by: CENTURY COMMUNITIES OF ARIZONA, LLC - New
 $424,610Active3 beds 2 baths1,585 sq. ft.
18272 W Sand Hills Drive, Surprise, AZ 85387
MLS# 7085068Listed by: CENTURY COMMUNITIES OF ARIZONA, LLC - New
 $449,950Active3 beds 3 baths1,925 sq. ft.
14425 W Dahlia Drive, Surprise, AZ 85379
MLS# 7085098Listed by: HOMESMART - New
 $399,000Active5.02 Acres
100 W Norwich Drive, Surprise, AZ 85387
MLS# 7085132Listed by: RUSS LYON SOTHEBY'S INTERNATIONAL REALTY - New
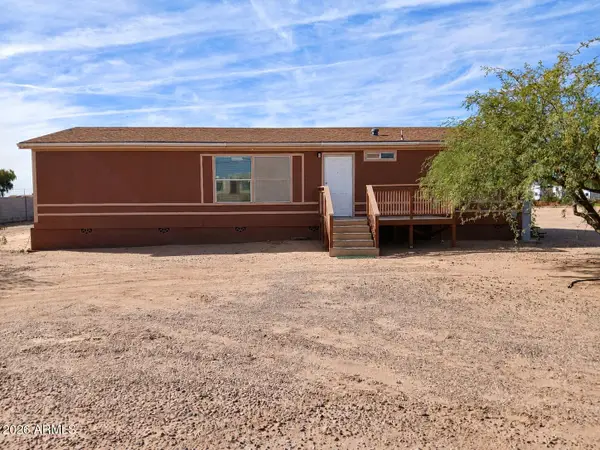 $350,000Active3 beds 2 baths1,466 sq. ft.
18119 W Morning Vista Lane, Surprise, AZ 85387
MLS# 7084891Listed by: ROLLING K REALTY - New
 $324,999Active2 beds 2 baths1,289 sq. ft.
11666 W Yucca Court, Surprise, AZ 85378
MLS# 7084862Listed by: EXP REALTY


Protect your home and budget from life's surprises with an Assurant Home Warranty, backed by a partner that supports you through every step of homeownership. Explore Plans.
© 2026 Better Homes and Gardens Real Estate LLC. An Anywhere Real Estate company. All rights reserved. Better Homes and Gardens® Real Estate is a registered trademark owned by Meredith Operations Corporation, licensed to Better Homes and Gardens Real Estate LLC and used with permission. Better Homes and Gardens Real Estate LLC fully supports the principles of the Fair Housing Act and the Equal Opportunity Act. Listing information is deemed reliable but is not guaranteed accurate.
Each office is independently owned and operated.
Any services or products provided by third parties are not provided by, affiliated with or related to Better Homes and Gardens Real Estate LLC, or its affiliated companies.