
16528 W Bronco Trail, Surprise, AZ 85387
Local realty services provided by:Better Homes and Gardens Real Estate S.J. Fowler
16528 W Bronco Trail,Surprise, AZ 85387
$417,095
- 3 Beds
- 3 Baths
- 1,882 sq. ft.
- Single family
- Active
Listed by: tara m talley
Office: taylor morrison (mls only)
MLS#:7062506
Source:ARMLS
Price summary
- Price:$417,095
- Price per sq. ft.:$221.62
- Monthly HOA dues:$197
About this home
What's Special: Flex Room | Cul-de-Sac Lot | Close to Amenities | South Facing Lot | Covered Patio | Large Kitchen Island. New Construction - January Completion! Built by America's Most Trusted Home Builder. Welcome to the Arlington at 16528 W Bronco Trail in Artisan at Asante Vista! This thoughtfully designed two-story home offers an open and inviting layout that makes everyday living and entertaining feel effortless. The bright kitchen features a generous pantry and overlooks the dining area and great room, creating a seamless gathering space. A versatile flex room near the entry provides the perfect place for a home office, hobby room, or play space. Upstairs, the private primary suite includes a spacious walk-in closet and dual-sink bath, while two additional bedrooms and a centrally located laundry room add convenience for the whole household. Step outside to the covered patio and enjoy a comfortable extension of your living space. Artisan at Asante offers a vibrant lineup of amenities, including a resort-style pool with lap lanes, a recreation center with fitness and aerobics rooms, and spacious indoor and outdoor gathering areas. Enjoy pickleball and basketball courts, plentiful green space, and winding walking paths that make every day active and enjoyable. Additional Highlights Include: 36" upper cabinets at kitchen, pendant light prewires at kitchen island, GE gas stainless steel appliances, ceiling fan prewire with double switch, window coverings, cabinet hardware and matte black finishes. MLS#7062506...
Contact an agent
Home facts
- Year built:2027
- Subdivision & Development:Asante Vista
- Listing ID #:7062506
- Updated:August 05, 2026 at 03:28 AM
Rooms and interior
- Bedrooms:3
- Total bathrooms:3
- Rooms Total:6
- Flooring:Carpet, Tile
- Living area:1,882 sq. ft.
Heating and cooling
- Cooling:ENERGY STAR Qualified Equipment, Evaporative Cooling, Programmable Thermostat
- Heating:ENERGY STAR Qualified Equipment, Natural Gas
Structure and exterior
- Year built:2027
- Building area:1,882 sq. ft.
- Lot area:0.1 Acres
- Lot Features:Cul-De-Sac, Desert Front, Dirt Back, Gravel/Stone Front, Irrigation Front
- Architectural Style:Contemporary
- Construction Materials:Block, Blown Cellulose, Ducts Professionally Air-Sealed, ICAT Recessed Lighting, Painted, Stucco
Schools
- High school:Willow Canyon High School
- Middle school:Asante Preparatory Academy
- Elementary school:Asante Preparatory Academy
Utilities
- Water:City Water
Finances and disclosures
- Price:$417,095
- Price per sq. ft.:$221.62
- Tax amount:$2,500 (2025)
Features and amenities
- Laundry features:Upstairs Laundry, Washer/Dryer Hook-up Only
Parking
- Garage:Yes
- Garage spaces:2
 All information should be verified by the recipient and none is guaranteed as accurate by ARMLS. Copyright 2020 Arizona Regional Multiple Listing Service, Inc. All rights reserved.
New listings near 16528 W Bronco Trail
- New
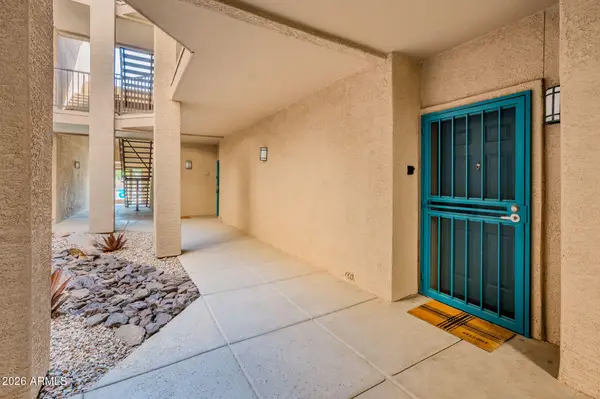 $224,900Active1 beds 1 baths855 sq. ft.
14950 W Mountain View Boulevard #5110, Surprise, AZ 85374
MLS# 7062372Listed by: REALTY ONE GROUP - New
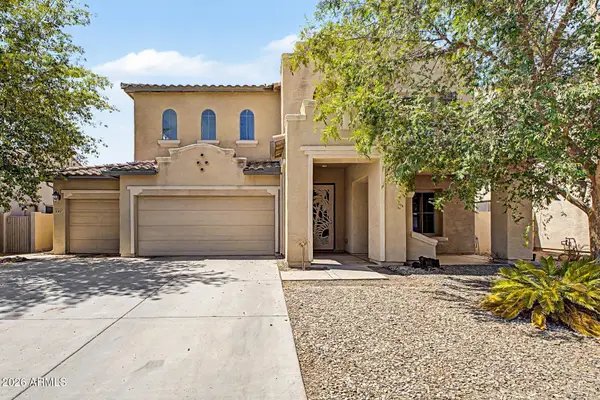 $535,000Active5 beds 4 baths3,135 sq. ft.
16167 W Clinton Street, Surprise, AZ 85379
MLS# 7062163Listed by: MY HOME GROUP REAL ESTATE - New
 $400,000Active10 Acres
0 W Lone Cactus Drive #'_', Surprise, AZ 85387
MLS# 7062111Listed by: BERKSHIRE HATHAWAY HOMESERVICES ARIZONA PROPERTIES - New
 $650,000Active2 beds 2 baths1,521 sq. ft.
17440 W Auburn Street, Surprise, AZ 85388
MLS# 7062108Listed by: CENTURY 21 NORTHWEST 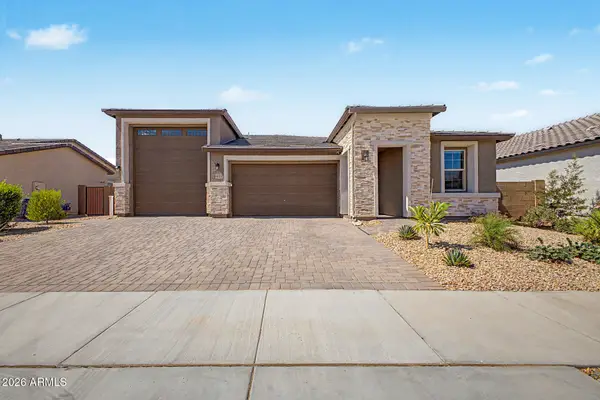 $489,000Active3 beds 2 baths1,692 sq. ft.
18614 W Honeysuckle Drive, Surprise, AZ 85387
MLS# 7052335Listed by: REALTY ONE GROUP- New
 $699,000Active5 beds 3 baths2,945 sq. ft.
13159 N 153rd Avenue, Surprise, AZ 85379
MLS# 7061910Listed by: CAPITAL WEST HOMES REALTY LLC - New
 $350,000Active4 beds 2 baths1,950 sq. ft.
17373 W Pinnacle Vista Drive, Surprise, AZ 85387
MLS# 7061781Listed by: MY HOME GROUP REAL ESTATE - New
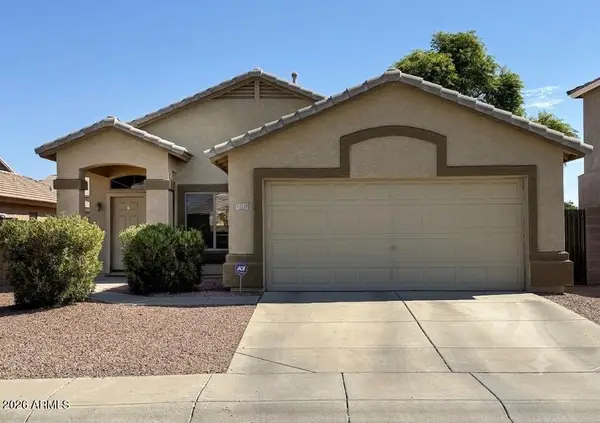 $360,000Active3 beds 2 baths1,430 sq. ft.
13229 W Lisbon Lane, Surprise, AZ 85379
MLS# 7061718Listed by: HOMESMART - New
 $359,995Active2 beds 3 baths1,501 sq. ft.
13975 W Luke 115 Parkway #115, Surprise, AZ 85374
MLS# 7061626Listed by: DRB HOMES


Protect your home and budget from life's surprises with an Assurant Home Warranty, backed by a partner that supports you through every step of homeownership. Explore Plans.
© 2026 Better Homes and Gardens Real Estate LLC. An Anywhere Real Estate company. All rights reserved. Better Homes and Gardens® Real Estate is a registered trademark owned by Meredith Operations Corporation, licensed to Better Homes and Gardens Real Estate LLC and used with permission. Better Homes and Gardens Real Estate LLC fully supports the principles of the Fair Housing Act and the Equal Opportunity Act. Listing information is deemed reliable but is not guaranteed accurate.
Each office is independently owned and operated.
Any services or products provided by third parties are not provided by, affiliated with or related to Better Homes and Gardens Real Estate LLC, or its affiliated companies.