
17174 W Charlotte Drive, Surprise, AZ 85387
Local realty services provided by:Better Homes and Gardens Real Estate S.J. Fowler
17174 W Charlotte Drive,Surprise, AZ 85387
$674,995
- 3 Beds
- 3 Baths
- 2,730 sq. ft.
- Single family
- Active
Listed by: john bargnesi
Office: sekisui house arizona
MLS#:7084745
Source:ARMLS
Price summary
- Price:$674,995
- Price per sq. ft.:$247.25
- Monthly HOA dues:$94
About this home
The Julia welcomes you with timeless curb appeal, highlighted by a charming covered front porch and thoughtfully designed ranch-style layout. Inside, an extended entryway opens to a spacious living area where the expansive kitchen, breakfast nook, and great room come together to create the perfect setting for both everyday living and effortless entertaining. The kitchen features a large center island and an oversized walk-in pantry, providing abundant space for gathering, cooking, and storage. A versatile flex room offers a convenient tech center, while the formal dining room adds elegance for hosting special occasions. Just beyond, a private covered courtyard extends your living space outdoors, creating a unique retreat for relaxing or entertaining guests. . The Julia includes two secondary bedrooms and a shared bath, and a 4-car garage. (Or 3 car plus garage storage area)
Contact an agent
Home facts
- Year built:2026
- Subdivision & Development:ASANTE PHASE 1 UNIT 6
- Listing ID #:7084745
- Updated:September 25, 2026 at 04:28 AM
Rooms and interior
- Bedrooms:3
- Total bathrooms:3
- Flooring:Carpet, Tile
- Living area:2,730 sq. ft.
Heating and cooling
- Cooling:ENERGY STAR Qualified Equipment
- Heating:ENERGY STAR Qualified Equipment, Natural Gas
- Central air:Yes
Structure and exterior
- Year built:2026
- Building area:2,730 sq. ft.
- Lot area:0.22 Acres
- Lot Features:Desert Front, Dirt Back, North/South Exposure, Sprinklers In Front
- Architectural Style:Ranch
- Construction Materials:Blown Cellulose, Painted, Stone, Stucco
Schools
- High school:Willow Canyon High School
- Middle school:Asante Preparatory Academy
- Elementary school:Asante Preparatory Academy
Finances and disclosures
- Price:$674,995
- Price per sq. ft.:$247.25
- Tax amount:$177 (2025)
Features and amenities
- Laundry features:Washer/Dryer Hook-up Only
- Amenities:Vinyl Frame
Parking
- Parking description:Separate Storage Areas(s), Side Vehicle Entry
- Garage:Yes
- Garage spaces:4
 All information should be verified by the recipient and none is guaranteed as accurate by ARMLS. Copyright 2020 Arizona Regional Multiple Listing Service, Inc. All rights reserved.
New listings near 17174 W Charlotte Drive
- New
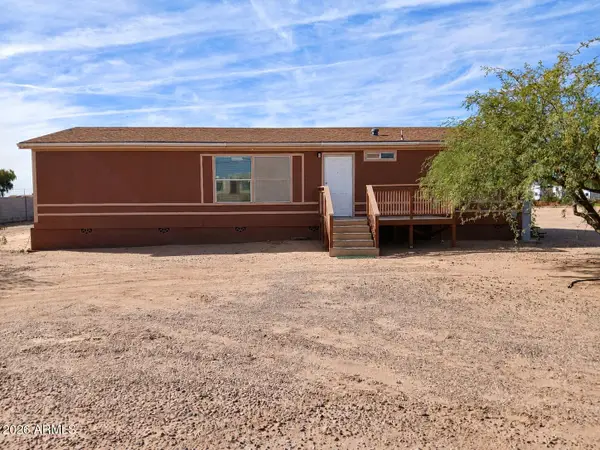 $350,000Active3 beds 2 baths1,466 sq. ft.
18119 W Morning Vista Lane, Surprise, AZ 85387
MLS# 7084891Listed by: ROLLING K REALTY - New
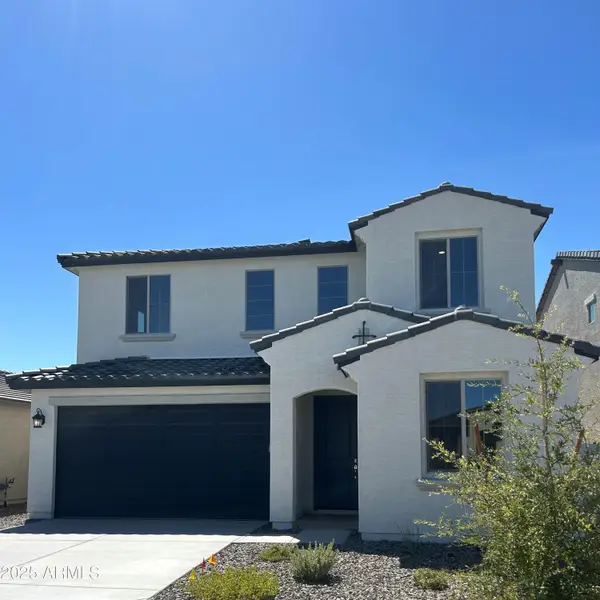 $504,320Active4 beds 3 baths2,287 sq. ft.
17135 W Corrine Drive, Surprise, AZ 85388
MLS# 7084853Listed by: TOWNE BROKERAGE SERVICES, INC - New
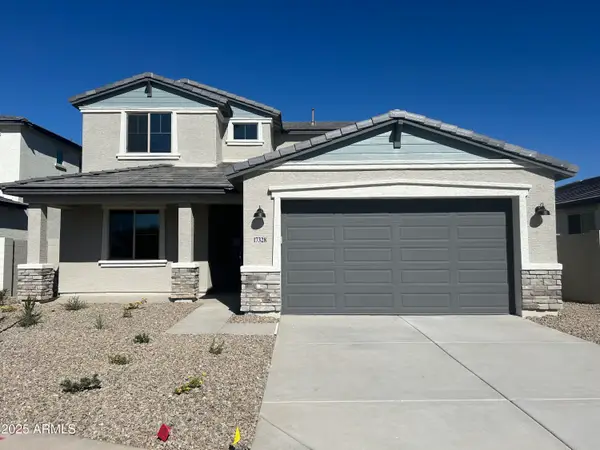 $630,566Active6 beds 4 baths3,159 sq. ft.
17328 W Dahlia Drive, Surprise, AZ 85388
MLS# 7084855Listed by: TOWNE BROKERAGE SERVICES, INC - New
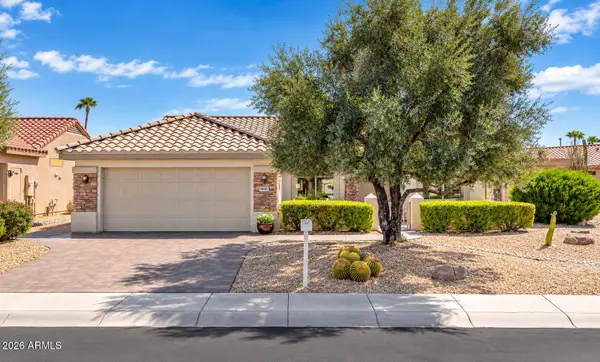 $459,900Active2 beds 2 baths1,627 sq. ft.
18401 N Villa Bella Drive, Surprise, AZ 85374
MLS# 7084857Listed by: RE/MAX EXCALIBUR - New
 $485,632Active3 beds 2 baths1,880 sq. ft.
15236 W Gray Fox Trail, Surprise, AZ 85387
MLS# 7084714Listed by: RISEWELL HOMES - New
 $525,000Active3 beds 2 baths2,334 sq. ft.
15452 W Skyview Way, Surprise, AZ 85374
MLS# 7084554Listed by: HOMESMART - New
 $421,990Active4 beds 3 baths1,837 sq. ft.
22285 W Irma Lane, Surprise, AZ 85387
MLS# 7084562Listed by: RISEWELL HOMES - New
 $426,990Active4 beds 3 baths2,244 sq. ft.
16577 W Whispering Wind Drive, Surprise, AZ 85387
MLS# 7084576Listed by: PCD REALTY, LLC - New
 $385,990Active3 beds 3 baths1,742 sq. ft.
16575 W Whispering Wind Drive, Surprise, AZ 85387
MLS# 7084590Listed by: PCD REALTY, LLC


Protect your home and budget from life's surprises with an Assurant Home Warranty, backed by a partner that supports you through every step of homeownership. Explore Plans.
© 2026 Better Homes and Gardens Real Estate LLC. An Anywhere Real Estate company. All rights reserved. Better Homes and Gardens® Real Estate is a registered trademark owned by Meredith Operations Corporation, licensed to Better Homes and Gardens Real Estate LLC and used with permission. Better Homes and Gardens Real Estate LLC fully supports the principles of the Fair Housing Act and the Equal Opportunity Act. Listing information is deemed reliable but is not guaranteed accurate.
Each office is independently owned and operated.
Any services or products provided by third parties are not provided by, affiliated with or related to Better Homes and Gardens Real Estate LLC, or its affiliated companies.