
18018 W Sand Hills Drive, Surprise, AZ 85387
Local realty services provided by:Better Homes and Gardens Real Estate S.J. Fowler
18018 W Sand Hills Drive,Surprise, AZ 85387
$409,000
- 3 Beds
- 2 Baths
- 1,545 sq. ft.
- Single family
- Active
Listed by: kathleen c kallner
Office: serhant.
MLS#:7061392
Source:ARMLS
Price summary
- Price:$409,000
- Price per sq. ft.:$264.72
- Monthly HOA dues:$62
About this home
After only one year, the owners are moving on! This is your gain! This almost new property already has all the things that new construction doesn't! Window blinds, landscaping done, all the bells and whistles of the upgrades, a fantastic lot! The Yarrow floorplan, where style meets innovation in a home designed for flexibility, affordability, and efficiency. This single-family, single-story layout spans 1,545 sq. ft. and offers 3/4 beds, 2 baths, and an oversized 2-car garage. Experience low-maintenance living in an open-concept floorplan with versatile space for the whole family. Energy efficiency is at the forefront, featuring low-E double pane windows, a 15 SEER A/C, a 50-gallon e-water heater, LED lighting, and a 96% high-efficient furnace.
Contact an agent
Home facts
- Year built:2025
- Subdivision & Development:NORTH COPPER CANYON PARCEL 3.0
- Listing ID #:7061392
- Updated:August 01, 2026 at 08:49 PM
Rooms and interior
- Bedrooms:3
- Total bathrooms:2
- Flooring:Carpet, Vinyl
- Living area:1,545 sq. ft.
Heating and cooling
- Heating:Electric
- Central air:Yes
Structure and exterior
- Year built:2025
- Building area:1,545 sq. ft.
- Lot area:0.12 Acres
- Lot Features:Desert Front, Grass Back, Sprinklers In Front, Sprinklers In Rear
- Construction Materials:Stucco
Schools
- High school:Willow Canyon High School
- Middle school:Asante Preparatory Academy
- Elementary school:Asante Preparatory Academy
Utilities
- Water:Private Water Company
Finances and disclosures
- Price:$409,000
- Price per sq. ft.:$264.72
- Tax amount:$211 (2025)
Features and amenities
- Laundry features:Washer/Dryer Hook-up Only
Parking
- Garage:Yes
- Garage spaces:2
 All information should be verified by the recipient and none is guaranteed as accurate by ARMLS. Copyright 2020 Arizona Regional Multiple Listing Service, Inc. All rights reserved.
New listings near 18018 W Sand Hills Drive
- New
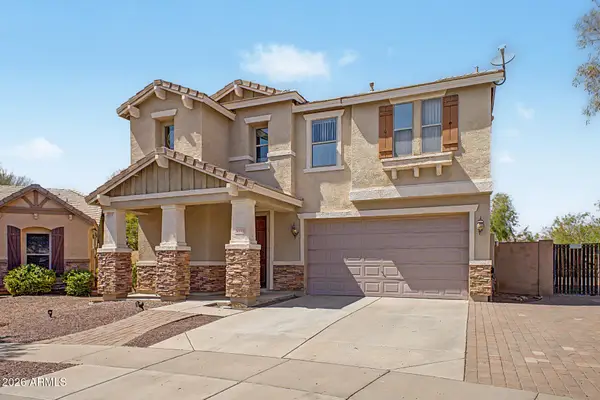 $499,000Active4 beds 3 baths2,264 sq. ft.
26079 N 165th Lane, Surprise, AZ 85387
MLS# 7061353Listed by: CENTURY 21 NORTHWEST - New
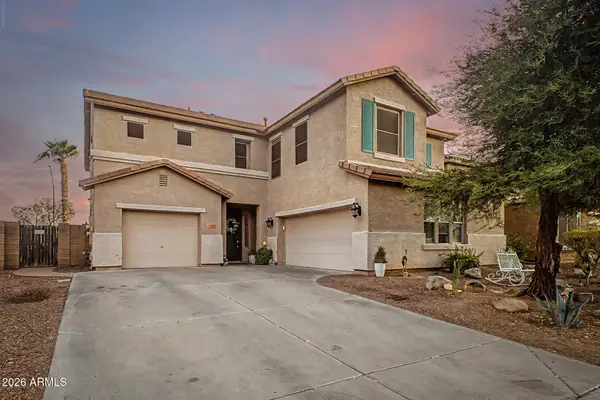 $550,000Active4 beds 3 baths2,907 sq. ft.
17653 W Marconi Avenue, Surprise, AZ 85388
MLS# 7061376Listed by: RE/MAX FINE PROPERTIES - New
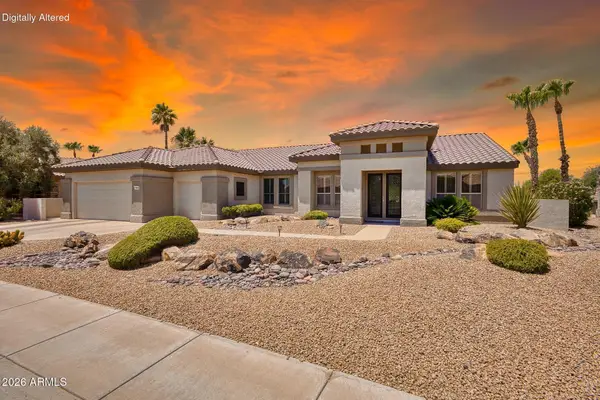 $775,000Active2 beds 3 baths2,732 sq. ft.
15905 W Clear Canyon Drive, Surprise, AZ 85374
MLS# 7061274Listed by: REALTY ONE GROUP - New
 $524,900Active3 beds 2 baths2,273 sq. ft.
18069 W Rimrock Street, Surprise, AZ 85388
MLS# 7061232Listed by: ARIZONA BEST REAL ESTATE - New
 $582,500Active3 beds 2 baths2,393 sq. ft.
17489 N Goldwater Drive, Surprise, AZ 85374
MLS# 7061213Listed by: SURPRISE REALTY - New
 $570,000Active4 beds 3 baths2,756 sq. ft.
13711 N 145th Drive, Surprise, AZ 85379
MLS# 7061037Listed by: WEST USA REALTY - New
 $372,000Active3 beds 2 baths1,578 sq. ft.
21915 N 181st Avenue, Surprise, AZ 85387
MLS# 7061076Listed by: HOMESMART - New
 $467,990Active4 beds 3 baths2,222 sq. ft.
16179 W Red Bird Road, Surprise, AZ 85387
MLS# 7061080Listed by: COMPASS - New
 $400,000Active4 beds 2 baths1,867 sq. ft.
26258 N 165th Drive, Surprise, AZ 85387
MLS# 7060981Listed by: UNITED COUNTRYREAL ESTATE-ARIZONA PROPERTY & AUCTION


Protect your home and budget from life's surprises with an Assurant Home Warranty, backed by a partner that supports you through every step of homeownership. Explore Plans.
© 2026 Better Homes and Gardens Real Estate LLC. An Anywhere Real Estate company. All rights reserved. Better Homes and Gardens® Real Estate is a registered trademark owned by Meredith Operations Corporation, licensed to Better Homes and Gardens Real Estate LLC and used with permission. Better Homes and Gardens Real Estate LLC fully supports the principles of the Fair Housing Act and the Equal Opportunity Act. Listing information is deemed reliable but is not guaranteed accurate.
Each office is independently owned and operated.
Any services or products provided by third parties are not provided by, affiliated with or related to Better Homes and Gardens Real Estate LLC, or its affiliated companies.