
18332 W Weatherby Drive, Surprise, AZ 85374
Local realty services provided by:Better Homes and Gardens Real Estate S.J. Fowler
Listed by: tracy a. phillips, james wexler
Office: jason mitchell real estate
MLS#:7092481
Source:ARMLS
Price summary
- Price:$468,000
- Monthly HOA dues:$89
About this home
Discover this beautifully designed Moonstone floor plan offering 5 bedrooms, 3 full bathrooms, and a spacious, versatile layout ideal for modern living. The open-concept great room flows seamlessly into the dining area and well-appointed kitchen featuring 42'' premier cabinetry, quartz countertops, stainless steel appliances, gas cooktop, center island, and walk-in pantry with glass door. Stylish 8'' x 40'' tile flooring enhances the main living areas. A convenient main-level bedroom and full bath provide flexibility for guests or multigenerational living. Upstairs, enjoy a spacious loft, generous secondary bedrooms, and a private primary suite with a large walk-in closet and ensuite bath. Additional highlights include all appliances, including refrigerator, washer and dryer, a soft water loop, extended covered patio, landscaped front yard, paver driveway, and 2-car garage. The generously sized backyard offers room to add a future pool and create your own outdoor retreat. Enjoy a welcoming, well-maintained community featuring two neighborhood playgrounds, walking paths, and a BBQ area. Conveniently located near Loop 303, shopping, dining, parks, and everyday amenities, with schools in the Dysart Unified School District. A wonderful combination of modern comfort, flexible living spaces, neighborhood amenities, and outdoor possibilities!...
Contact an agent
Home facts
- Year built:2023
- Subdivision & Development:BELL POINTE 2 NORTH AND TRACT LL OF BELL POINTE 1
- Listing ID #:7092481
- Updated:October 11, 2026 at 12:21 PM
Rooms and interior
- Bedrooms:5
- Total bathrooms:3
- Flooring:Carpet, Tile
Heating and cooling
- Cooling:ENERGY STAR Qualified Equipment, Programmable Thermostat
- Heating:ENERGY STAR Qualified Equipment, Natural Gas
- Central air:Yes
Structure and exterior
- Year built:2023
- Lot area:0.11 Acres
- Lot Features:Auto Timer H2O Front, Desert Front, Gravel/Stone Back, North/South Exposure, Sprinklers In Front
- Architectural Style:Spanish
- Construction Materials:Painted, Stucco
Schools
- High school:Willow Canyon High School
- Middle school:Canyon Ridge School
- Elementary school:Western Peaks Elementary
Utilities
- Water:Private Water Company
Finances and disclosures
- Price:$468,000
- Tax amount:$1,995 (2026)
Features and amenities
- Laundry features:Upstairs Laundry
Parking
- Garage:Yes
- Garage spaces:2
 All information should be verified by the recipient and none is guaranteed as accurate by ARMLS. Copyright 2020 Arizona Regional Multiple Listing Service, Inc. All rights reserved.
New listings near 18332 W Weatherby Drive
- New
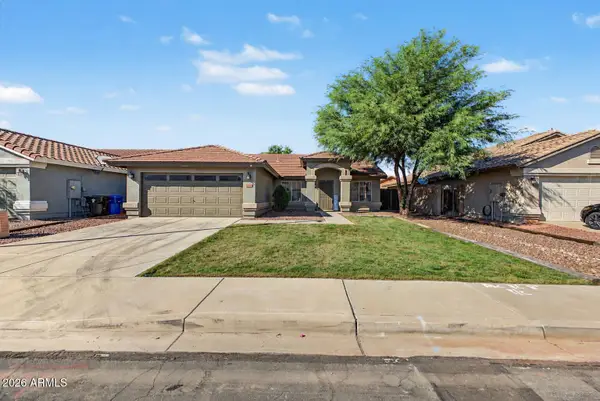 $419,999Active4 beds 2 baths
14904 W Honeysuckle Lane, Surprise, AZ 85374
MLS# 7092268Listed by: A.Z. & ASSOCIATES - New
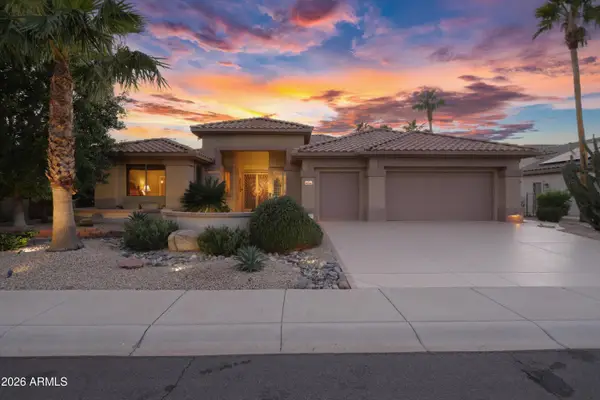 $939,900Active2 beds 3 baths
18142 N Cherry Creek Drive, Surprise, AZ 85374
MLS# 7092361Listed by: REALTY ONE GROUP - New
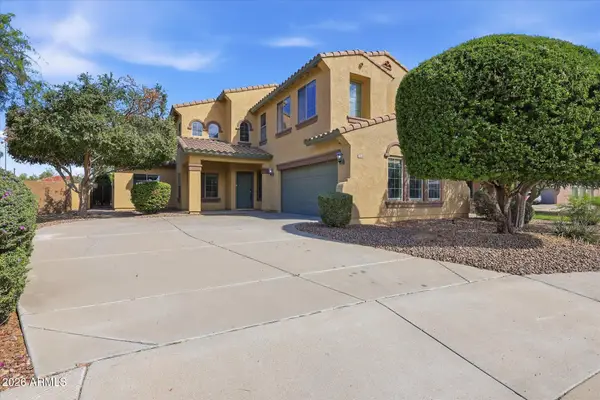 $519,900Active5 beds 3 baths
14956 W Post Drive, Surprise, AZ 85374
MLS# 7092383Listed by: COMPASS - New
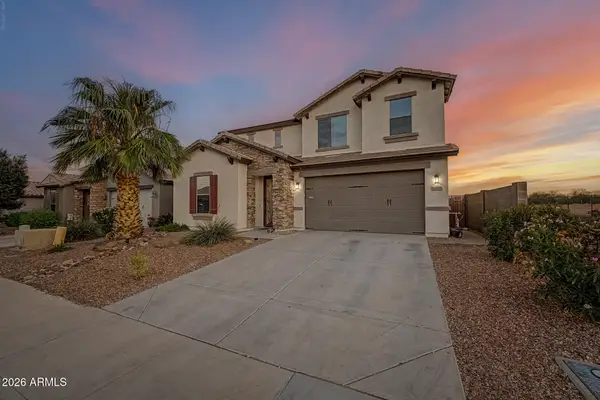 $600,000Active5 beds 4 baths
18527 W Surprise Farms Loop N, Surprise, AZ 85388
MLS# 7092252Listed by: HOMESMART - New
 $438,900Active4 beds 2 baths
17938 W Carmen Drive, Surprise, AZ 85388
MLS# 7092261Listed by: EXP REALTY - New
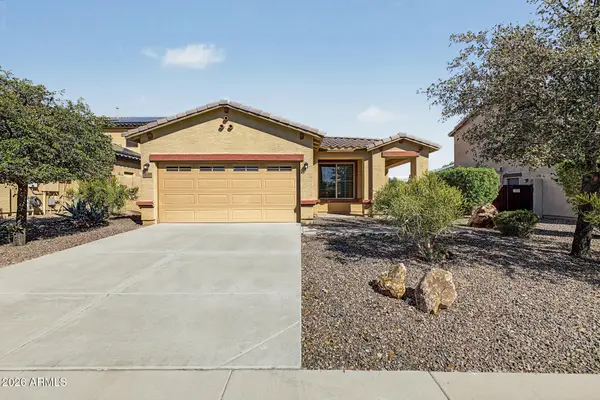 $420,000Active3 beds 2 baths
18188 W Carmen Drive, Surprise, AZ 85388
MLS# 7092216Listed by: WEST USA REALTY - New
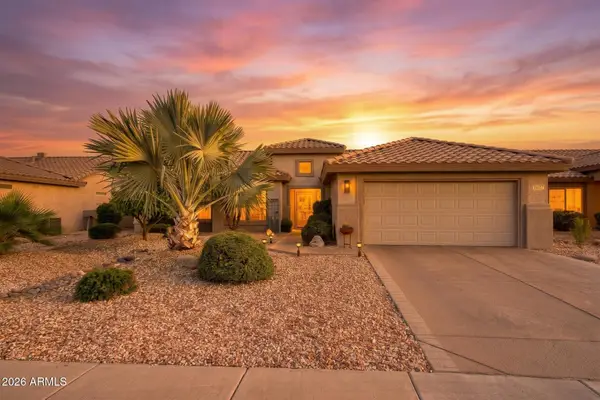 $589,000Active3 beds 2 baths
18037 N San Salvador Court, Surprise, AZ 85374
MLS# 7092178Listed by: HOMESMART - New
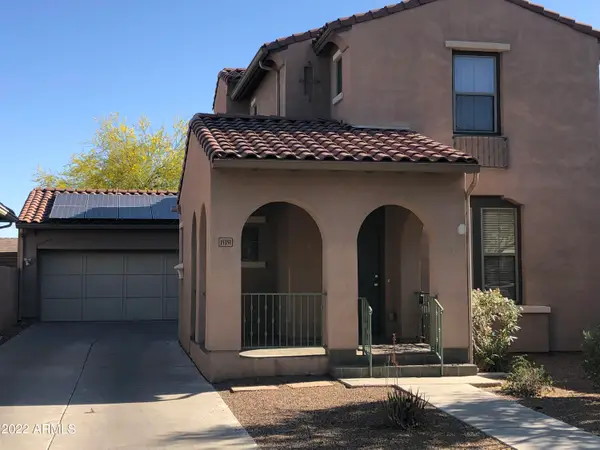 $435,000Active3 beds 3 baths
15351 W Charter Oak Road, Surprise, AZ 85379
MLS# 7092207Listed by: WEST USA REALTY - New
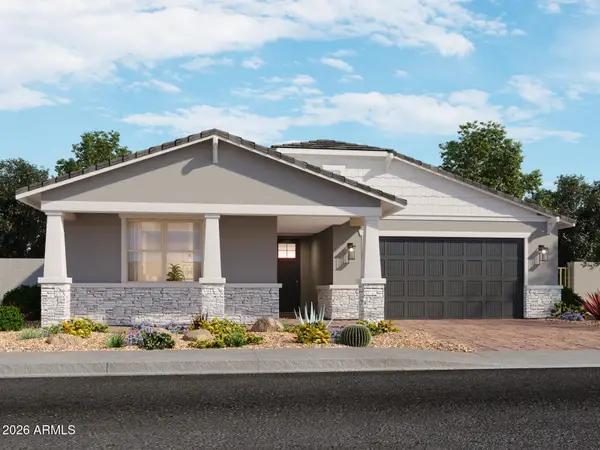 $549,990Active4 beds 3 baths
15935 W Honeysuckle Drive, Surprise, AZ 85387
MLS# 7092155Listed by: MERITAGE HOMES OF ARIZONA, INC


Protect your home and budget from life's surprises with an Assurant Home Warranty, backed by a partner that supports you through every step of homeownership. Explore Plans.
© 2026 Better Homes and Gardens Real Estate LLC. An Anywhere Real Estate company. All rights reserved. Better Homes and Gardens® Real Estate is a registered trademark owned by Meredith Operations Corporation, licensed to Better Homes and Gardens Real Estate LLC and used with permission. Better Homes and Gardens Real Estate LLC fully supports the principles of the Fair Housing Act and the Equal Opportunity Act. Listing information is deemed reliable but is not guaranteed accurate.
Each office is independently owned and operated.
Any services or products provided by third parties are not provided by, affiliated with or related to Better Homes and Gardens Real Estate LLC, or its affiliated companies.