
1137 W Mountain View Drive, Taylor, AZ 85939
Local realty services provided by:Better Homes and Gardens Real Estate BloomTree Realty
1137 W Mountain View Drive,Taylor, AZ 85939
$315,000
- 4 Beds
- 2 Baths
- 2,128 sq. ft.
- Mobile / Manufactured
- Active
Listed by: joy goss
Office: forest realty group
MLS#:7079238
Source:ARMLS
Price summary
- Price:$315,000
- Price per sq. ft.:$148.03
About this home
Come explore this bright, spacious home centered around a welcoming great room! The kitchen opens seamlessly to both living and dining areas, keeping you in the conversation while preparing meals. A large pantry off the great room offers abundant shelving to make meal prep a cinch.
Enjoy ultimate flexibility with dual fuel options--the kitchen and laundry room are both fully equipped with electric and natural gas hookups for your range and dryer. Just off the laundry room, complete with an installed pet door, step outside to an expansive, dual-fenced backyard. One section is pet-ready, while the other offers generous space for gardening and relaxation. Seller is related to the listing agent. The secondary yard area includes a large storage container that conveys with the home!
Back inside, the split floor plan features a primary suite equipped with a soaking tub, separate shower, double vanity, private water closet, and walk-in closet. On the opposite side of the home are three additional bedrooms and a secondary bath with dual sinks separated from the tub/toilet area to simplify busy mornings. Across the hallway sits a versatile bonus room ideal for an office, gym, or craft space. Outside, a circular driveway makes unloading groceries a snap, complemented by ample side parking....
Contact an agent
Home facts
- Year built:2018
- Subdivision & Development:ROLLING HILLS UNIT 4
- Listing ID #:7079238
- Updated:September 25, 2026 at 04:10 PM
Rooms and interior
- Bedrooms:4
- Total bathrooms:2
- Flooring:Carpet, Vinyl
- Living area:2,128 sq. ft.
Heating and cooling
- Cooling:Ceiling Fan(s)
- Heating:Natural Gas
- Central air:Yes
Structure and exterior
- Year built:2018
- Building area:2,128 sq. ft.
- Lot area:0.39 Acres
Schools
- High school:Snowflake High School
- Middle school:Snowflake Junior High School
- Elementary school:Taylor Elementary School
Finances and disclosures
- Price:$315,000
- Price per sq. ft.:$148.03
- Tax amount:$937 (2025)
Features and amenities
- Laundry features:Gas Dryer Hookup
 All information should be verified by the recipient and none is guaranteed as accurate by ARMLS. Copyright 2020 Arizona Regional Multiple Listing Service, Inc. All rights reserved.
New listings near 1137 W Mountain View Drive
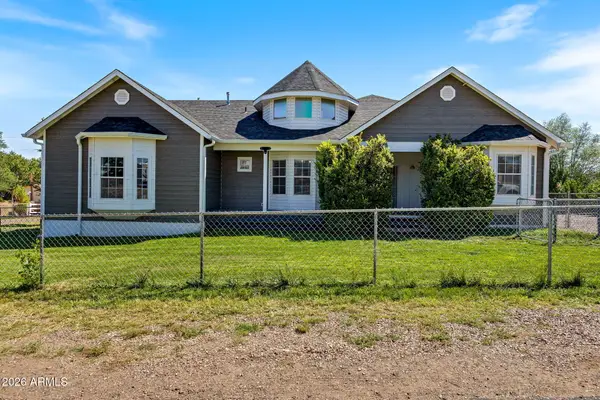 $535,000Active5 beds 3 baths2,308 sq. ft.
927 W Siesta Drive, Taylor, AZ 85939
MLS# 7073650Listed by: KELLER WILLIAMS REALTY PHOENIX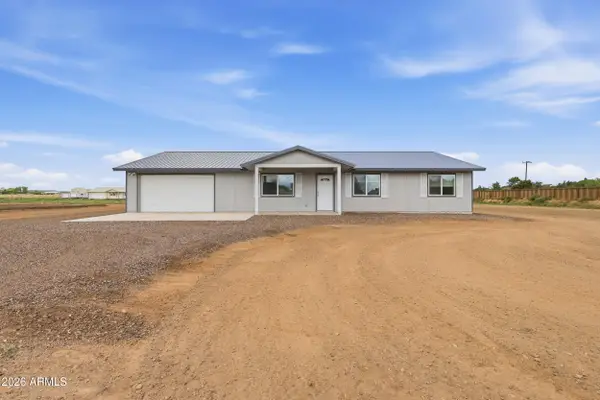 $383,000Active3 beds 2 baths1,729 sq. ft.
327 Halli Jo Loop --, Taylor, AZ 85939
MLS# 7066863Listed by: MOUNTAIN RETREAT REALTY EXPERT $539,900Active3 beds 2 baths1,842 sq. ft.
1030 N Crown Circle, Taylor, AZ 85939
MLS# 7050599Listed by: MOUNTAIN RETREAT REALTY EXPERT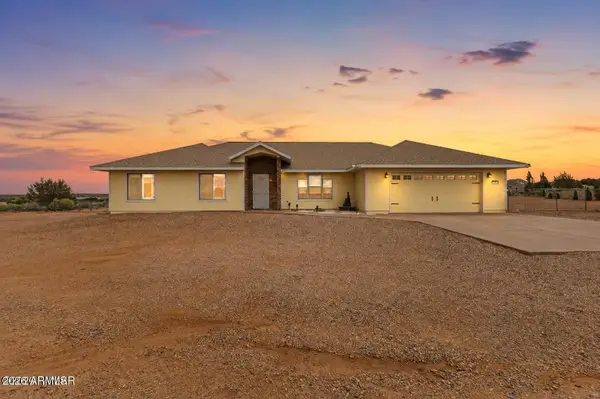 $485,000Active3 beds 2 baths2,895 sq. ft.
2787 S Bourdon Ranch Road, Taylor, AZ 85939
MLS# 7049891Listed by: MOUNTAIN RETREAT REALTY EXPERT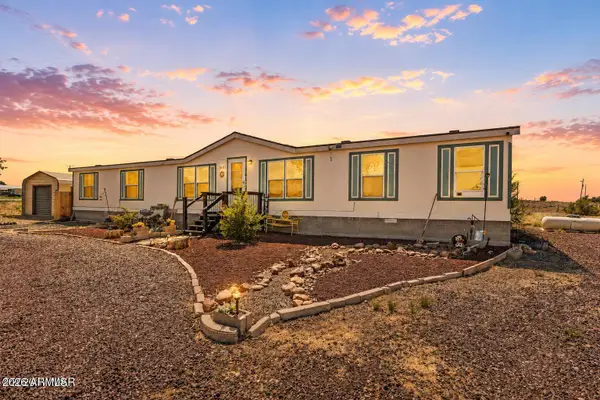 $335,000Active4 beds 3 baths2,561 sq. ft.
1602 W Hereford Road, Taylor, AZ 85939
MLS# 7046158Listed by: MOUNTAIN RETREAT REALTY EXPERT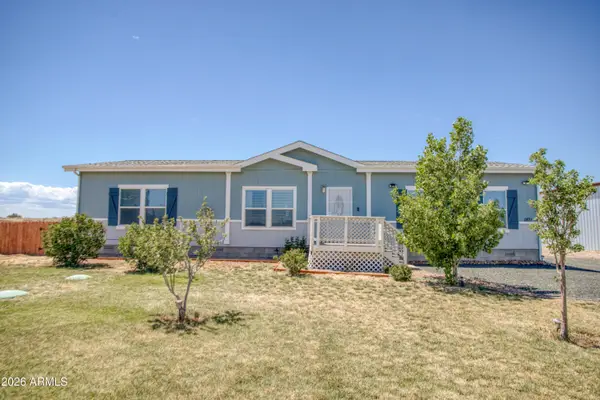 $385,000Active3 beds 2 baths1,681 sq. ft.
1831 W Hereford Road, Taylor, AZ 85939
MLS# 7040550Listed by: ADVANTAGE REALTY PROFESSIONALS $360,000Active3 beds 2 baths1,296 sq. ft.
480 Freedom Lane, Show Low, AZ 85901
MLS# 7035876Listed by: MOUNTAIN RETREAT REALTY EXPERT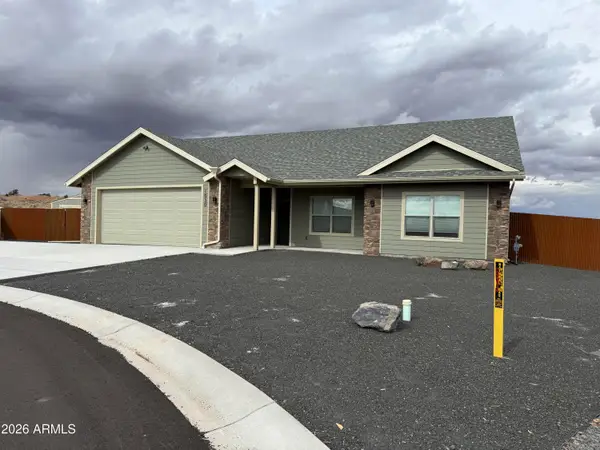 $424,999Active3 beds 2 baths1,703 sq. ft.
1030 N Hillshire Circle, Taylor, AZ 85939
MLS# 7020216Listed by: TRELORA REALTY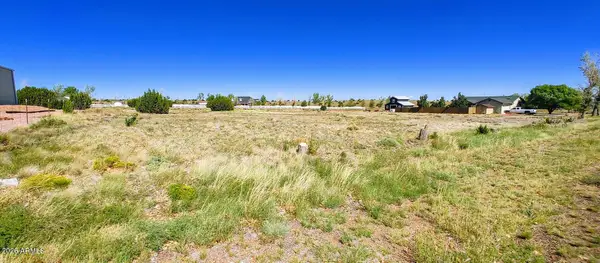 $95,000Active2.43 Acres
1291 S Cherry Court #9, Taylor, AZ 85939
MLS# 7012502Listed by: FOREST REALTY GROUP


Protect your home and budget from life's surprises with an Assurant Home Warranty, backed by a partner that supports you through every step of homeownership. Explore Plans.
© 2026 Better Homes and Gardens Real Estate LLC. An Anywhere Real Estate company. All rights reserved. Better Homes and Gardens® Real Estate is a registered trademark owned by Meredith Operations Corporation, licensed to Better Homes and Gardens Real Estate LLC and used with permission. Better Homes and Gardens Real Estate LLC fully supports the principles of the Fair Housing Act and the Equal Opportunity Act. Listing information is deemed reliable but is not guaranteed accurate.
Each office is independently owned and operated.
Any services or products provided by third parties are not provided by, affiliated with or related to Better Homes and Gardens Real Estate LLC, or its affiliated companies.