
1006 W 12 Th Street, Tempe, AZ 85281
Local realty services provided by:Better Homes and Gardens Real Estate BloomTree Realty
1006 W 12 Th Street,Tempe, AZ 85281
$499,999
- 4 Beds
- 2 Baths
- 1,716 sq. ft.
- Single family
- Active
Listed by: michelle bauer
Office: realty executives arizona territory
MLS#:7081363
Source:ARMLS
Price summary
- Price:$499,999
- Price per sq. ft.:$291.37
About this home
Timeless Tempe charm in an exceptional location! This corner-lot, 4-bedroom home, built in 1963, is a true reflection of pride of ownership that has been thoughtfully cared for by just two owners. New Roof in 2022. Exterior paint in 2023. Conveniently positioned near an array of transportation options, including Valley Metro Light Rail, free Tempe ORBIT and ASU FLASH shuttles, Valley Metro bus service and the Tempe Streetcar, making Downtown Tempe, ASU, Tempe Town Lake, shopping, dining, entertainment, major freeways and surrounding Valley destinations easily accessible. Phoenix Sky Harbor is also conveniently nearby. A perfect opportunity to own a piece of Tempe with easy access to everything this vibrant community has to offer.
Contact an agent
Home facts
- Year built:1963
- Subdivision & Development:PARKWAY MANOR 4
- Listing ID #:7081363
- Updated:September 17, 2026 at 01:21 PM
Rooms and interior
- Bedrooms:4
- Total bathrooms:2
- Flooring:Carpet, Tile
- Living area:1,716 sq. ft.
Heating and cooling
- Cooling:Ceiling Fan(s), Heat Pump, Programmable Thermostat
- Heating:Natural Gas
- Central air:Yes
Structure and exterior
- Year built:1963
- Building area:1,716 sq. ft.
- Lot area:0.16 Acres
- Lot Features:Auto Timer H2O Front, Corner, Grass Back, Grass Front, North/South Exposure, Sprinklers In Front, Sprinklers In Rear
- Construction Materials:Block, Painted
- Exterior Features:Screened in Patio(s)
Schools
- High school:Tempe High School
- Middle school:Geneva Epps Mosley Middle School
- Elementary school:Holdeman Elementary School
Utilities
- Sewer:Public Sewer
Finances and disclosures
- Price:$499,999
- Price per sq. ft.:$291.37
- Tax amount:$2,167 (2025)
Parking
- Carport spaces:2
 All information should be verified by the recipient and none is guaranteed as accurate by ARMLS. Copyright 2020 Arizona Regional Multiple Listing Service, Inc. All rights reserved.
New listings near 1006 W 12 Th Street
- New
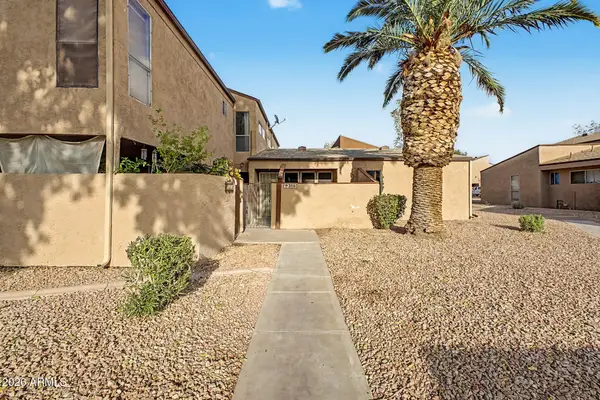 $230,000Active3 beds 2 baths961 sq. ft.
2663 E Silk Oak Drive, Tempe, AZ 85288
MLS# 7081366Listed by: EXP REALTY - New
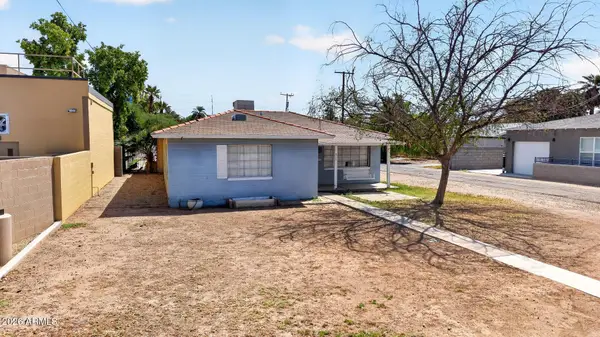 $799,000Active3 beds 1 baths1,164 sq. ft.
815 S Roosevelt Street, Tempe, AZ 85281
MLS# 7081317Listed by: HOMESMART - New
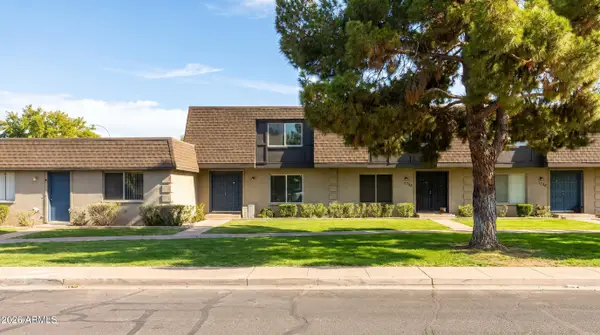 $329,000Active3 beds 3 baths1,656 sq. ft.
1732 E Baker Drive, Tempe, AZ 85282
MLS# 7081355Listed by: HOMESMART - New
 $279,000Active2 beds 2 baths1,140 sq. ft.
925 N College Avenue #D213, Tempe, AZ 85288
MLS# 7081251Listed by: HOMESMART - New
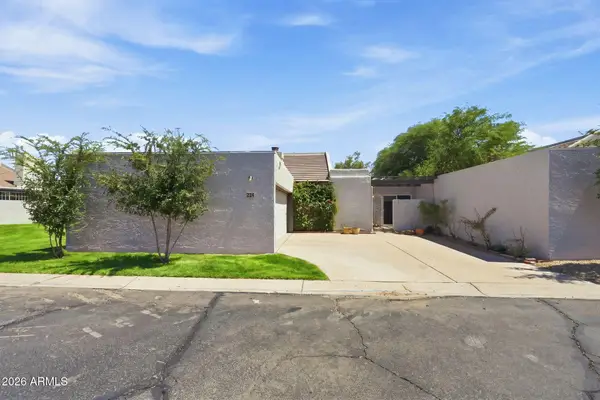 $456,000Active3 beds 2 baths1,513 sq. ft.
324 E Ambassador Drive, Tempe, AZ 85288
MLS# 7081087Listed by: KELLER WILLIAMS ARIZONA REALTY - New
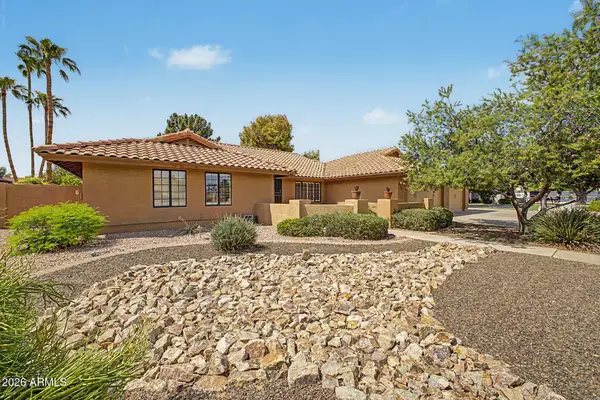 Listed by BHGRE$895,000Active4 beds 2 baths2,761 sq. ft.
8122 S Palm Drive, Tempe, AZ 85284
MLS# 7081092Listed by: BETTER HOMES & GARDENS REAL ESTATE SJ FOWLER - New
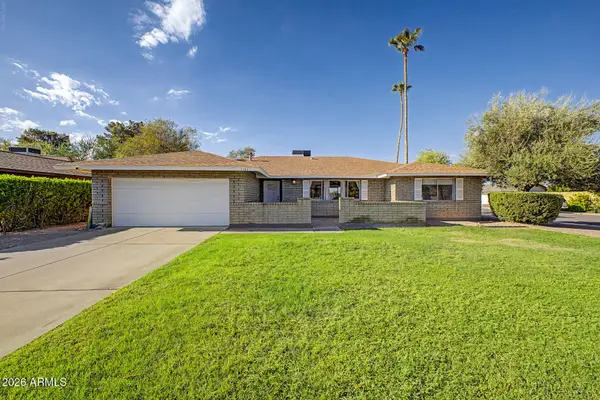 $749,500Active5 beds 2 baths2,050 sq. ft.
1103 E Watson Drive, Tempe, AZ 85283
MLS# 7081065Listed by: RE/MAX FINE PROPERTIES - New
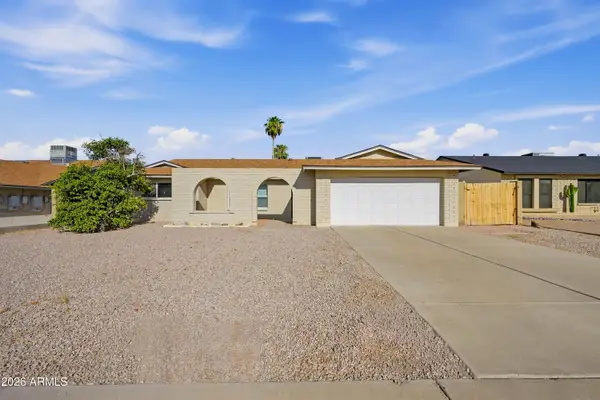 $590,000Active4 beds 2 baths1,988 sq. ft.
6607 S Mitchell Drive, Tempe, AZ 85283
MLS# 7081017Listed by: EXP REALTY - New
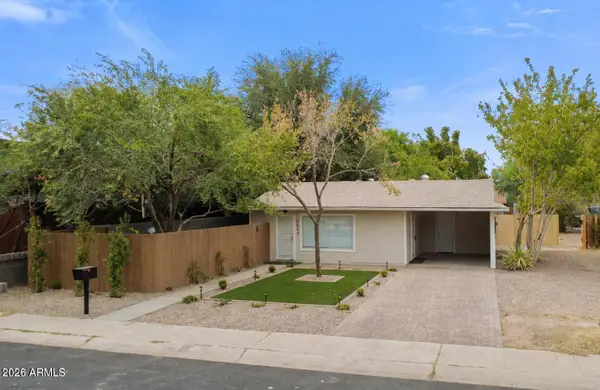 $779,000Active4 beds 2 baths
2044 S Forest Avenue, Tempe, AZ 85282
MLS# 7080690Listed by: MY HOME GROUP REAL ESTATE


Protect your home and budget from life's surprises with an Assurant Home Warranty, backed by a partner that supports you through every step of homeownership. Explore Plans.
© 2026 Better Homes and Gardens Real Estate LLC. An Anywhere Real Estate company. All rights reserved. Better Homes and Gardens® Real Estate is a registered trademark owned by Meredith Operations Corporation, licensed to Better Homes and Gardens Real Estate LLC and used with permission. Better Homes and Gardens Real Estate LLC fully supports the principles of the Fair Housing Act and the Equal Opportunity Act. Listing information is deemed reliable but is not guaranteed accurate.
Each office is independently owned and operated.
Any services or products provided by third parties are not provided by, affiliated with or related to Better Homes and Gardens Real Estate LLC, or its affiliated companies.