
1012 S Price Road, Tempe, AZ 85281
Local realty services provided by:Better Homes and Gardens Real Estate BloomTree Realty
1012 S Price Road,Tempe, AZ 85281
$479,900
- 4 Beds
- 3 Baths
- - sq. ft.
- Single family
- Active
Listed by: peter sandoval
Office: retsy
MLS#:7070422
Source:ARMLS
Price summary
- Price:$479,900
About this home
Amazing multi generational, income producing or investment opportunity in the heart of Tempe. This wonderful home is located within minutes of everything Tempe has to offer. ASU, Tempe Market Place, Mill Ave and extremely easy freeway access. Inside you will find a lovely renovated home with new flooring, fresh paint, new appliances and so much more. Main house is 1,260 sqft & attached guest house with separate entrance is 576 sqft. Large backyard for entertaining with alleyway RV gate entrance.
Contact an agent
Home facts
- Year built:1958
- Subdivision & Development:HUDSON PARK
- Listing ID #:7070422
- Updated:October 20, 2026 at 03:09 PM
Rooms and interior
- Bedrooms:4
- Total bathrooms:3
Heating and cooling
- Cooling:Ceiling Fan(s)
- Heating:Ceiling, Electric
- Central air:Yes
Structure and exterior
- Year built:1958
- Lot area:0.17 Acres
- Lot Features:Desert Back, Desert Front, Dirt Back
- Construction Materials:Stucco
Schools
- High school:McClintock High School
- Middle school:Connolly Middle School
- Elementary school:Flora Thew Elementary School
Finances and disclosures
- Price:$479,900
- Tax amount:$1,864 (2025)
Features and amenities
- Laundry features:Washer/Dryer Hook-up Only
Parking
- Parking description:Rear Vehicle Entry
- Carport spaces:1
 All information should be verified by the recipient and none is guaranteed as accurate by ARMLS. Copyright 2020 Arizona Regional Multiple Listing Service, Inc. All rights reserved.
New listings near 1012 S Price Road
- New
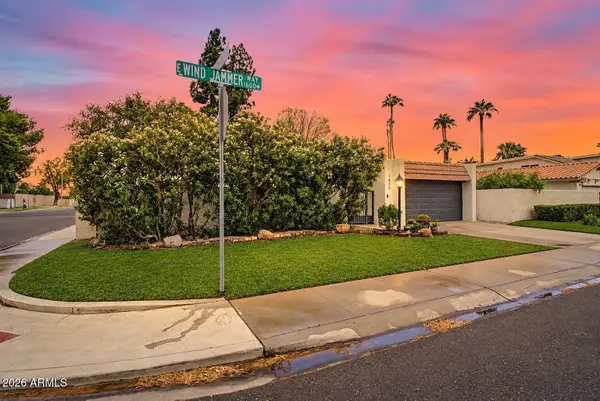 $535,000Active3 beds 2 baths
1635 E Windjammer Way, Tempe, AZ 85283
MLS# 7096114Listed by: REALTY ONE GROUP - New
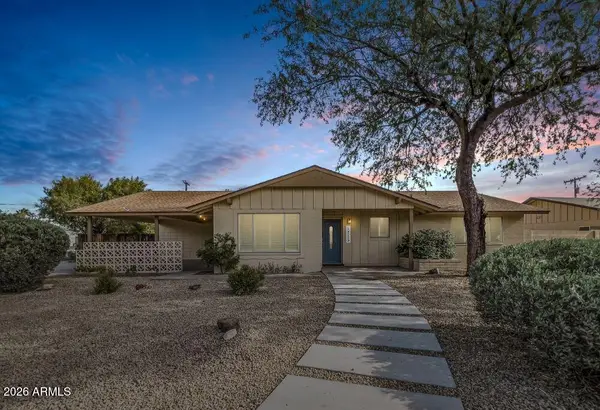 $648,000Active4 beds 3 baths
1715 N Sunset Drive, Tempe, AZ 85288
MLS# 7095760Listed by: REALTY ONE GROUP - New
 $349,900Active2 beds 2 baths
1721 E Ellis Drive, Tempe, AZ 85282
MLS# 7095682Listed by: HOMESMART - New
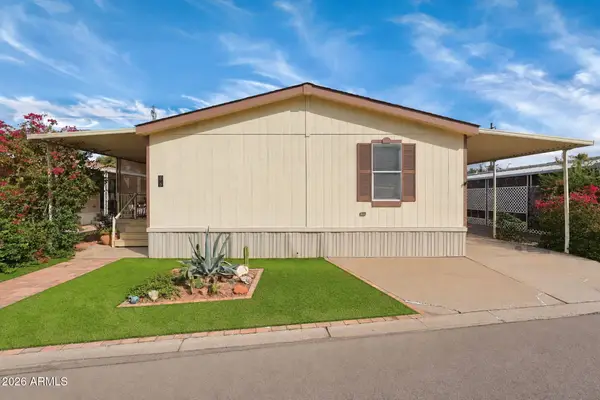 $174,000Active3 beds 3 baths
2727 E University Drive #5, Tempe, AZ 85288
MLS# 7095659Listed by: TWO BROTHERS REALTY & CO - New
 $59,999Active3 beds 4 baths
2609 W Southern Avenue #417, Tempe, AZ 85282
MLS# 7095583Listed by: REALTY ONE GROUP - New
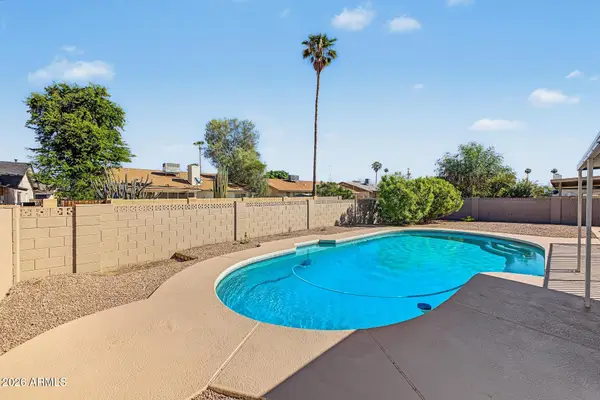 $475,000Active4 beds 2 baths
2012 E Cornell Drive, Tempe, AZ 85283
MLS# 7095550Listed by: WEST USA REALTY - New
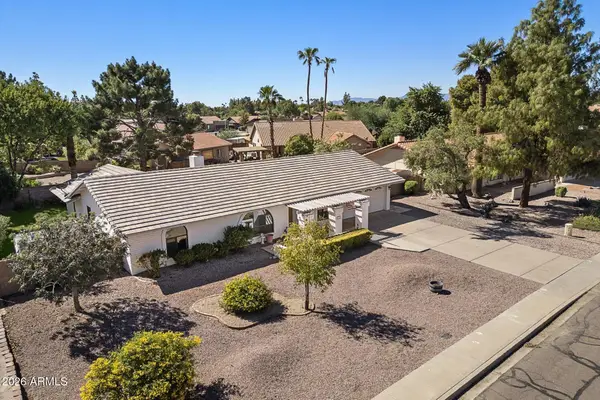 $625,000Active4 beds 2 baths
1163 E Vinedo Lane, Tempe, AZ 85284
MLS# 7095532Listed by: HOMESMART - New
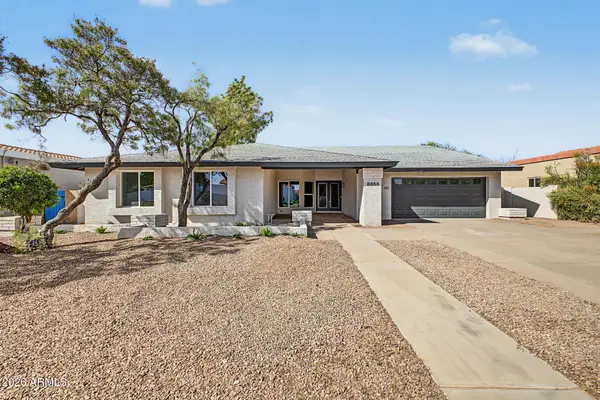 $800,000Active4 beds 2 baths
8858 S Los Feliz Drive, Tempe, AZ 85284
MLS# 7095390Listed by: W AND PARTNERS, LLC - New
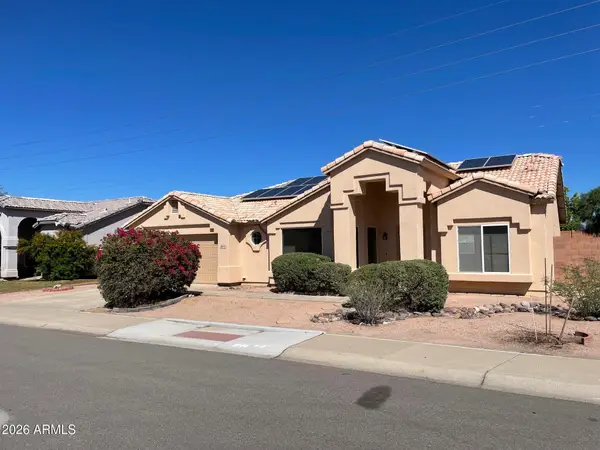 $448,000Active3 beds 2 baths
4891 S Roosevelt Street, Tempe, AZ 85282
MLS# 7095354Listed by: REALTY ONE GROUP - New
 $615,000Active4 beds 3 baths
623 E La Jolla Drive, Tempe, AZ 85282
MLS# 7095334Listed by: REAL BROKER


Protect your home and budget from life's surprises with an Assurant Home Warranty, backed by a partner that supports you through every step of homeownership. Explore Plans.
© 2026 Better Homes and Gardens Real Estate LLC. An Anywhere Real Estate company. All rights reserved. Better Homes and Gardens® Real Estate is a registered trademark owned by Meredith Operations Corporation, licensed to Better Homes and Gardens Real Estate LLC and used with permission. Better Homes and Gardens Real Estate LLC fully supports the principles of the Fair Housing Act and the Equal Opportunity Act. Listing information is deemed reliable but is not guaranteed accurate.
Each office is independently owned and operated.
Any services or products provided by third parties are not provided by, affiliated with or related to Better Homes and Gardens Real Estate LLC, or its affiliated companies.