
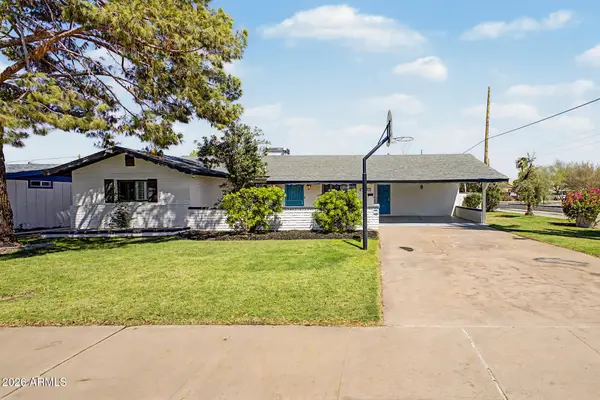
1018 W Janice Drive, Tempe, AZ 85283
Local realty services provided by:Better Homes and Gardens Real Estate BloomTree Realty
1018 W Janice Drive,Tempe, AZ 85283
$350,000
- 2 Beds
- 3 Baths
- 1,201 sq. ft.
- Single family
- Active
Listed by: kim panozzo, steve harrington
Office: homesmart
MLS#:7063339
Source:ARMLS
Price summary
- Price:$350,000
- Price per sq. ft.:$291.42
- Monthly HOA dues:$106
About this home
DUAL PRIMARY SUITES & PRIVATE BACKYARD! This South Tempe two-story home offers a functional layout with two primary-style bedrooms, each featuring its own attached ensuite bath. The main level includes a comfortable living room with wood-look flooring that flows into the dining area & kitchen, plus a convenient half bath for guests. The kitchen features breakfast bar seating & good storage with natural light from a sliding glass door that leads to the private backyard, creating an easy indoor-outdoor connection. Upstairs, has both bedrooms & full baths also with wood-look flooring; one of the primary suites features access to a private balcony. The upstairs laundry room adds everyday convenience. Outside, enjoy a covered patio with a ceiling fan, low-maintenance desert landscaping & the only backyard in the community with a privacy wall for added seclusion. Residents also enjoy access to the community pool & green space. Conveniently and centrally located with easy access to ASU, Highway 60 and I-10, plus nearby shopping, dining, movies at Mill Ave and Arizona Mills Mall and recreation at Kiwanis Park, All American Way bike path, South Mountain trailheads and Diablos Stadium for spring training games....
Contact an agent
Home facts
- Year built:1998
- Subdivision & Development:STONEGATE LOTS 161722232829313337-39
- Listing ID #:7063339
- Updated:September 24, 2026 at 03:53 PM
Rooms and interior
- Bedrooms:2
- Total bathrooms:3
- Flooring:Tile, Wood
- Living area:1,201 sq. ft.
Heating and cooling
- Cooling:Ceiling Fan(s), Programmable Thermostat
- Heating:Electric
- Central air:Yes
Structure and exterior
- Year built:1998
- Building area:1,201 sq. ft.
- Lot area:0.05 Acres
- Lot Features:Desert Front, Gravel/Stone Back, North/South Exposure
- Architectural Style:Spanish
- Construction Materials:Painted, Stucco
- Exterior Features:Balcony
Schools
- High school:Marcos De Niza High School
- Middle school:Geneva Epps Mosley Middle School
- Elementary school:Wood School
Finances and disclosures
- Price:$350,000
- Price per sq. ft.:$291.42
- Tax amount:$1,549 (2025)
Features and amenities
- Laundry features:Upstairs Laundry, Washer/Dryer Hook-up Only
Parking
- Garage:Yes
- Garage spaces:2
 All information should be verified by the recipient and none is guaranteed as accurate by ARMLS. Copyright 2020 Arizona Regional Multiple Listing Service, Inc. All rights reserved.
New listings near 1018 W Janice Drive
- New
 $628,800Active4 beds 3 baths2,384 sq. ft.
3815 S Shannon Drive, Tempe, AZ 85282
MLS# 7084451Listed by: ARIZONA BEST REAL ESTATE - New
 $542,500Active3 beds 3 baths1,833 sq. ft.
901 S Smith Road #1001, Tempe, AZ 85281
MLS# 7084339Listed by: REALTY85 - New
 $235,000Active2 beds 2 baths1,037 sq. ft.
904 S Melody Lane, Tempe, AZ 85281
MLS# 7084170Listed by: BERKSHIRE HATHAWAY HOMESERVICES ARIZONA PROPERTIES - New
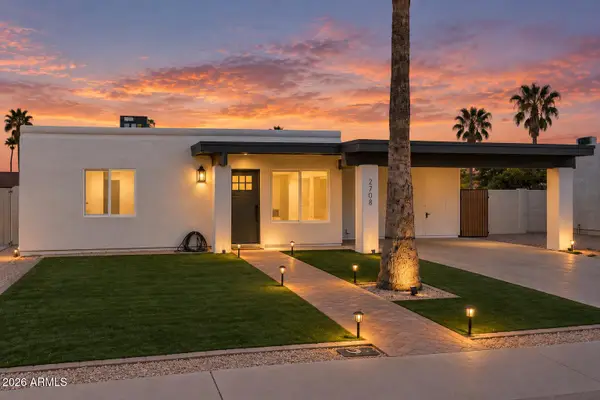 $440,000Active3 beds 2 baths1,546 sq. ft.
2708 W Dunbar Drive, Tempe, AZ 85282
MLS# 7083996Listed by: COMPASS - New
 $282,500Active2 beds 2 baths902 sq. ft.
6701 S Jentilly Lane, Tempe, AZ 85283
MLS# 7083928Listed by: KELLER WILLIAMS INTEGRITY FIRST REALTY - New
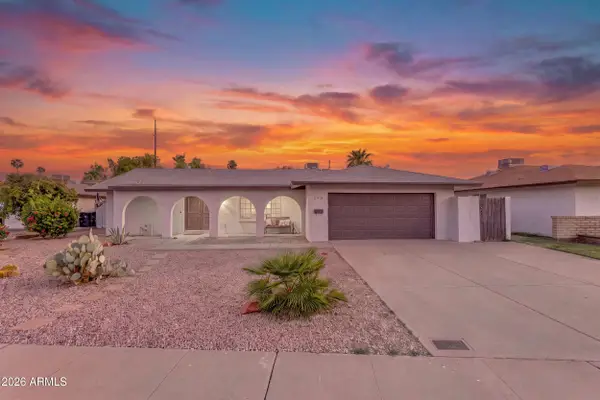 $550,000Active3 beds 2 baths1,844 sq. ft.
5918 S Jentilly Lane, Tempe, AZ 85283
MLS# 7083782Listed by: REAL BROKER - New
 $891,000Active5 beds 3 baths3,345 sq. ft.
321 E Concorda Drive, Tempe, AZ 85282
MLS# 7083649Listed by: REAL BROKER - New
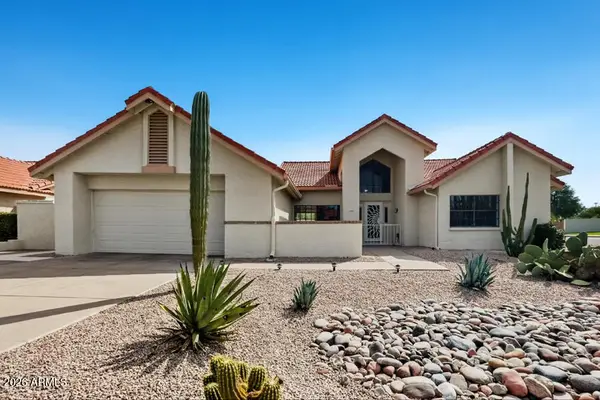 $685,000Active3 beds 2 baths1,997 sq. ft.
7941 S Kenwood Lane, Tempe, AZ 85284
MLS# 7083633Listed by: OFFERPAD BROKERAGE, LLC - New
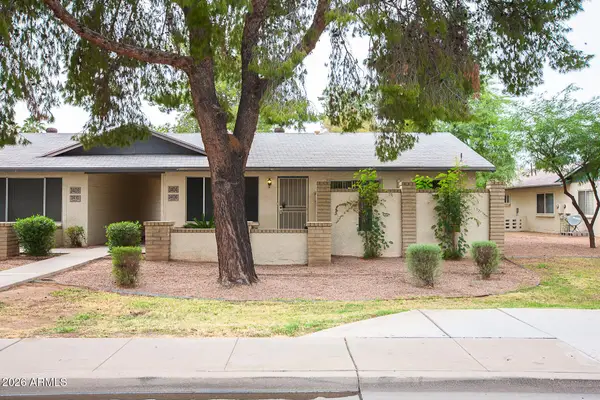 $280,000Active3 beds 2 baths1,088 sq. ft.
3404 S Hardy Drive, Tempe, AZ 85282
MLS# 7083581Listed by: ARIZONA GOLD REALTY - New
 $499,999Active4 beds 2 baths1,716 sq. ft.
1006 W 12th Place, Tempe, AZ 85281
MLS# 7081363Listed by: REALTY EXECUTIVES ARIZONA TERRITORY


Protect your home and budget from life's surprises with an Assurant Home Warranty, backed by a partner that supports you through every step of homeownership. Explore Plans.
© 2026 Better Homes and Gardens Real Estate LLC. An Anywhere Real Estate company. All rights reserved. Better Homes and Gardens® Real Estate is a registered trademark owned by Meredith Operations Corporation, licensed to Better Homes and Gardens Real Estate LLC and used with permission. Better Homes and Gardens Real Estate LLC fully supports the principles of the Fair Housing Act and the Equal Opportunity Act. Listing information is deemed reliable but is not guaranteed accurate.
Each office is independently owned and operated.
Any services or products provided by third parties are not provided by, affiliated with or related to Better Homes and Gardens Real Estate LLC, or its affiliated companies.